4 Bedroom House in Kingswood Golf Estate
Single Storey, North-Facing Family Home for Sale in Kingswood Golf Estate
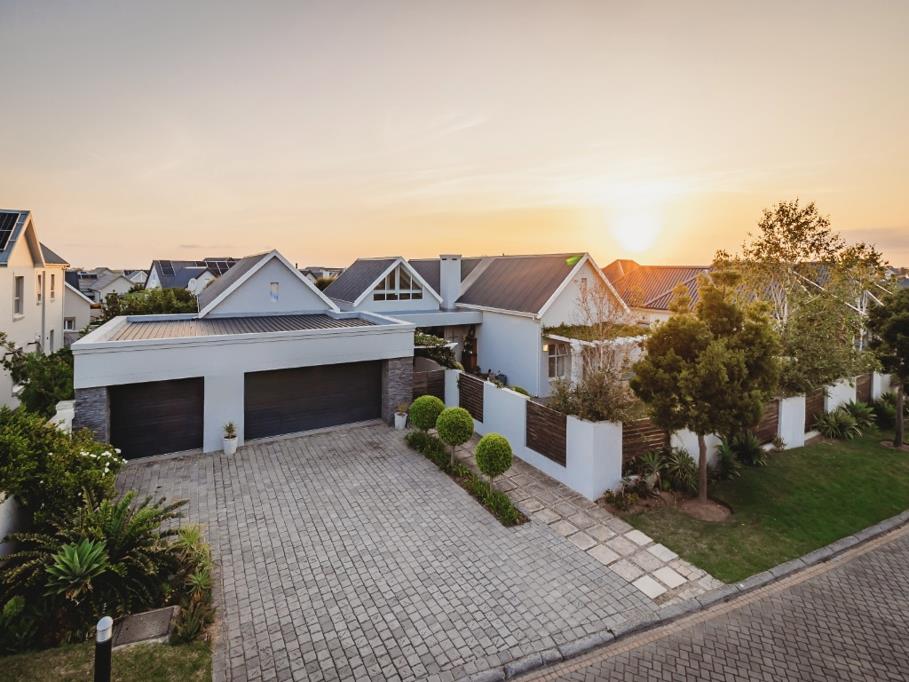
This spacious north-facing four-bedroom family home is perfectly positioned in the highly sought-after Kingswood Golf Estate, just around the corner from the newly built clubhouse offering a restaurant, halfway house, and golf shop. Designed for comfortable estate living, this home combines space and flow in a family-friendly setting.
You are welcomed through the front gate by a charming pergola adorned with a creeper plant, which leads to the front door and sets the tone for what lies beyond. Upon entering, double-volume ceilings and whitewashed exposed brick finishes create an immediate sense of light, space, and character.
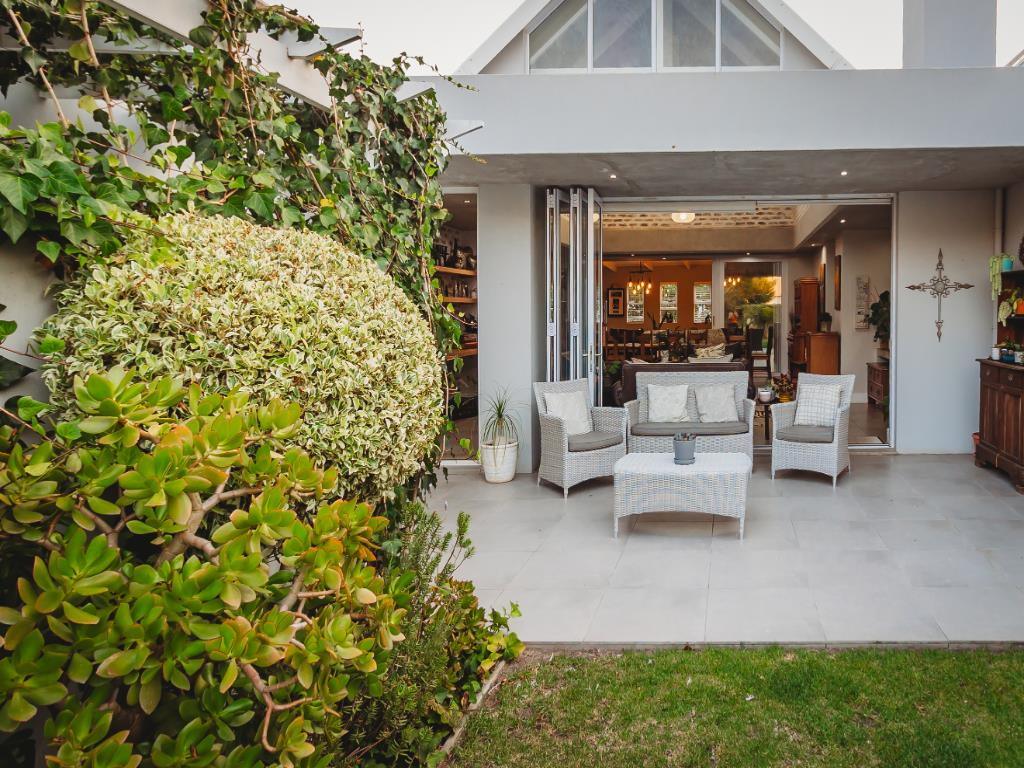
The home features three spacious tiled living areas, a dedicated dining room, and all are seamlessly open-plan to the kitchen, making it ideal for both family living and entertaining. The kitchen features a centre island with a breakfast nook, ample cabinetry, and a separate scullery with direct access to the garage and private courtyard for added convenience. Two of the living areas are equipped with built-in braais, while one opens onto a beautiful covered patio and landscaped garden via stack doors, allowing for effortless indoor-outdoor living. A guest cloakroom is conveniently located near the living spaces.
While every care has been taken in preparation of this property listing, neither the seller nor the property practitioner can accept liability for any error andor omission.
All four bedrooms are situated in the west wing of the home, ensuring privacy and comfort. Two bedrooms are en-suite, while the remaining two share a full family bathroom. The main bedroom is a tranquil retreat with French doors opening onto the garden, as well as a separate walk-in closet. The guest bedroom is also en-suite and features French doors leading directly outside.
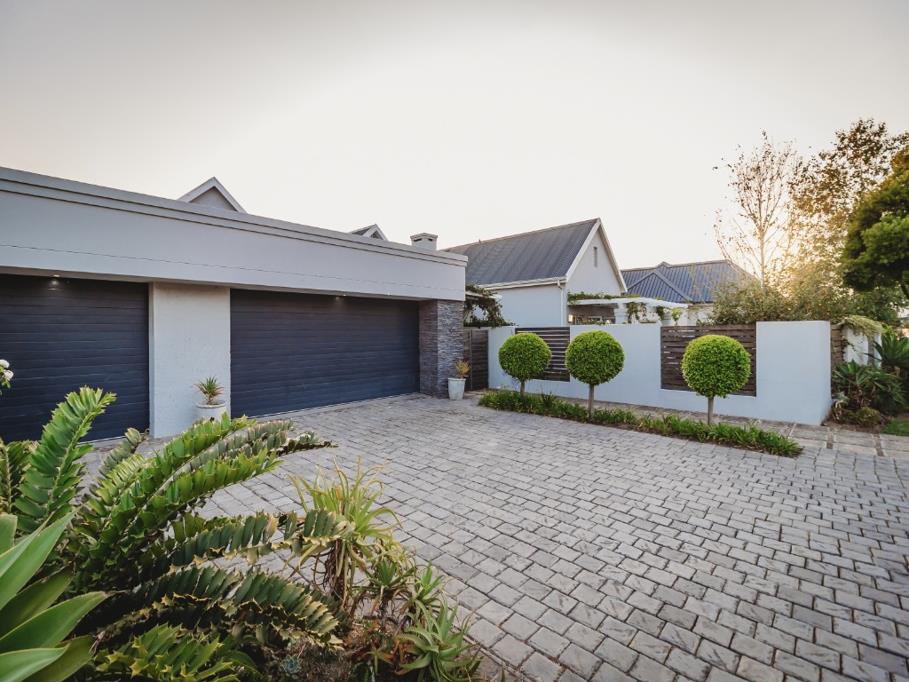
The property is completed by three full automated garages, all tiled and fitted with built-in cupboards. The third garage includes an additional door opening to the courtyard, ideal for pulling through a trailer.
Become part of this exceptional, family-oriented estate in the heart of the Garden Route. Contact me today to schedule your private viewing.
Property details
- Listing number T5353495
- Property type House
- Listing date 16 Jan 2026
- Land size 805 m²
- Floor size 398 m²
- Rates and taxes R 2 517
Property features
- Bedrooms 4
- Bathrooms 3.5
- Lounges 3
- Dining areas 1
- Garage parking 3
- Open parking 2
- Pet friendly
- Laundry
- Patio
- Security post
- Scullery
- Built In braai