4 Bedroom House in Kingswood Golf Estate
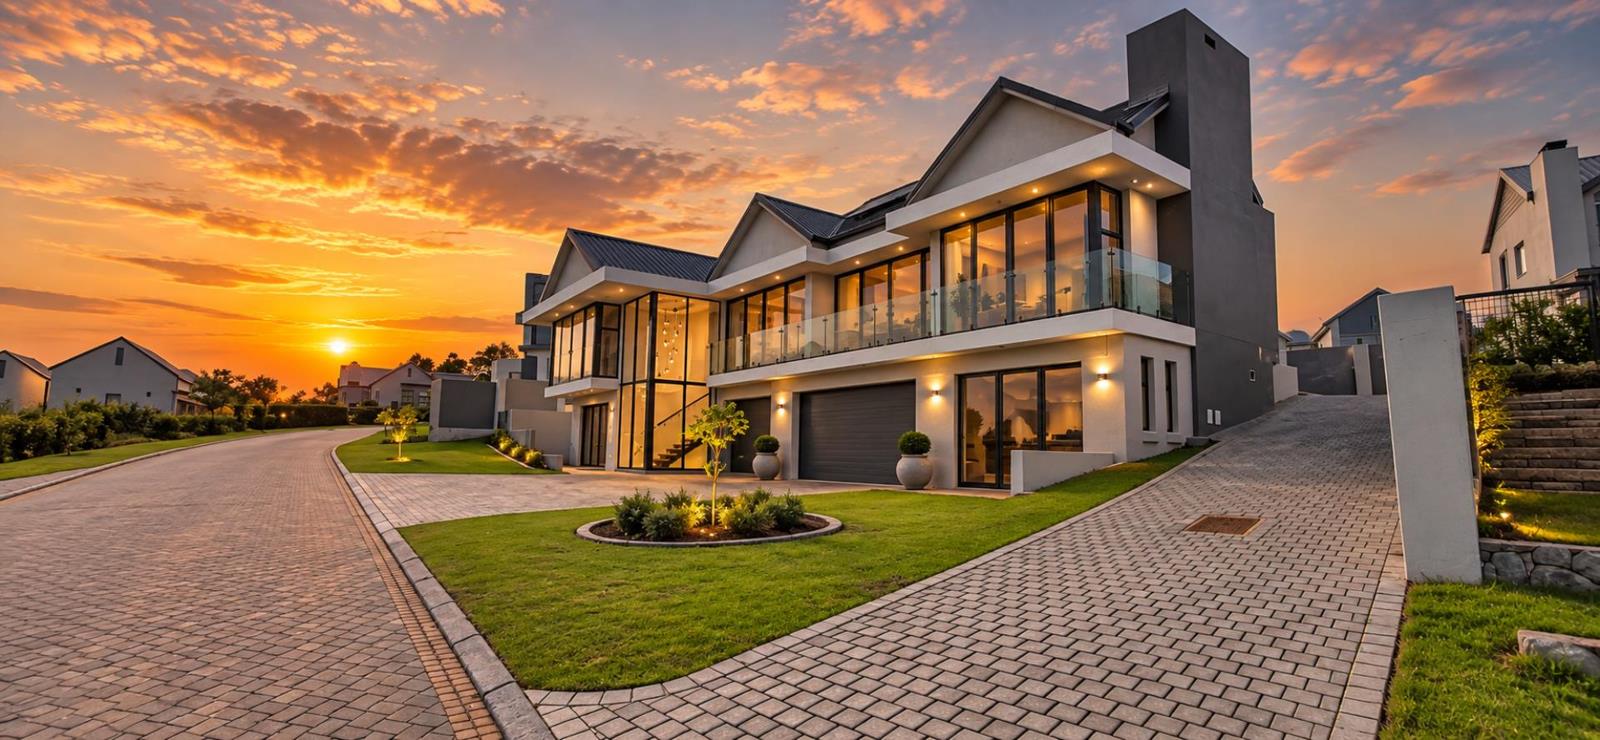
Set within the prestigious Kingswood Golf Estate, this exceptional family home combines contemporary design, generous living
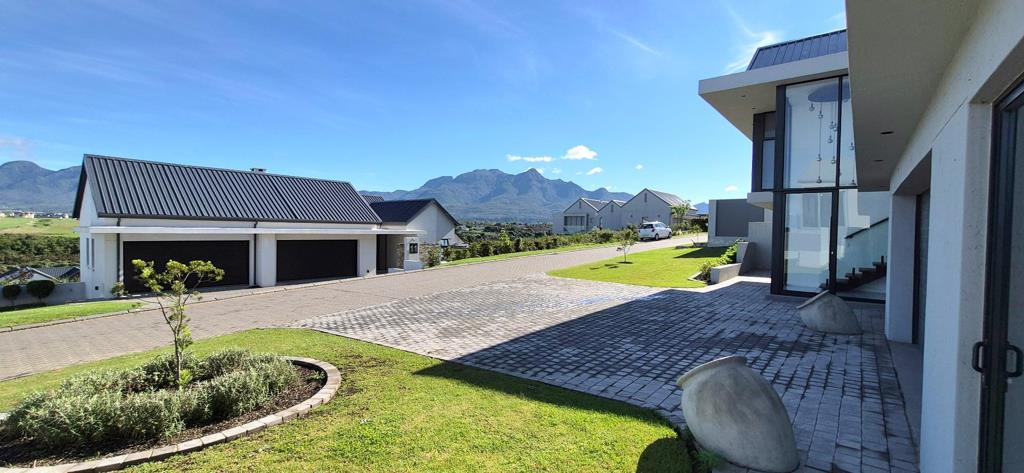
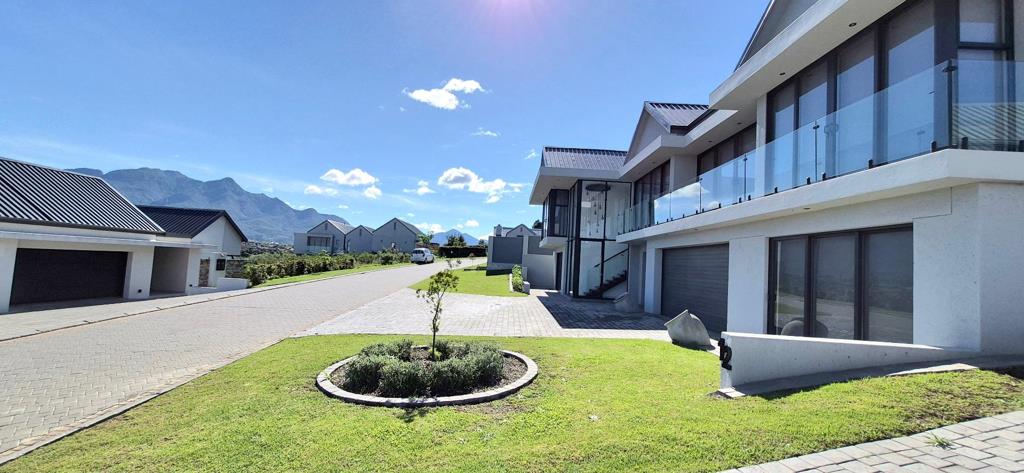
A striking double-volume entrance with an impressive glass front door and chandelier welcomes you into the home, where a beautiful black timber staircase leads to the main living level.
Upstairs, the spacious open-plan living area has been designed to make the most of the magnificent mountain setting. The lounge, dining area and indoor braai flow effortlessly together, while expansive glass doors open completely onto a stoep, creating a seamless indoor-outdoor entertainment space with the Outeniqua Mountains providing an unforgettable backdrop.
The modern open-plan kitchen forms part of the living area and features a separate scullery as well as two pantry cupboards, providing excellent storage and functionality.
Also situated on this level is the spacious master suite, offering ample built-in cupboards and a luxurious full en-suite bathroom. A second en-suite bedroom provides additional privacy, while a large study offers excellent versatility and can easily serve as a fifth bedroom. A guest toilet completes the upper level.
Downstairs, the home offers a further two generously sized bedrooms, both with their own en-suite bathrooms, making this an ideal layout for family members or guests.
Three automated garages provide ample secure parking and storage.
Additional features include solar panels, an inverter system, two gas geysers and a water tank fitted with a pressure pump, adding convenience and energy efficiency to this impressive home.
Kingswood Golf Estate is renowned for its prestigious golf course, beautiful surroundings and excellent security, offering residents an exceptional lifestyle in one of George''s most sought-after estates.
A remarkable home where space, contemporary living and spectacular Outeniqua Mountain views come together beautifully.
Disclaimer: While Vault Properties takes every reasonable care to ensure the accuracy of all property information, including sizes and measurements, we accept no responsibility for any errors, omissions, or misinterpretations.
Property details
- Listing number T5629672
- Property type House
- Listing date 21 Sep 2026
- Land size 601 m²
- Floor size 345 m²
- Levies R 3 075
Property features
- Bedrooms 4
- Bathrooms 4.5
- En-suite 4
- Lounges 1
- Dining areas 1
- Garage parking 3
- Laundry
- Patio
- Study
- Garden
- Scullery
- Pantry