4 Bedroom House in Kingswood Golf Estate
EXCLUSIVE SINGLE-LEVEL PLOT-AND-PLAN HOME in KINGSWOOD GOLF ESTATE
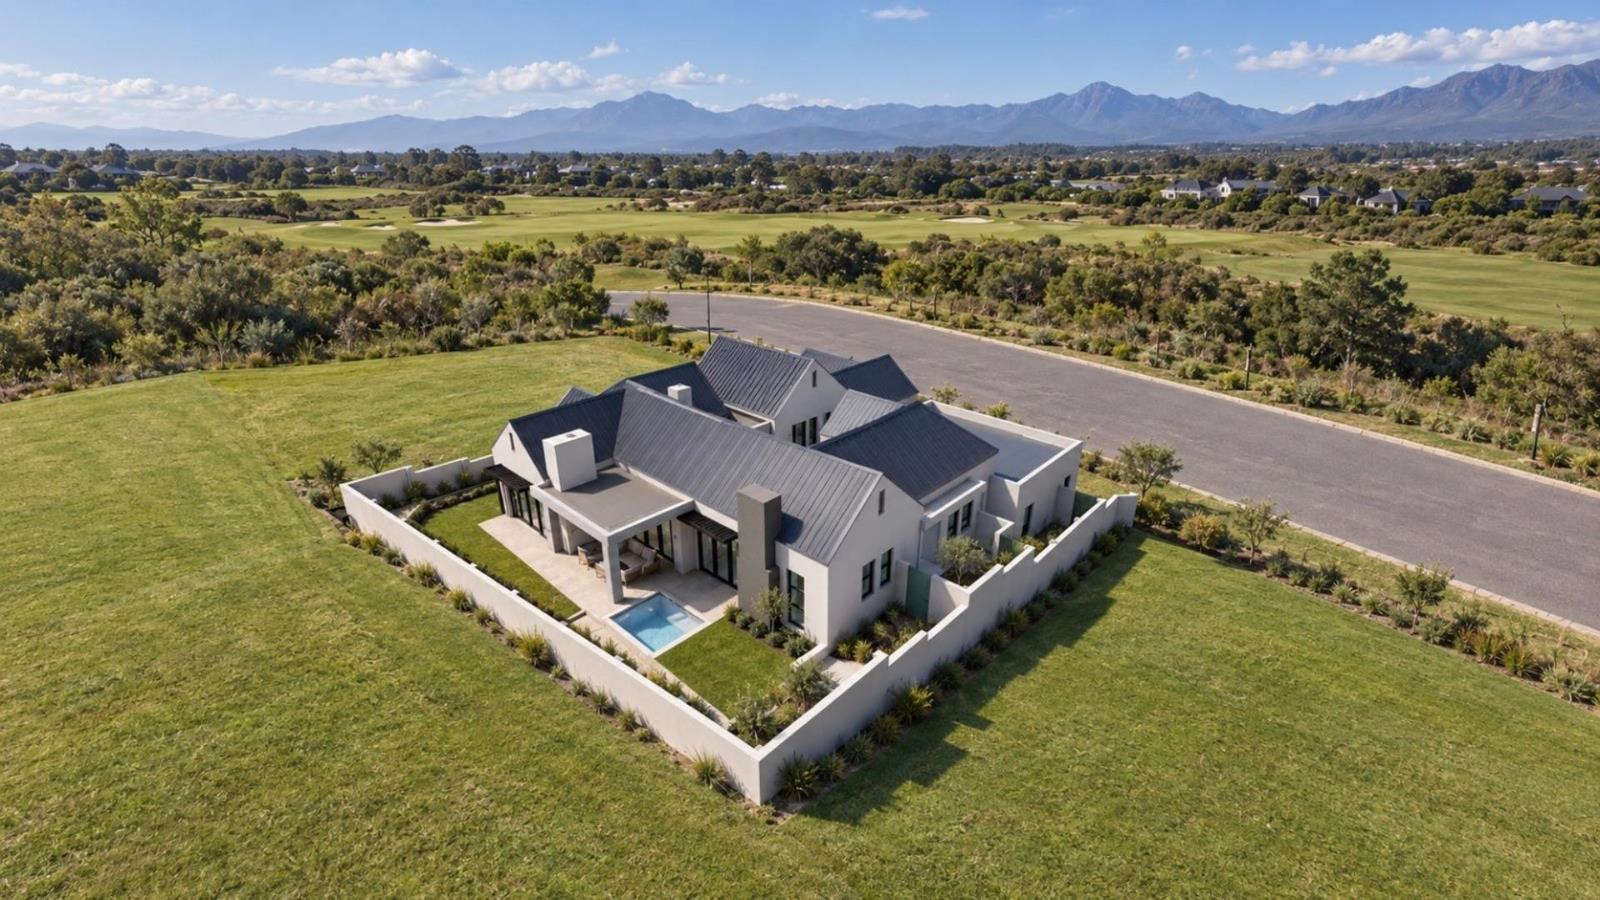
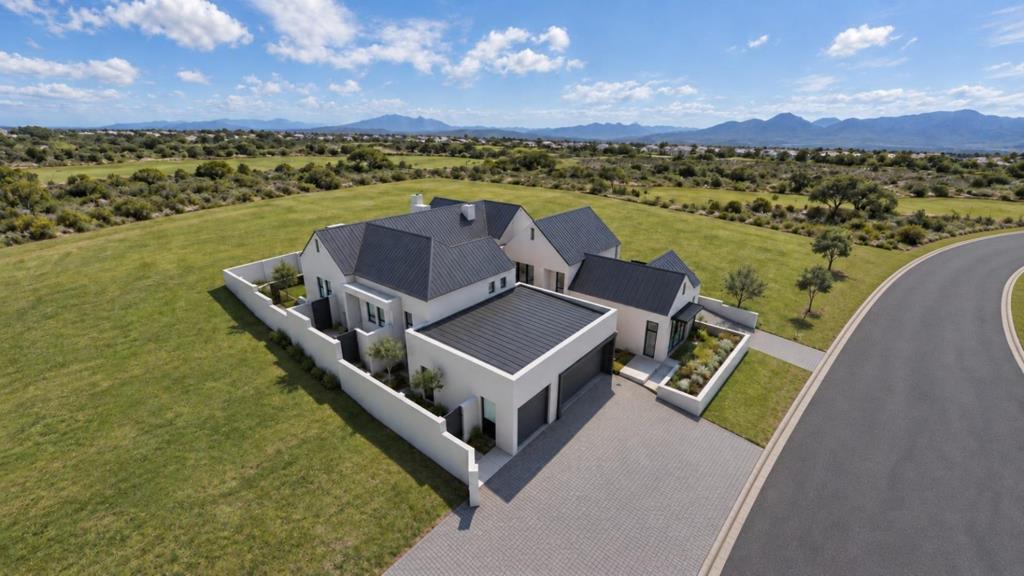
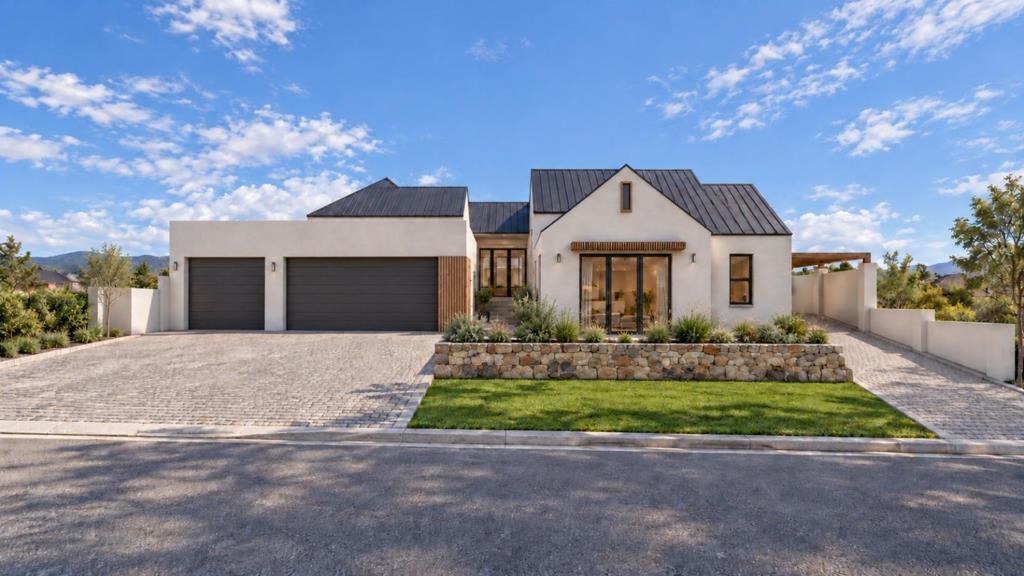
Discover modern estate living in this exclusive single-level plot-and-plan home, thoughtfully designed for comfort, space and effortless entertaining.
A covered entrance leads into the foyer, with a dedicated study and guest toilet. The open-plan living area combines a modern kitchen with a central island and separate scullery, flowing into the dining room and lounge. Direct garage access and an outside courtyard add convenience.
Stack doors from the living area open onto a covered patio overlooking the swimming pool, creating the perfect space for indoor-outdoor living.
The private accommodation includes a spacious main bedroom with dressing area and en-suite bathroom, together with two additional en-suite bedrooms.
An added attraction is the separate flatlet, featuring its own entrance and carport, bedroom, bathroom, kitchen and living area ideal for extended family, guests or additional accommodation.
A superb opportunity to enjoy secure golf estate living with space, privacy and versatility in sought-after Kingswood Golf Estate.
Property details
- Listing number T5679201
- Property type House
- Listing date 3 Nov 2026
- Land size 773 m²
- Floor size 456 m²
- Rates and taxes R 2 500
- Levies R 675
Property features
- Bedrooms 4
- Bathrooms 4.5
- En-suite 4
- Lounges 1
- Dining areas 1
- Garage parking 3
- Open parking 2
- Covered parking 1
- Storeys 1
- Flatlets
- Pet friendly
- Access gate
- Built in cupboards
- Fenced
- Golf course
- Laundry
- Pool
- Security post
- Study
- Walk in closet
- Kitchen
- Garden
- Scullery
- Built In braai