4 Bedroom House in Reebok
Spacious 4-Bedroom Home Offering Panoramic Sea Views From All Bedrooms
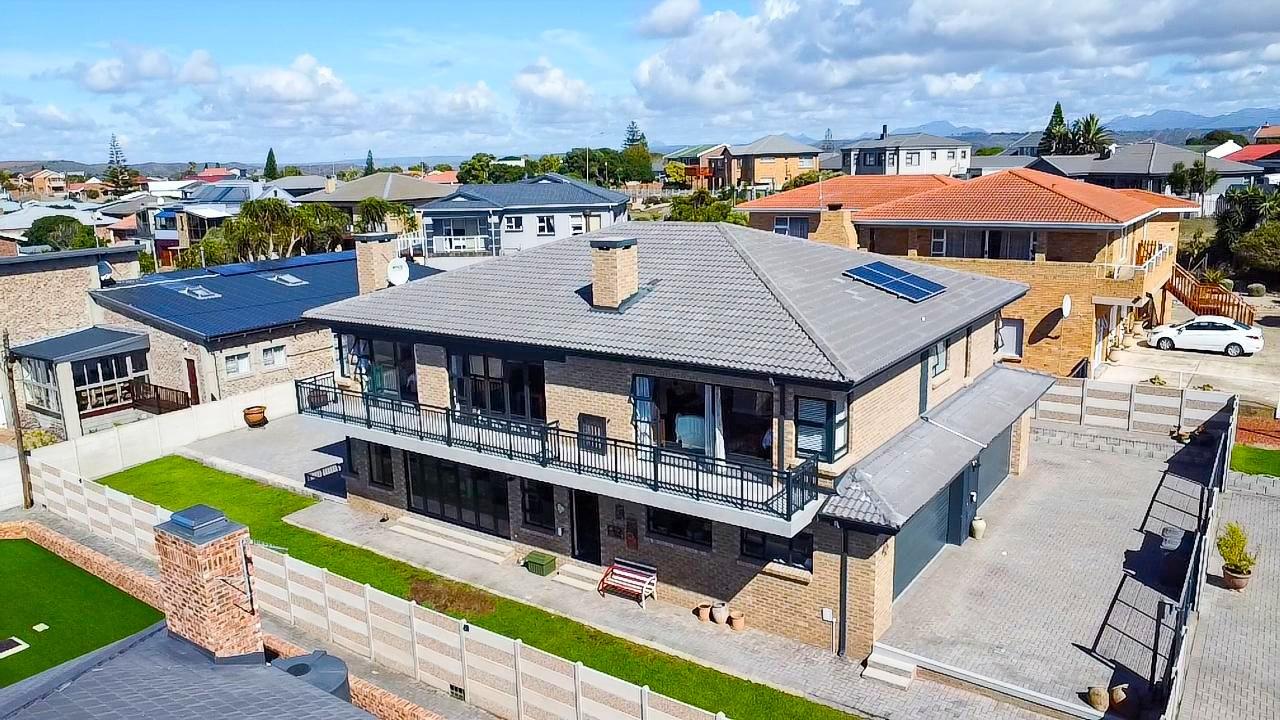
Experience coastal living at its finest in this modern five-bedroom double-storey home, completed just four years ago and perfectly positioned in the peaceful seaside suburb of Reebok, Klein Brakrivier. Designed for comfort, entertainment, and functionality, this home offers generous space, quality finishes, and captivating sea views.
UPPER-LEVEL LIVING & ENTERTAINMENT
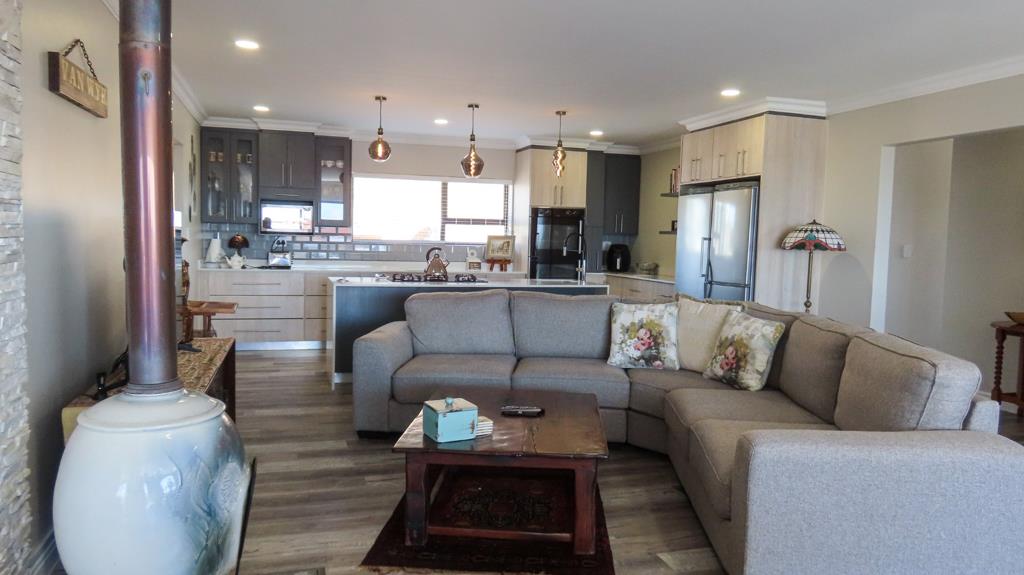
The first floor is the heart of the home, featuring a spacious open-plan kitchen, dining area, and living room that flows seamlessly onto a balcony with beautiful sea views. A second indoor braai enhances the entertainment appeal, while a separate scullery and pantry add practicality.
This level also includes:
A main bedroom with private balcony, walk-in closet, and full en-suite bathroom bath, double basin, toilet, shower.
Two additional bedrooms, each with balcony access, sea view, sharing a full bathroom bath, basin, toilet, shower.
A study room, ideal for remote work.
A guest toilet for convenience.
Additional built-in storage space fitted with closets.
GROUND FLOOR FEATURES
The lower level offers exceptional versatility and convenience. It includes:
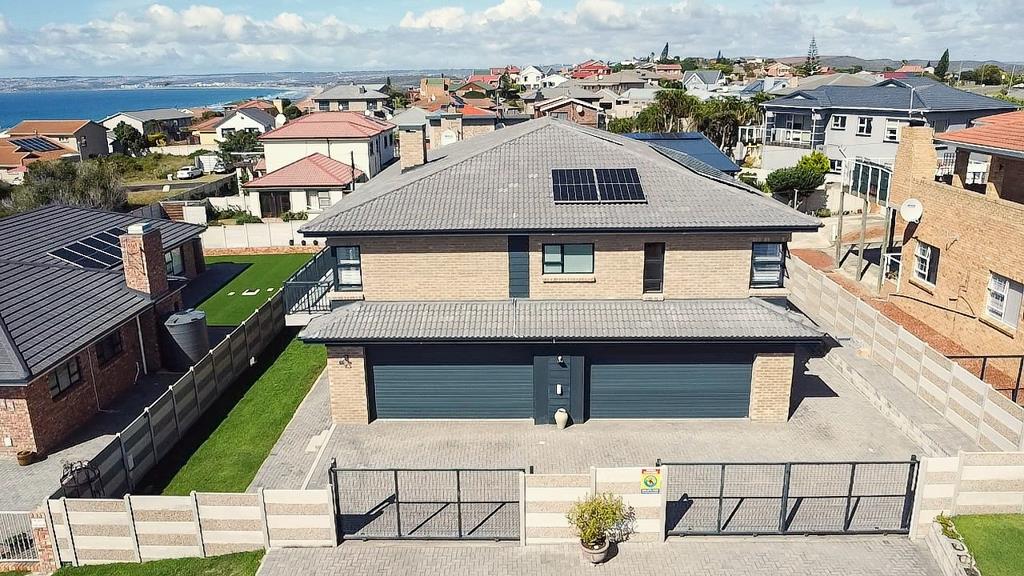
Four automated garages, with one double garage designed for caravan parking.
A laundry room and separate toilet for domestic or garden staff.
Enclosed under-stair storage.
A bedroom with a full en-suite bathroom bath, basin, toilet, shower.
A hair salon that can easily convert into a fifth bedroom, studio, or private workspace.
A large entertainment area with TV lounge, pool table, bar, and indoor braai.
A security gate at the staircase for added peace of mind.
OUTDOOR & PROPERTY EXTRAS
The property is fully equipped with modern conveniences, including:
Automated entrance gates
Additional parking at the back of the property
Alarm system with garden beams linked to a security company
Solar system with panels, an inverter, and two batteries
Automated irrigation system
One solar geyser and one gas geyser
Approved building plans are already in place for a swimming pool and additional garages or outdoor entertainment area, offering exciting expansion potential
Property details
- Listing number T5524358
- Property type House
- Listing date 18 Jun 2026
- Land size 726 m²
- Floor size 457 m²
- Rates and taxes R 1 240
Property features
- Bedrooms 4
- Bathrooms 3.5
- Lounges 1
- Garage parking 4
- Pet friendly
- Alarm
- Balcony
- Built in cupboards
- Fenced
- Laundry
- Study
- Walk in closet
- Kitchen
- Scullery
- Family TV room
- Fireplace