3 Bedroom House in Reebok
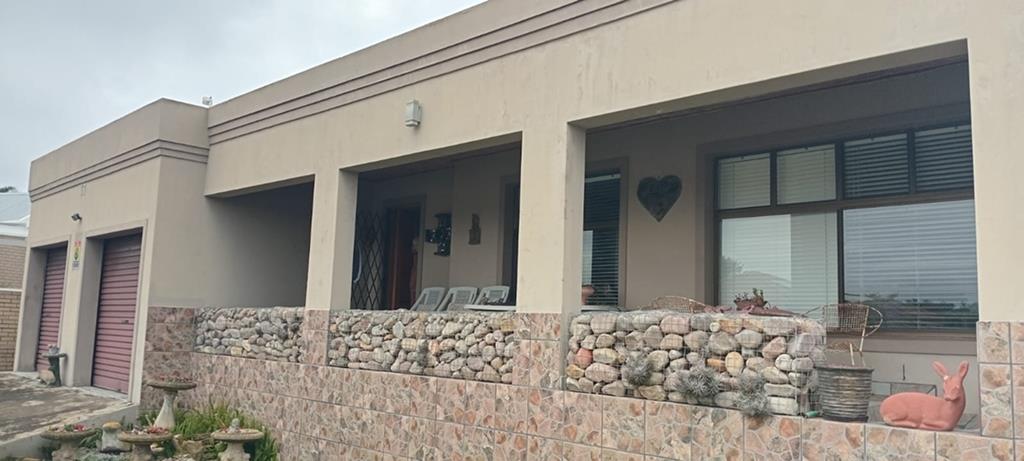
3 Bedroom House in Popular Reebok
This house is in a street where every house looks like someone actually cares
What youre getting:
1. Living & Kitchen
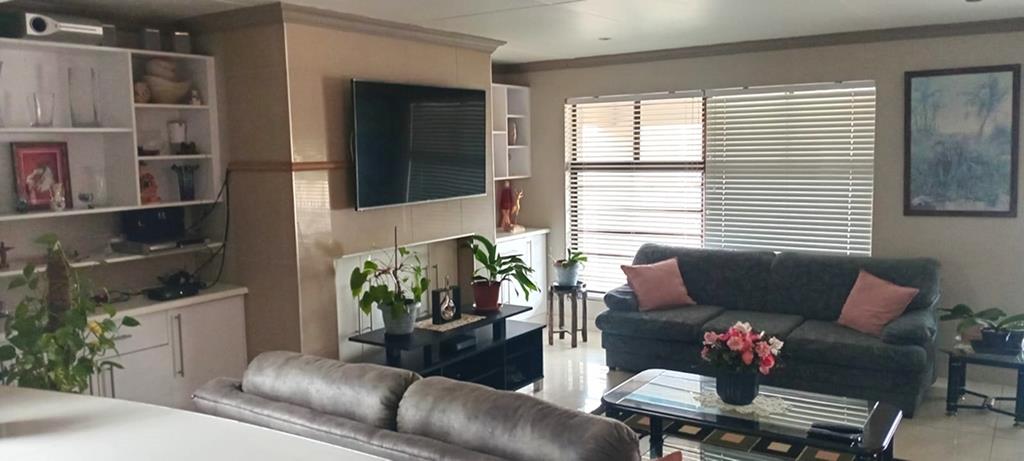
Spacious open-plan living area and kitchen run almost the full width of the house. Big sliding doors open straight onto the braai room, so the space flows inside-out for weekends with friends. The kitchen has a gas hob, and enough cupboard space that you wont be juggling storage.
2. Bedrooms & Bathrooms
3 bedrooms in total. Main bedroom has its own en-suite and built-in wardrobes. The other two share a bathroom with separate bath and shower. All rooms get good natural light and face away from the street, so it stays quiet.
3. Extra spaces
Separate scullerylaundry: tucked off the kitchen, keeps the main space clean when youre cooking. Large braai room: enclosed, tiled, with a built-in braai and space for a lounge setup. Its the spot youll actually use year-round. Double garage: automated, with under roof access to the house and space for storage along the sides. Power backup: 3kW inverter system already installed, so load-shedding doesnt kill the vibe.
4. Yard
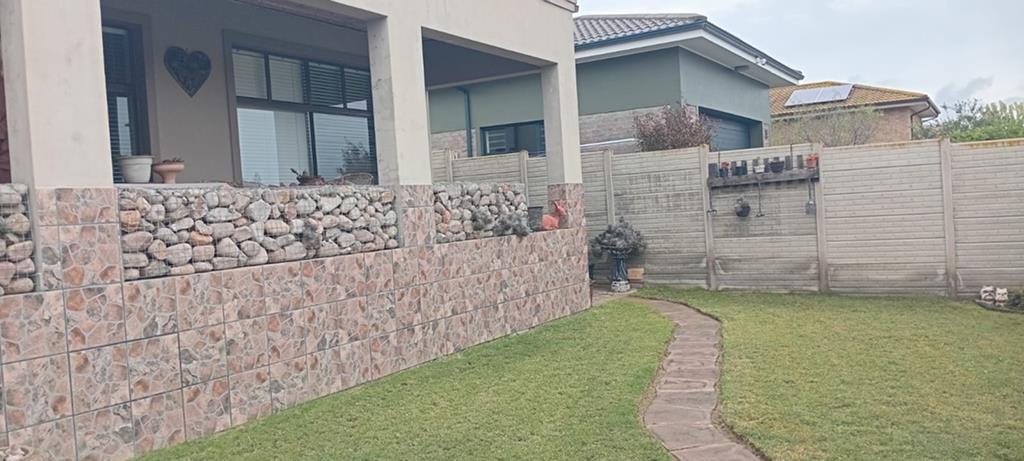
Minimal effort yard mostly paved with low-maintenance planters. Looks good without weekends spent mowing. Fully walled and gated for privacy.
Property details
- Listing number T5500607
- Property type House
- Listing date 27 May 2026
- Land size 520 m²
- Floor size 240 m²
Property features
- Bedrooms 3
- Bathrooms 2
- En-suite 1
- Lounges 1
- Garage parking 2
- Storeys 1
- Alarm
- Built in cupboards
- Fenced
- Kitchen
- Garden
- Scullery
- Built In braai