5 Bedroom House in Reebok
Two Levels. One Home. A Lot More Possibilities.
Two Levels. One Home. A Lot More Possibilities.
The 4 Things You Really Need to Know
1.Five bedrooms and four bathrooms plus a separate study that gives you even more flexibility.
2.A self-contained two-bedroom guest component with its own kitchen, lounge and dining area. Its a genuine second living space, not simply a couple of extra bedrooms.
3.Entertainment space wherever you need it two indoor braais, a covered stoep, large balcony, established garden, outdoor braai and firepit. Theres plenty of room to enjoy the home with family and friends.
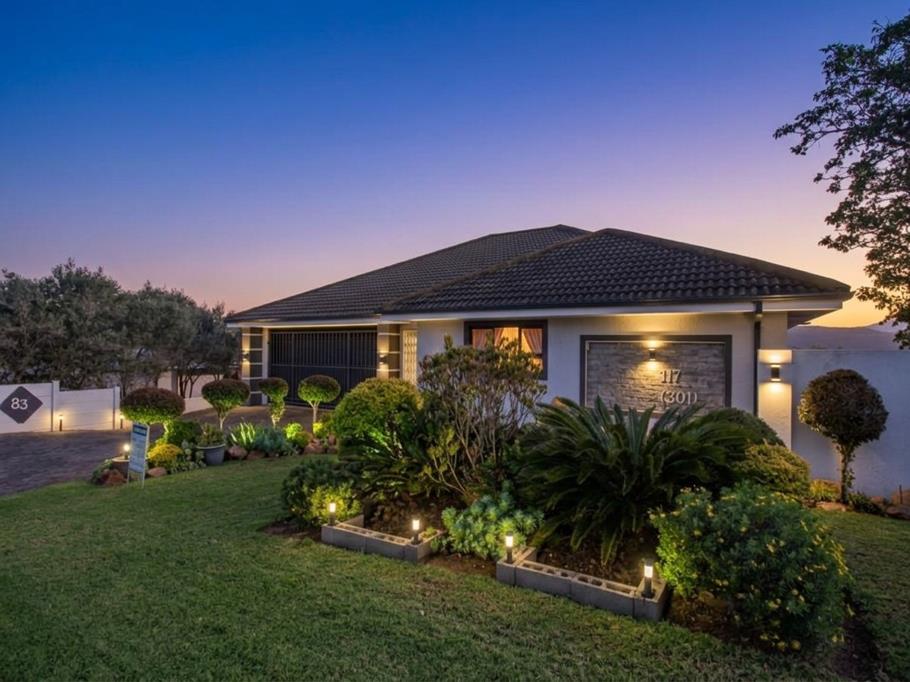
4.Elevated Reebok position with mountain and countryside views giving the home a sense of space and making the most of its coastal surroundings.
A home that gives you space to live upstairs and an entirely separate living environment downstairs.
Perfect for extended family, guests or exploring a separate accommodation option.
The Reebok Home With a Guest Suite That Could Change the Way You Live
What if your home could comfortably accommodate the family and still give guests their own space
Thats what makes this elevated Reebok property interesting.
Set on an elevated stand with mountain and countryside views, this spacious double-storey home offers four bedrooms, four bathrooms, generous living areas and a completely separate lower-level living space currently used for short-term guest accommodation.
And theres more to it than just extra bedrooms.
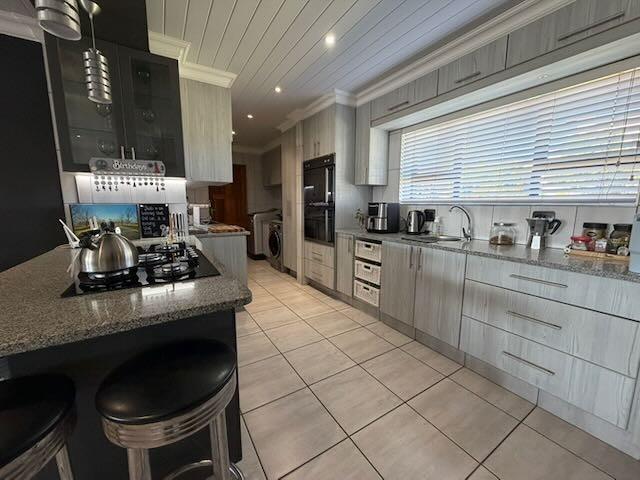
Step onto the main level and the home opens up around an easy-flowing kitchen, dining and lounge area. The kitchen has marble countertops, while the indoor braai makes entertaining easy whatever the weather.
Then open the stacker doors.
The covered stoep becomes an extension of the living space, with the surrounding views providing a natural backdrop.
This is where everyday living starts to feel a little different.
The main level has the main bedroom with en-suite bathroom, a second bedroom opening onto a large balcony, a full guest bathroom and a dedicated study.
Depending on your needs, the study could also offer the flexibility of an additional bedroom.
But heres where this property really gets interesting.
The lower level can work almost like a home within the home.
An internal connecting door allows the two areas to be separated when required.
Downstairs youll find two en-suite bedrooms, an open-plan kitchen, lounge and dining area, plus another indoor braai.
And it opens directly onto the established garden.
Theres an outdoor braai and firepit too the kind of space that works just as well for visiting family as it does for entertaining friends or accommodating paying guests.
The lower level is wheelchair-friendly and is currently operated as short-term guest accommodation, with an established operating history.
For a buyer looking at the property from an income perspective, there is an opportunity to investigate the existing operation rather than simply imagining what might be possible.
Selected booking and income records may be made available to financially qualified buyers following a viewing, subject to confidentiality, documentary verification and independent due diligence. Past performance does not guarantee future income, bookings or occupancy.
And for the practical stuff:
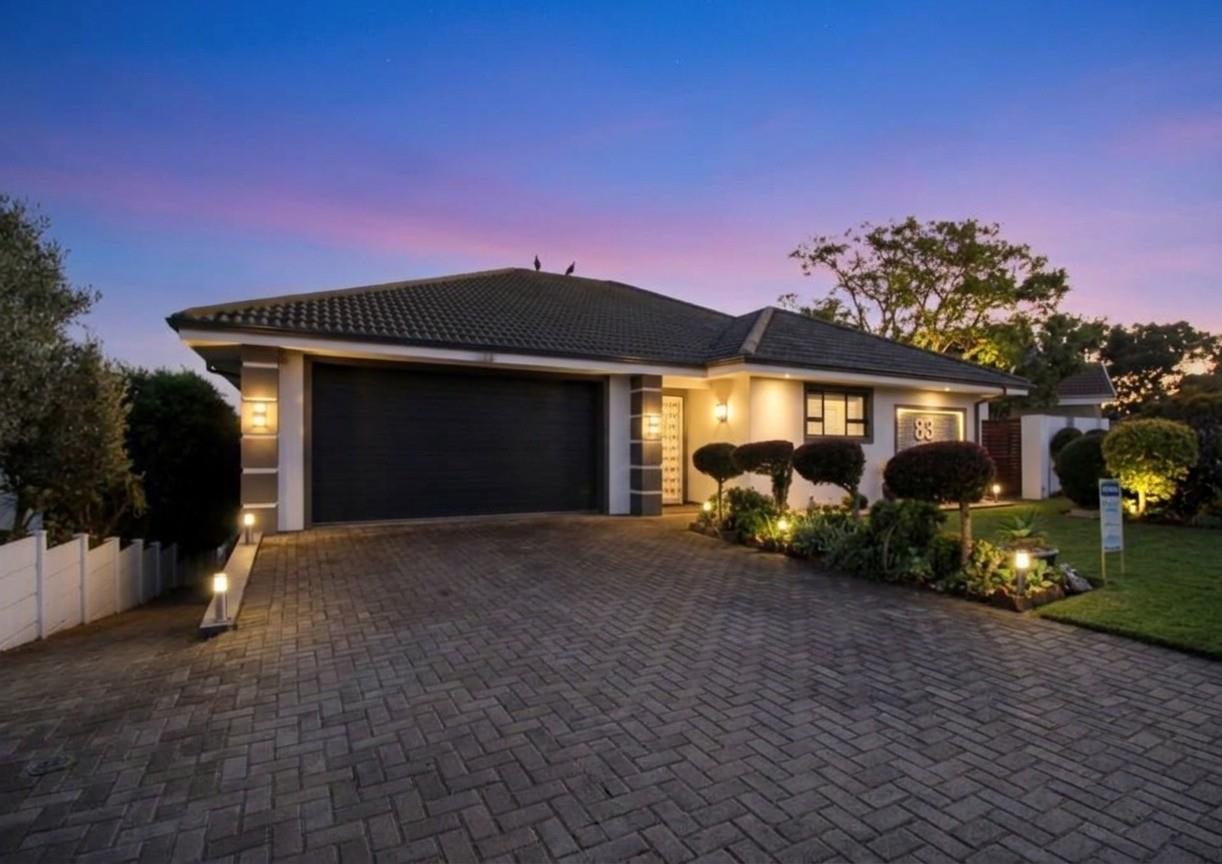
Remote-controlled double garage with direct access
Two additional parking spaces
Aluminium-framed windows with security bars
Tiled floors
Large storeroom
Fibre connectivity
Two solar geysers
Established garden
The real attraction here is flexibility.
It could suit a family wanting extra space for parents or adult children.
A buyer looking for a home with a separate guest component.
Someone moving to the Western Cape who wants accommodation flexibility.
Or simply a buyer who likes the idea of having two living environments under one roof.
Properties offering this kind of versatility dont come along every day.
If Reebok is on your radar, I wouldnt leave this one sitting on your shortlist for too long.
Contact me to arrange a private viewing.
Come and see how the two levels could work for your lifestyle before someone else sees the opportunity first.
Property details
- Listing number T5599717
- Property type House
- Listing date 26 Aug 2026
- Land size 520 m²
- Floor size 362 m²
- Rates and taxes R 972
Property features
- Bedrooms 5
- Bathrooms 4
- Lounges 2
- Dining areas 2
- Garage parking 2
- Open parking 2
- Storeys 1
- Pet friendly
- Built in cupboards
- Scenic view
- Wheel chair friendly
- Kitchen
- Garden
- Aircon