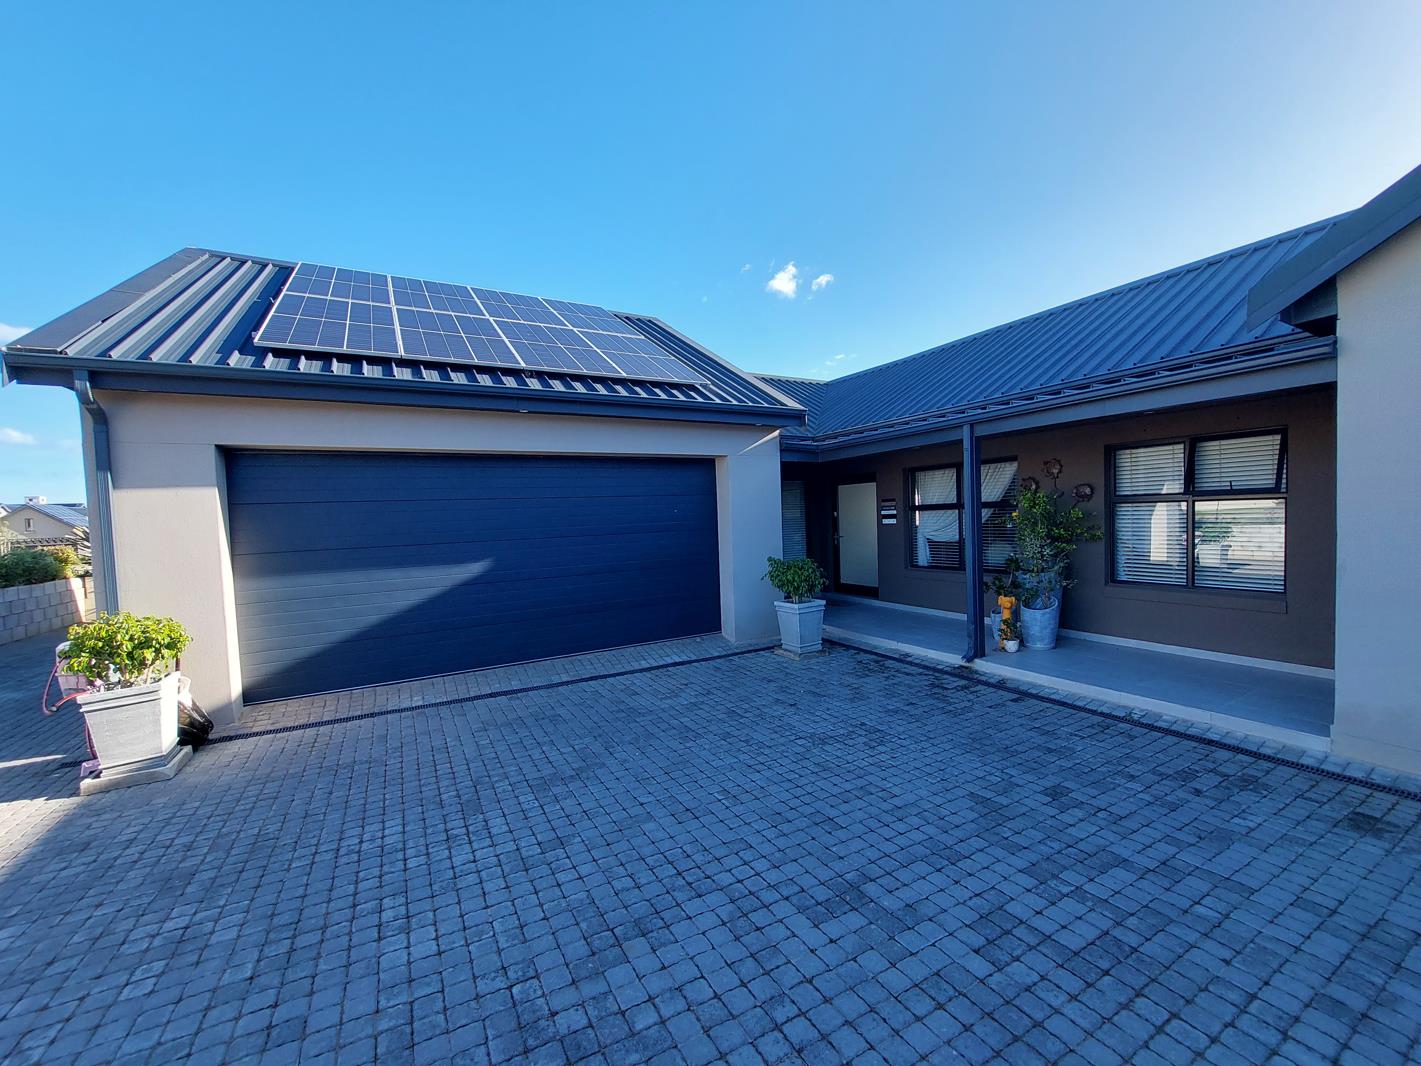
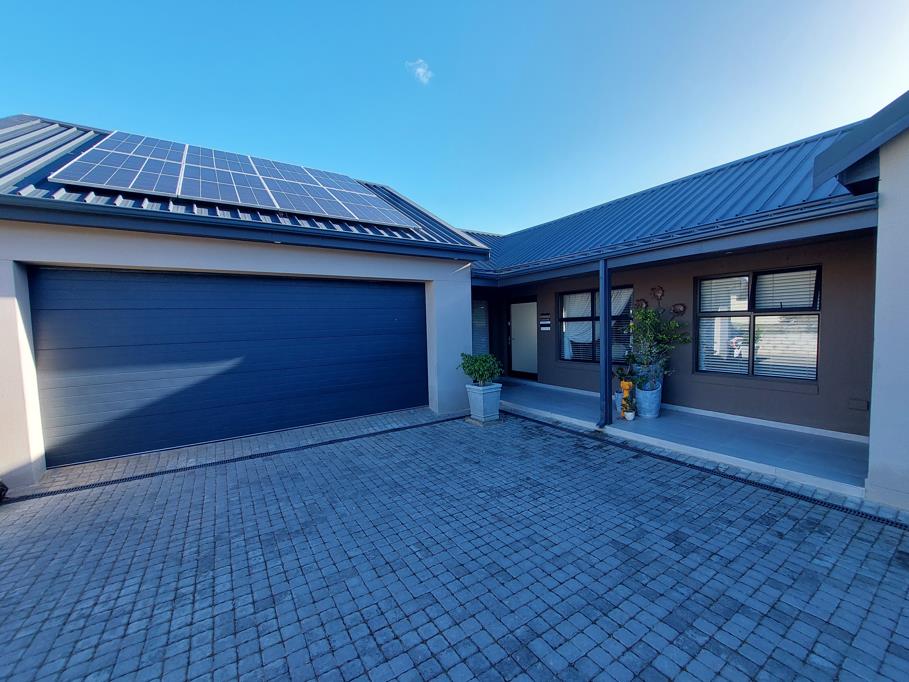
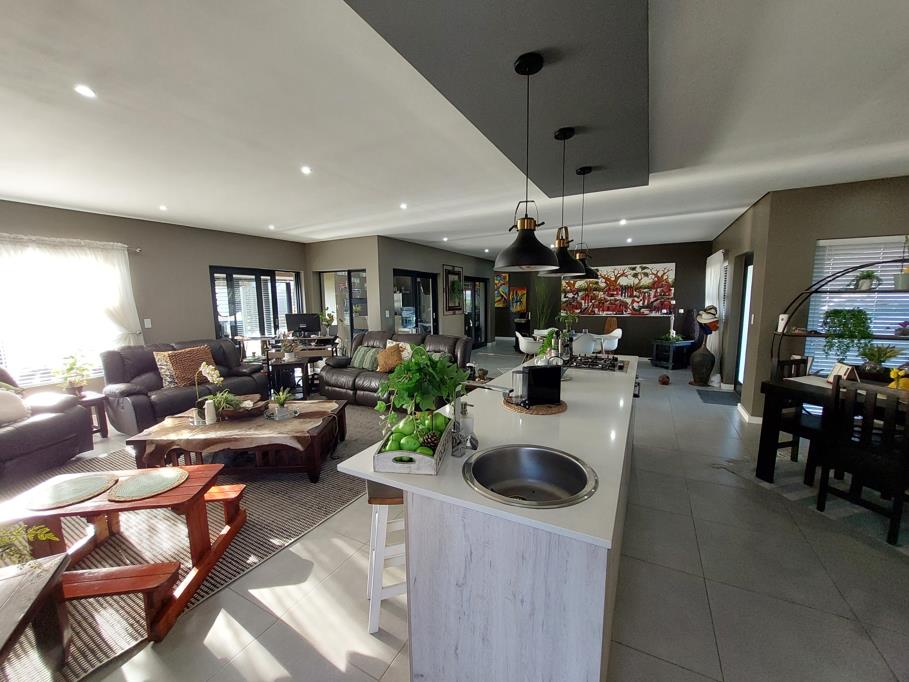
3 Bedroom House in Hartenbos
Thoughtfully Designed for the Moments That Matter 3 Bedroom Entertainer's dream in Hartland
Created for those who love to entertain and embrace easy, modern living, this beautifully designed home offers the perfect balance of style, comfort, and practicality.
The heart of the home is its spacious open-plan living area, where the kitchen, dining room, and lounge come together in one inviting space. The expansive entertainment patio is fitted with a louvre roof and drop-down sides, allowing the entire area to be enclosed for complete privacy and all-weather enjoyment. The enclosed braai area opens directly onto the heated jacuzzi, creating an exceptional space to relax and entertain throughout the year. Beyond, the patio overlooks Hartland''s picturesque greenbelt, providing a peaceful backdrop for morning coffee or evenings spent with family and friends.
Outside, a generous wrap-around garden provides plenty of space for children to play and pets to roam freely, while additional parking for visitors, trailers, and caravans makes this home ideal for families with an active lifestyle. The lock-up-and-go design ensures you can head off on your next adventure with complete peace of mind.
The luxurious main bedroom serves as a private retreat, featuring a spacious walk-in dressing room and an elegant en-suite bathroom. Two additional bedrooms share a stylish family bathroom, offering comfortable accommodation for loved ones or visiting guests.
Thoughtfully designed with accessibility in mind, this single-level home is wheelchair-friendly, featuring wide passageways, step-free access, and generously sized, easy-access showers that provide comfort and ease of movement for residents and guests alike. The spacious main bedroom has private entrance to the garden ideal for those visiting guests wanting to enter the home without disturbing the rest of the family.
Designed with everyday convenience in mind, the separate scullery accommodates two appliances and leads directly to the courtyard and washline. An extra-large double garage with direct access into the home completes this thoughtfully planned layout.
Adding even greater value and everyday convenience, the home is exceptionally well-equipped with 12 solar panels, two batteries, a solar geyser, and a gas stove, ensuring energy efficiency and greater independence. Smart switches throughout the home enhance modern living, while USB charging ports are integrated into every power outlet. To provide fast and reliable connectivity, each room is fitted with its own router connected to the LAN network, ensuring uninterrupted internet access throughout the home.
Life at Hartland Lifestyle Estate is about so much more than owning a beautiful home. Perfectly positioned alongside the new Garden Walk Mall and only minutes from the beach, the estate combines convenience with breathtaking natural surroundings. Residents enjoy scenic walking paths framed by mountain and ocean views, while an exciting new lifestyle precinct is currently under development, featuring a state-of-the-art gym with an indoor swimming pool, a 300-seat restaurant, inviting cafes, hair salons, and a variety of additional leisure facilities.
Offering exceptional spaces for entertaining, everyday family living, and lock-up-and-go convenience, this remarkable home is ready to become the backdrop to your next chapter.
Property details
- Listing number T5549997
- Property type House
- Listing date 12 Jul 2026
- Land size 660 m²
- Floor size 252 m²
- Rates and taxes R 1 075
- Levies R 1 316
Property features
- Bedrooms 3
- Bathrooms 2
- Lounges 1
- Dining areas 1
- Garage parking 2
- Open parking 4
- Pet friendly
- Laundry
- Patio
- Pool
- Security post
- Study