3 Bedroom House in Pezula Private Estate
Proud Perfectionism
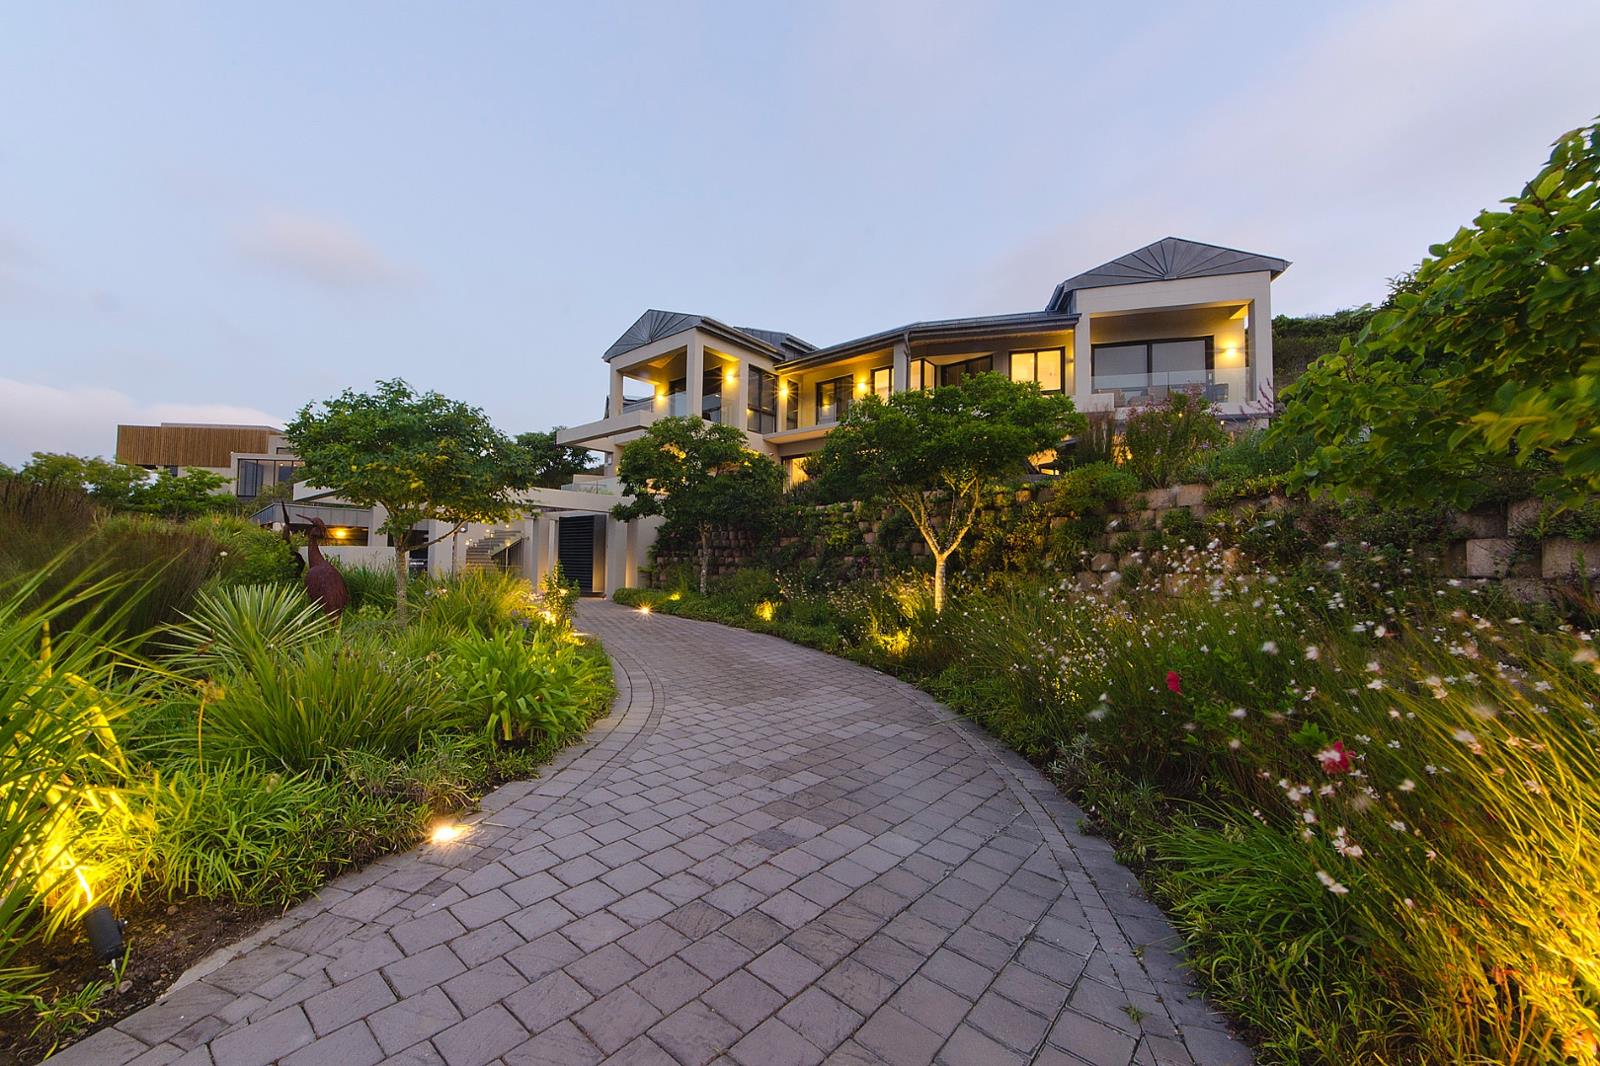
JOINT MANDATE : Modern contemporary masterpiece, designed for luxury living and sustainability, well planned for the convenience of lock-and-leave or full time living.
Spread over 3 levels, the home boasts a sleek palette of light hues calming to the eye, further accented by light grey kitchen cabinetry, a refreshing and subtle colour that enhances different aspects of the living areas. The home is characterised by double-volume spaces and high ceilings throughout, all the more creating an airy light and spacious feel.
The basement areas and garage level is equipped with state-of-the-art water purification, solar systems, heat pumps, convenient Control 4 home automation, all making the house off-the-grid and secure.
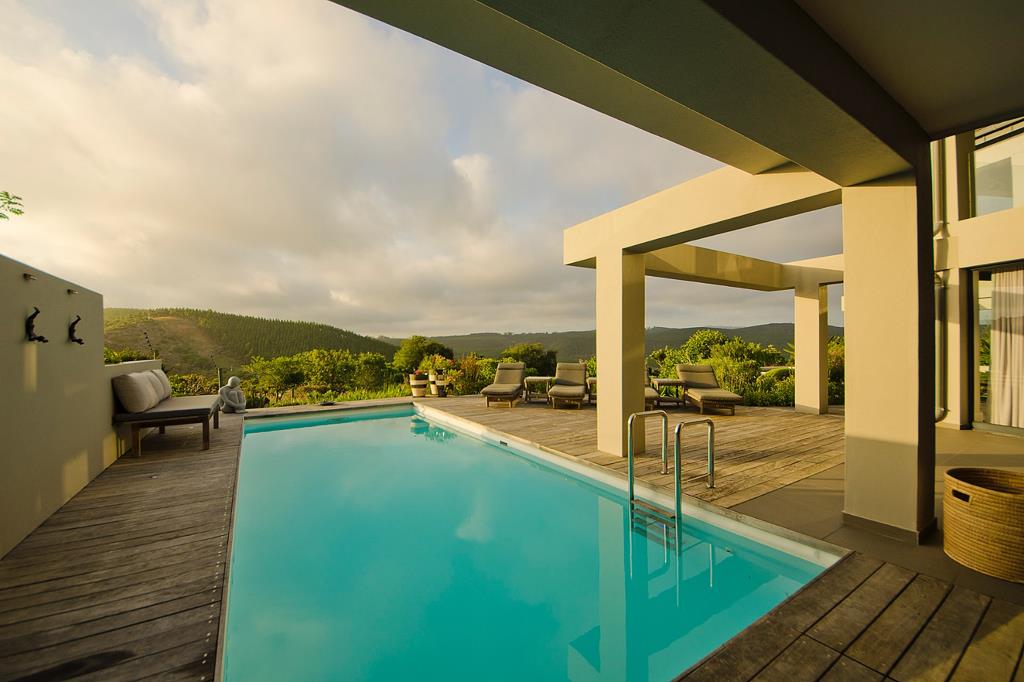
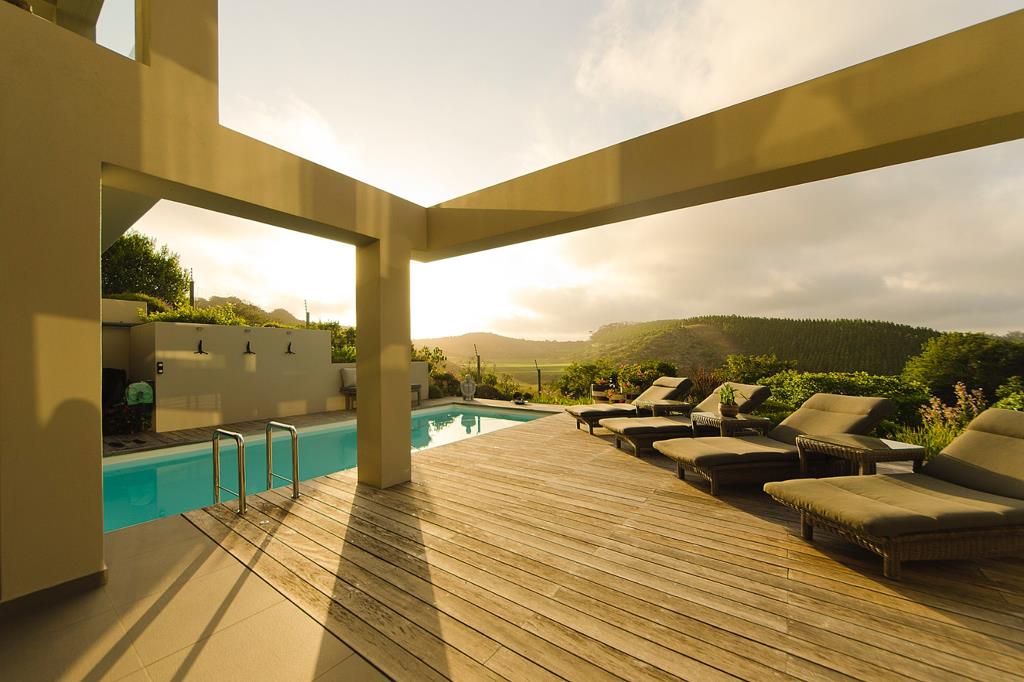
On entering the first level through impressive solid oak doors, the spacious living areas flow effortlessly with massive north facing windows that bathe the home in natural light. This level opens out to an expansive pool and covered entertainment area with BBQ, and spacious sauna all perfect for year-round living.
Upstairs are three generously sized private bedrooms, each with en suite bathrooms.
This impeccably maintained residence is a blend of modern design and functional elegance. Our words and photos cannot portray the pleasing flow and peaceful feeling this home presents.
Property Information:
Welcoming entrance hall
Lounge offering open plan living and stack doors to patio
Lounge TV Room
Study with recessed doors
Dining, lounge and kitchen are open plan
Living room has a large wood burning fireplace
Kitchen with a central island, prep bowl & Siemens integrated appliances
Main Bedroom with a full en-suite bathroom & walk-in closet
Bedrooms 2 & 3, both with en-suite bathrooms and built-in cupboards
All bedrooms have sliding doors to balconies
Large undercover patio with overhead heaters prep bowl & BBQ
Sauna for 6 people shower and loo
Heated lap pool with auto solar slatted pool cover and heat pump
Storeroom
Wine cellar with built- in wine racks
Bedrooms, study and electrical room have air conditioners
2 x Water purification units with UV filters
Elevator
Double garage, workshop space plus a double covered carport
Separate laundry room
Staff room plus shower and loo
Marketed by Dream Knysna - Property Professionals
Make your Dream Realty!
Disclaimer | Whilst every care has been taken in the preparation of the marketing material used for this property listing, we cannot be held responsible for any errors and omissions E&OE which may occur.
Property details
- Listing number T5381989
- Property type House
- Listing date 9 Feb 2026
- Land size 3 142 m²
- Floor size 651 m²
- Rates and taxes R 4 500
- Levies R 7 264
Property features
- Bedrooms 3
- Bathrooms 5
- Garage parking 2
- Pet friendly
- Access gate
- Alarm
- Fenced
- Pool
- Study
- Garden
- Intercom
- Electric fencing
- Irrigation system
- Water included