3 Bedroom House in Pezula Private Estate
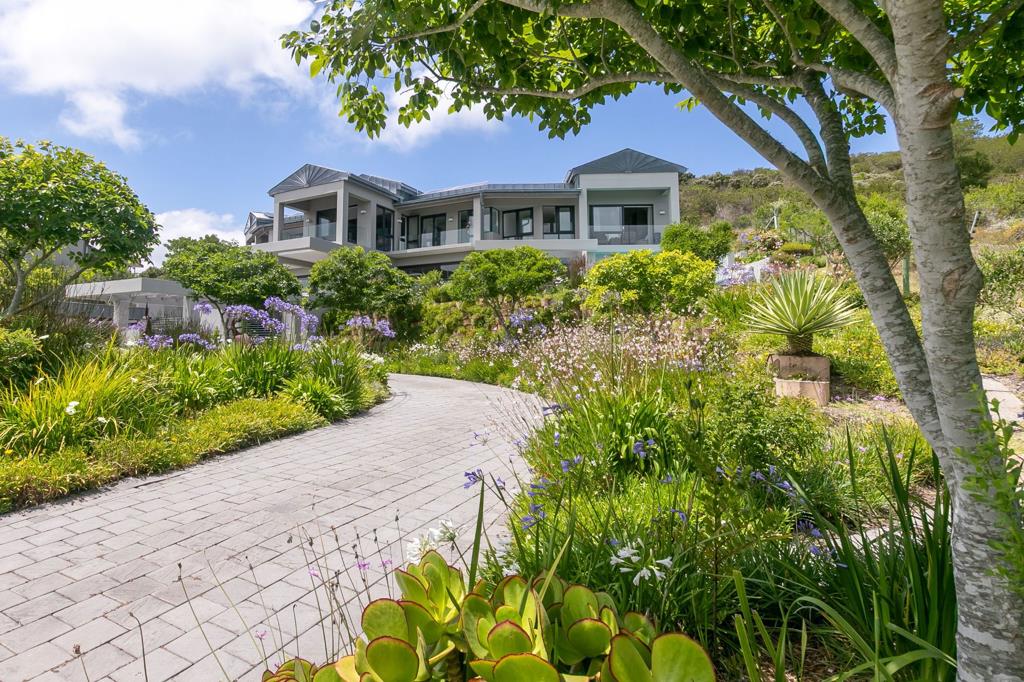
Lifestyle Comfort Security. Jointly Appointed - An exceptional expression of contemporary luxury, this architect-designed residence delivers refined elegance, intelligent design, and sustainable independence at the highest level. Positioned on a generous 3,145 m² estate with approximately 650 m² under roof, the home is meticulously executed to European standards, where clean architectural lines, expansive volumes, and seamless indooroutdoor living define every space.
The residence offers three luxurious en-suite bedroom suites, each thoughtfully appointed with air conditioning, underfloor heating, Control4 automation, and bespoke finishes. The primary suite is a private retreat, complete with a walk-in dressing room, spa-style bathroom, and direct access to a private patio.
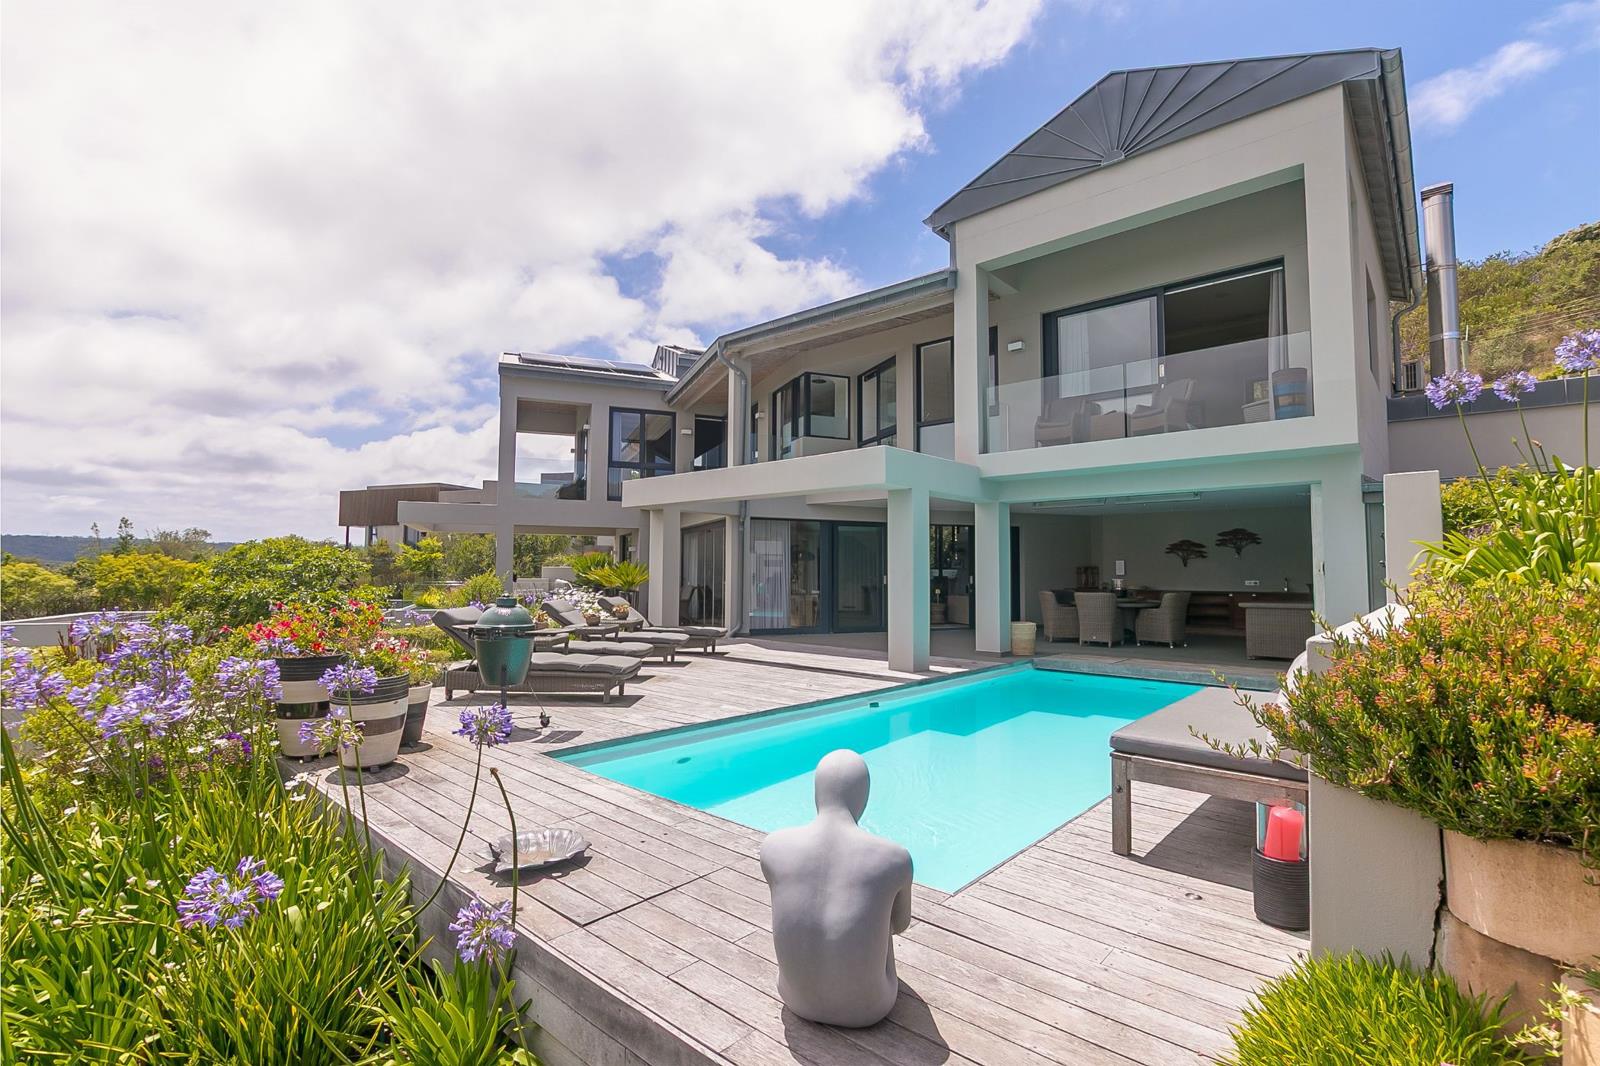
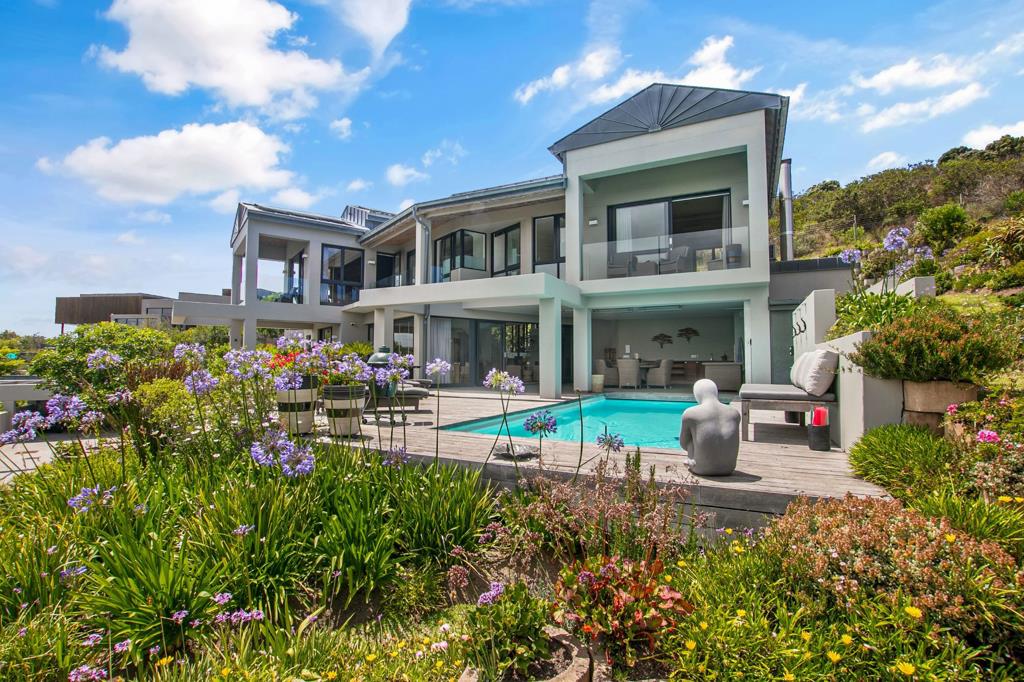
Open-plan living and entertainment areas flow effortlessly through stacking and sliding glass doors to landscaped outdoor spaces, a covered patio, and a heated saltwater swimming pool. A private study, wine cellar, sauna, lift, and multiple lifestyle zones elevate the home to a rare level of sophistication and comfort.
Designed for modern, resilient living, the property is equipped with solar power, extensive battery storage, backup generator capability, rainwater harvesting, and municipal services allowing for near off-grid living without compromising luxury. Advanced security, smart-home integration, and premium construction complete a residence that is both future-forward and timeless.
This is a discreet, secure sanctuary for the discerning buyer seeking privacy, sustainability, and uncompromising quality.
Key Features
Architect-designed contemporary luxury residence with Kleinzinc Roof
650 m² under roof on an expansive 3,145 m² estate
Three en-suite bedroom suites with premium finishes
Five bathrooms including guest and staff facilities
Primary suite with walk-in dressing room and private patio
Elegant open-plan living and entertainment spaces with internal sound system
Seamless indooroutdoor flow via stacking and sliding glass doors
Lift servicing multiple levels
Private study executive home office
Wine cellar and private sauna
Garage and single covered car parking Rheinzink roof
Underfloor heating throughout and full air conditioning
Control4 smart-home automation
Double-glazed aluminium windows
Solar power system with extensive battery storage
Backup generator capability
Eskom and municipal services plus 66,000 L rainwater storage
Grey-water system and pressure pump
Heated saltwater swimming pool with solar cover
Landscaped, low-maintenance garden with computerised irrigation
Covered patio, courtyard, braai and outdoor shower
Fully fenced estate with automatic gates
Advanced security: CCTV, electronic beams, alarm, smartphone integration
Dedicated server room and electrical solar control room
A rare, future-ready luxury residence combining architectural excellence, sustainable living, and absolute privacy.
Property details
- Listing number T5382525
- Property type House
- Listing date 9 Feb 2026
- Land size 3 145 m²
- Floor size 650 m²
- Rates and taxes R 4 500
- Levies R 7 600
Property features
- Bedrooms 3
- Bathrooms 5
- En-suite 3
- Lounges 4
- Garage parking 1
- Covered parking 1
- Alarm
- Built in cupboards
- Fenced
- Laundry
- Patio
- Pool
- Scenic view
- Storage
- Study
- Walk in closet
- Entrance hall
- Garden
- Guest toilet
- Irrigation system
- Aircon