3 Bedroom House in Pezula Private Estate
Luxury living framed by ocean and nature
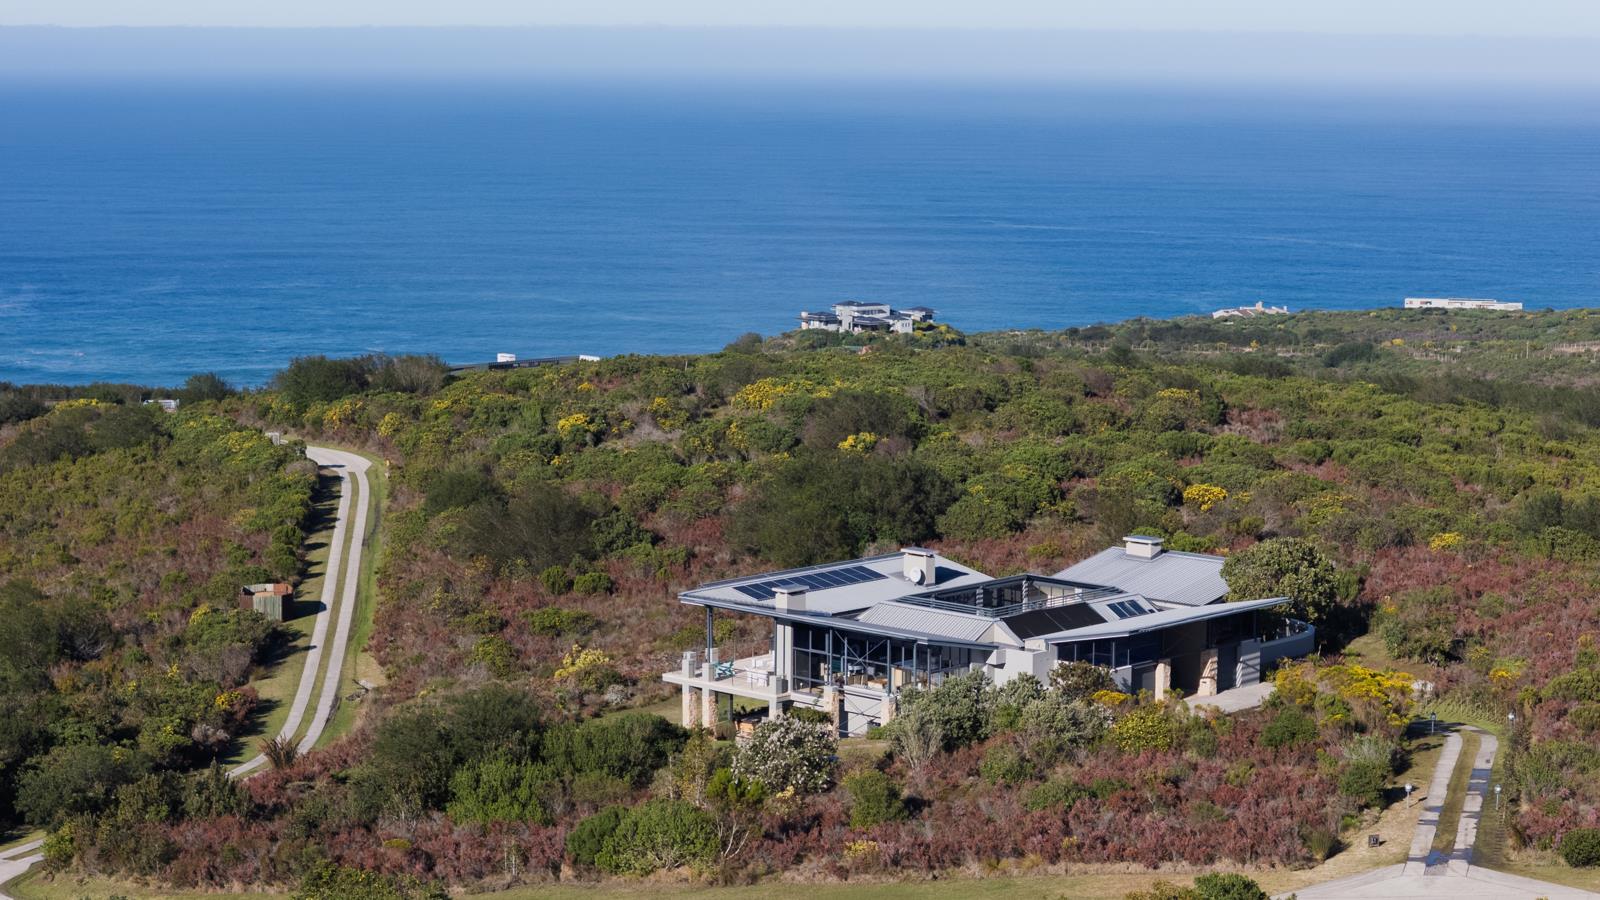
The approach to this home winds through the fynbos-lined roads of Pezula Private Estate before the trees give way to breathtaking ocean views. It sets the tone for everything that follows.
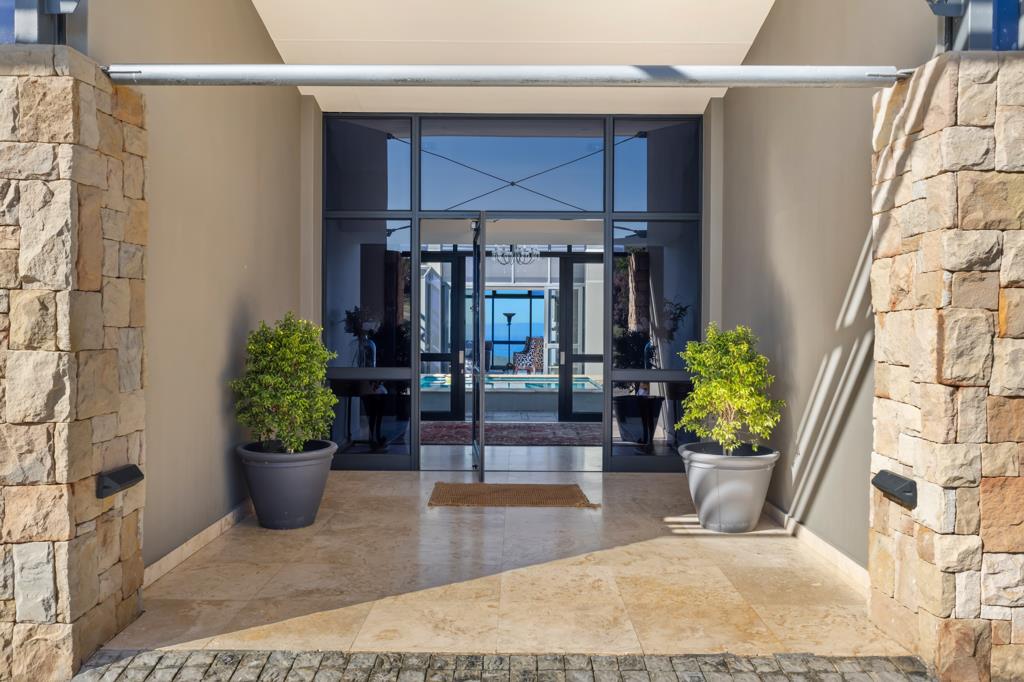
A double-volume entrance opens into a private courtyard, with the swimming pool at its centre. The home is arranged around this space, creating a sense of privacy and tranquillity before you step into the living areas. Tinted glazing and sliding doors feature throughout the home, welcoming natural light while framing the ever-present ocean views.
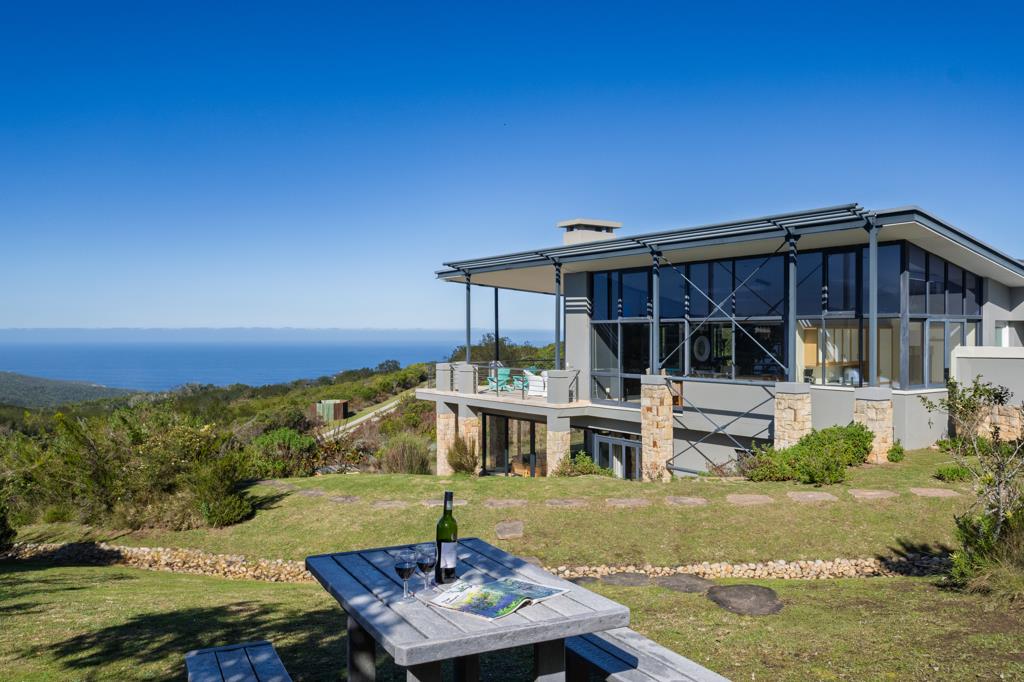
The upper level is where family and friends naturally gather. A contemporary kitchen with generous workspace flows into the dining area and comfortable TV lounge, while a separate study offers a quiet space to work. These living areas open onto an ocean-facing balcony, the perfect place to dine, entertain or simply unwind at the end of the day. The main suite occupies its own private wing and features a walk-in dressing room with extensive built-in cabinetry, as well as a luxurious en-suite bathroom with a bath, separate shower, double vanity and toilet.
Downstairs, two additional en-suite bedrooms open directly onto the landscaped garden. This mature outdoor space provides ample room for children to play, family gatherings and relaxed outdoor living.
Homes of this calibre rarely become available in Pezula Private Estate. Private, perfectly positioned and thoughtfully designed, this exceptional residence makes the most of a setting that few properties in Knysna can rival.
Key Features
Oversized single garages with ample additional parking
Solar backup system
Neat, manicured gardens
Uninterrupted ocean and nature views
Double-volume entrance hall
Central courtyard with swimming pool
Three spacious en-suite bedrooms
Quartz kitchen countertops
Separate scullery
Specialised tinted glazing and electric blinds
Fireplace
Underfloor heating
Travertine marble flooring throughout
TV lounge and private study
Ocean-facing entertainment balcony
The internal living space is 418 m2. The remaining 216m2 is made up of garages and coveredopen outdoor areas.
Property details
- Listing number T5582540
- Property type House
- Listing date 11 Aug 2026
- Land size 5 811 m²
- Floor size 634 m²
- Rates and taxes R 8 013
- Levies R 7 264
Property features
- Bedrooms 3
- Bathrooms 3
- Lounges 2
- Dining areas 1
- Garage parking 2
- Open parking 4
- Pet friendly
- Patio
- Pool
- Security post
- Study
- Fireplace