3 Bedroom House in Boggomsbaai
Timeless Luxury with Exceptional Design and Effortless Single Level Living
Dual Mandate
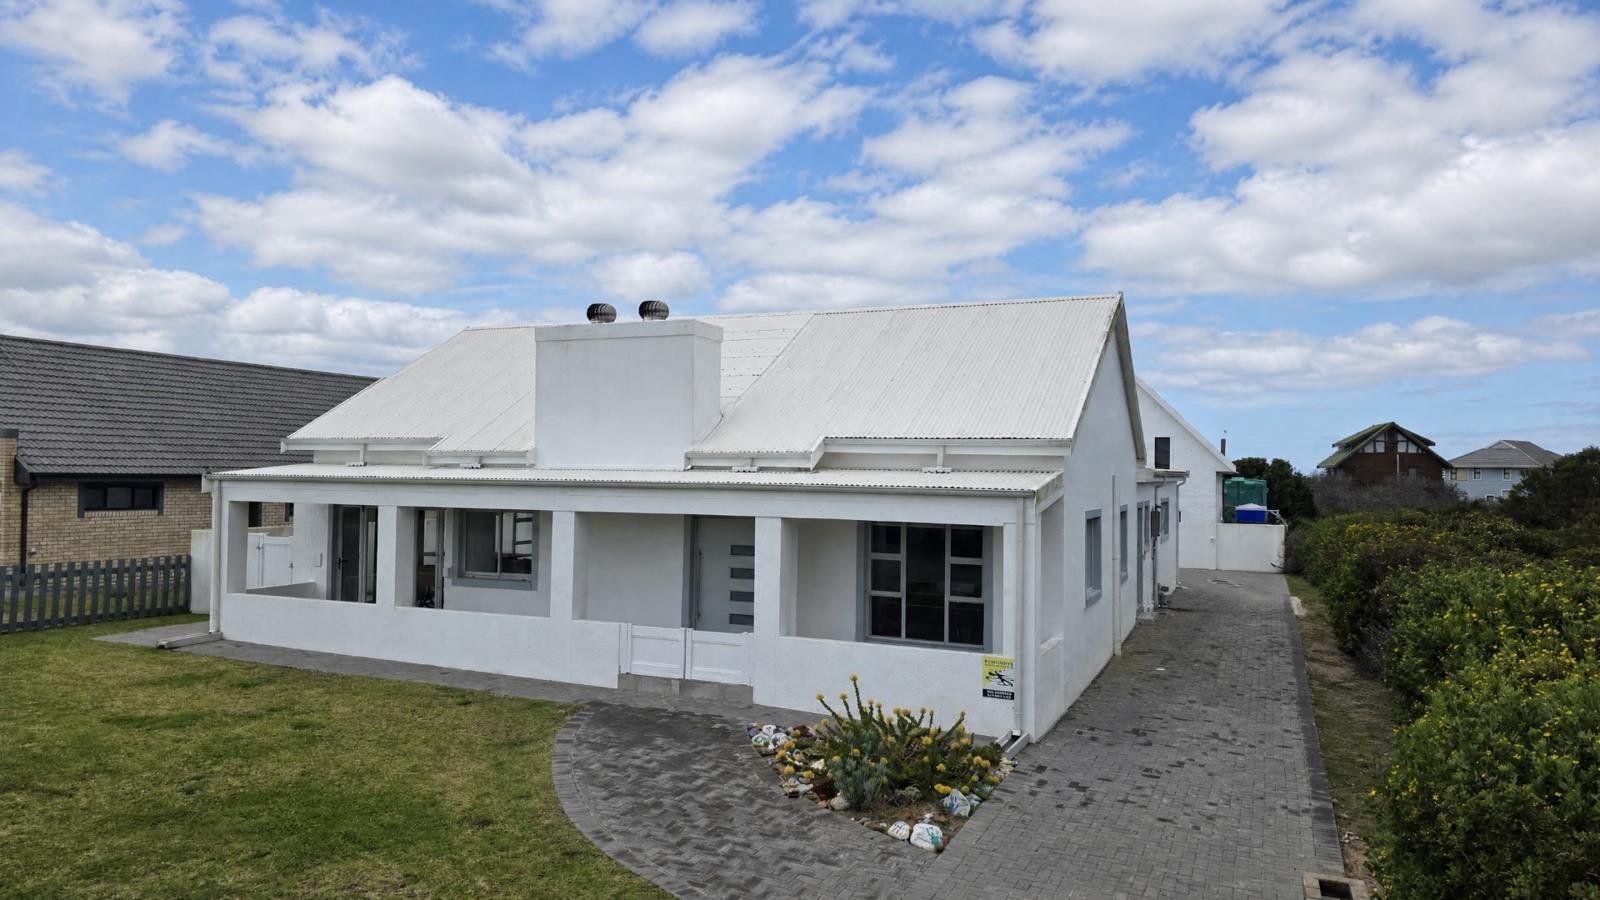
Positioned directly opposite the picturesque 9-hole golf course, this newly built residence offers a wonderful sense of space, tranquillity and openness, with sweeping views extending beyond the fairways towards the surrounding farmlands. Away from the bustle of the coastline, the setting provides a peaceful backdrop and an appealing sense of privacy a home where the outlook is as much a part of the experience as the architecture itself.
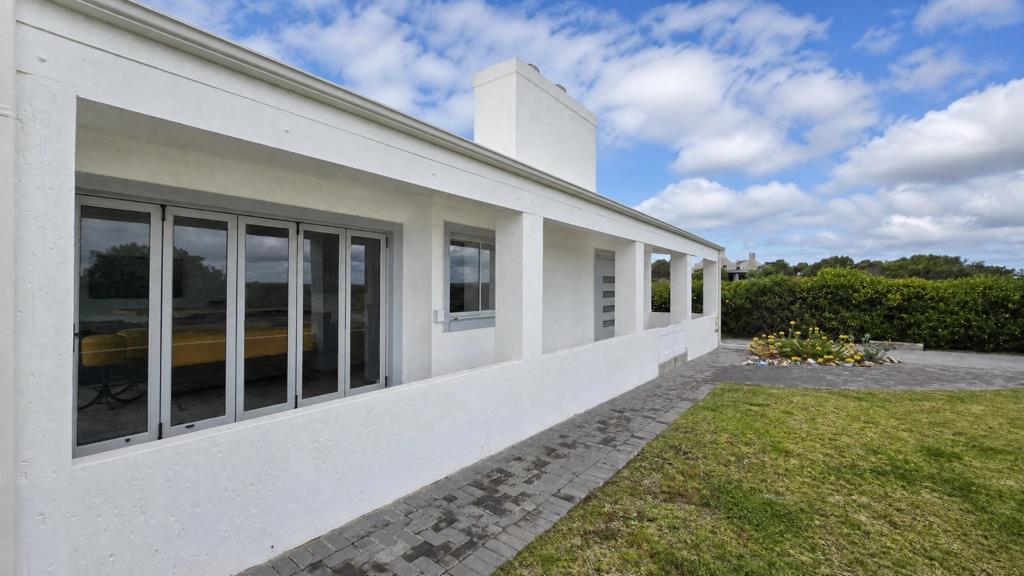
Set on a generous 687 m² erf, the impressive 317 m² residence has been thoughtfully designed to maximise comfort, natural light and effortless everyday living. The north-facing bedrooms enjoy a particularly favourable orientation, creating bright, welcoming private spaces throughout the day, while the homes south-eastern front faade gives the architecture a distinctive and elegant presence from the approach.
At the heart of the home is an expansive open-plan living environment, where the kitchen, dining and lounge flow seamlessly together around a striking built-in braai. Designed as the social centre of the home, this space is equally suited to relaxed family living and sophisticated entertaining.
The gourmet kitchen is both beautiful and highly functional, featuring a substantial central island with generous built-in storage, ample cabinetry and a premium 5-plate AEG electric glass hob and electric oven. A separate scullery and spacious walk-in pantry keep the main kitchen beautifully uncluttered while providing exceptional storage and workspace.
The accommodation is equally impressive, with all three bedrooms designed as private En-suite retreats. Each bedroom enjoys its own beautifully appointed bathroom and features a bespoke built-in dressing or work station, thoughtfully designed to function equally well as an elegant make-up area or a discreet study desk. These integrated features add both practicality and a sense of tailored luxury rarely found in a newly built home.
The bedrooms are further enhanced by custom-built Queen- and King-size headboards, creating a sophisticated, cohesive aesthetic and giving each private suite its own distinctive character.
Practicality has been seamlessly incorporated into the design. The entire home is insulated, while a 5 kW inverter, solar geyser serving the bedrooms and a gas geyser for the kitchen contribute to greater energy efficiency and everyday convenience.
The spacious garage offers more than simply secure parking, with additional workspace that will appeal to those who need room for hobbies, projects, storage or a home workshop.
New, stylish and exceptionally well considered, this is a home that combines modern aesthetics with genuine functionality. From its generous proportions and sophisticated kitchen to its energy-conscious features and accessibility, it offers a quality of living designed for today and built to be enjoyed for years to come.
Property details
- Listing number T5609294
- Property type House
- Listing date 3 Sep 2026
- Land size 687 m²
- Floor size 317 m²
- Rates and taxes R 951
Property features
- Bedrooms 3
- Bathrooms 3
- Lounges 1
- Dining areas 1
- Garage parking 2
- Open parking 2
- Storeys 1
- Pet friendly
- Alarm
- Built in cupboards
- Scenic view
- Wheel chair friendly
- Kitchen
- Garden
- Scullery
- Built In braai