4 Bedroom House in Boggomsbaai
Ideal Multi-Generational Home in the Heart of Boggomsbaai
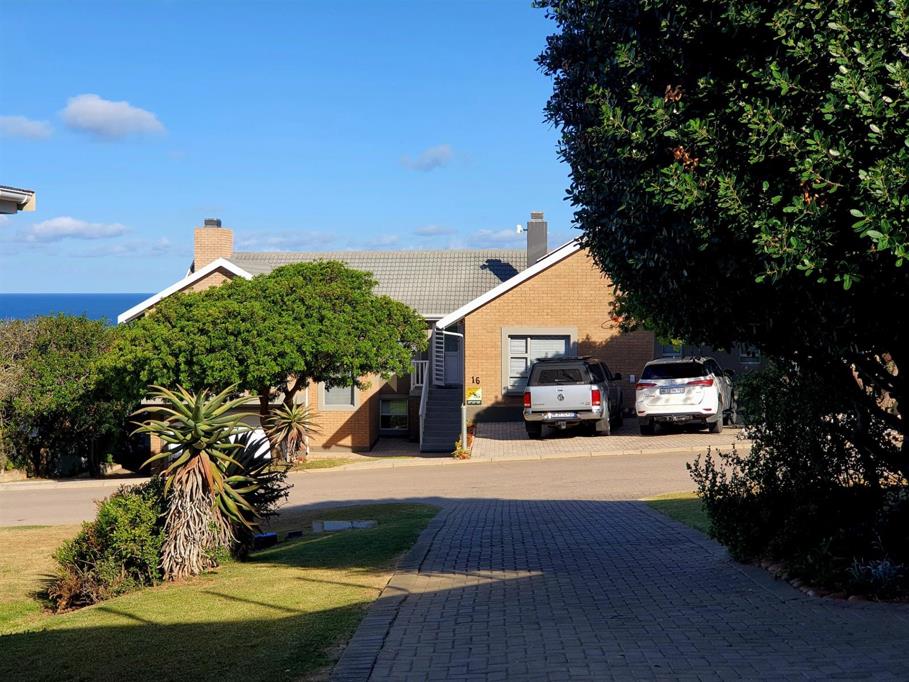
Designed for those who value flexibility as much as lifestyle, this coastal home in Boggomsbaai offers a layout that adapts to how you live, host, or invest. Whether accommodating extended family, welcoming guests, or creating a second income stream, the homes configuration allows each level to function independently while remaining seamlessly connected.
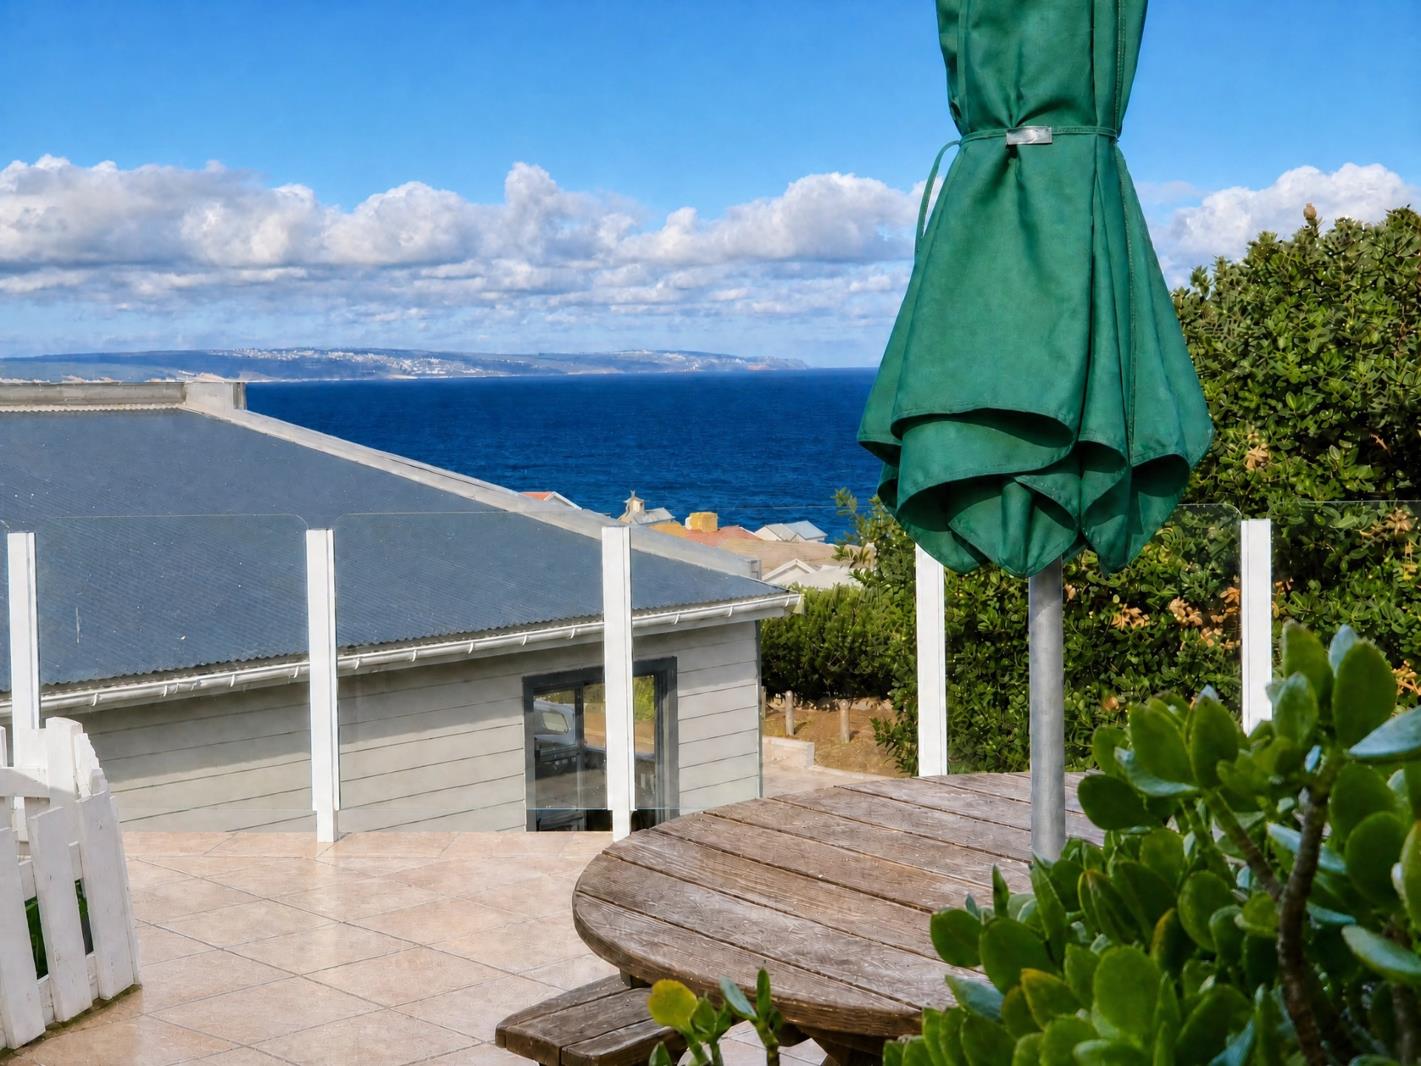
The main living experience is elevatedboth literally and in feelwith expansive open-plan spaces that capture natural light and ocean views. A well-considered kitchen with ample preparation space flows into the dining and living areas, creating an inviting setting for everyday living and relaxed entertaining. The primary bedroom enjoys privacy, generous storage, and an en-suite bathroom, while the indoor braai area becomes a natural focal point for gatherings, offering a sheltered space to enjoy the sea air year-round.
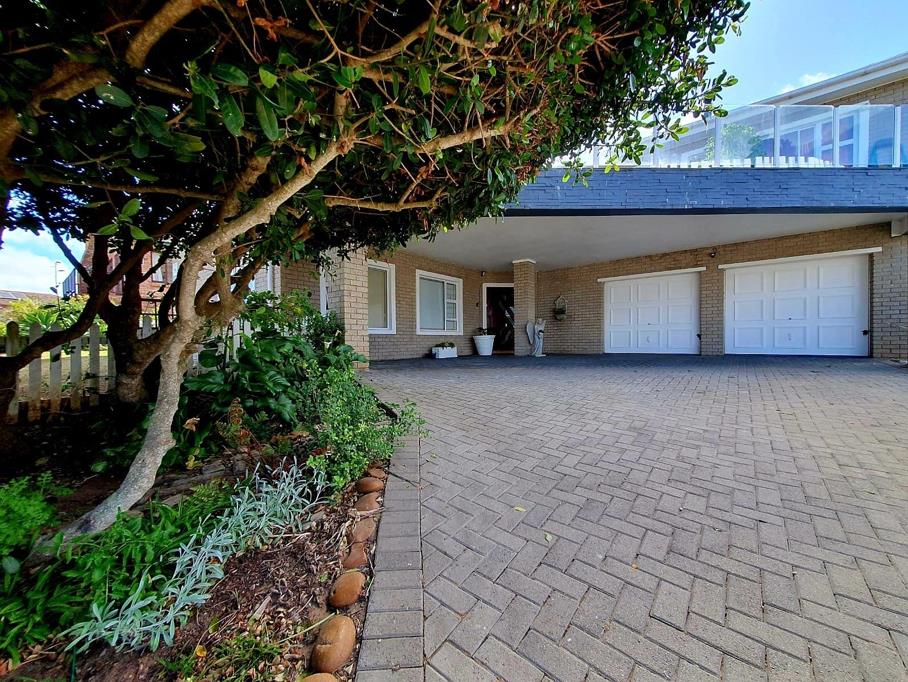
At garden level, a separate living environment unfolds, offering three well-sized bedrooms, multiple bathrooms, and its own kitchen and living area. Ideal for independent family members or short-term letting, this level provides autonomy without isolation. Outdoors, the established garden and secure fencing create a calm, pet-friendly setting, complemented by the practicality of solar power to support efficient, uninterrupted living.
A home that offers more than just space it offers options, set against the relaxed rhythm of coastal living.
Property details
- Listing number T5335617
- Property type House
- Listing date 15 Dec 2025
- Land size 607 m²
- Floor size 323 m²
- Rates and taxes R 1 300
Property features
- Bedrooms 4
- Bathrooms 3.5
- Garage parking 2
- Open parking 2
- Storeys 1
- Pet friendly
- Balcony
- Built in cupboards