4 Bedroom House in Mossel Bay Central
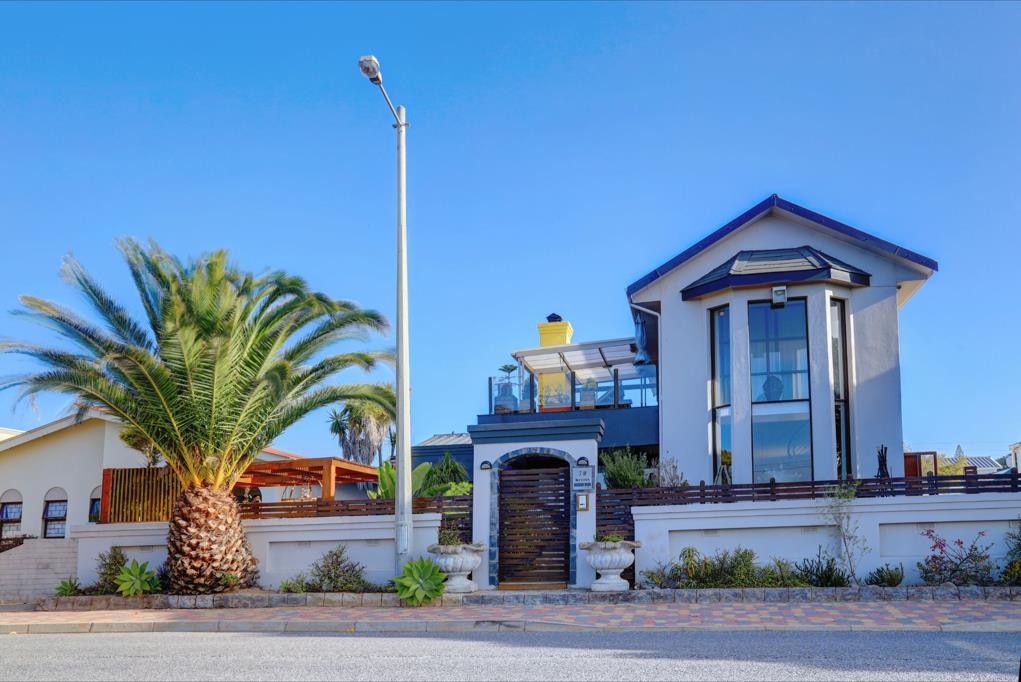
Beautiful family home with artistic flair. Joint Mandate - Qualities of light and space have been orchestrated beautifully for maximum effect in this warm, yet airy home. A beautifully manicured garden in front with sunny nooks and open stoep invites you into the home.
A cozy reception room leads into the heart of the home with a stunning double glass wall, offering a lovely artistic flair. North-facing sunlight beaming in brightens up this unique open-plan space. A beautiful modern kitchen with bespoke wooden cabinets, quartz countertops, a butler sink and slide open glass display cabinet cleverly designed to add a splash of colour.
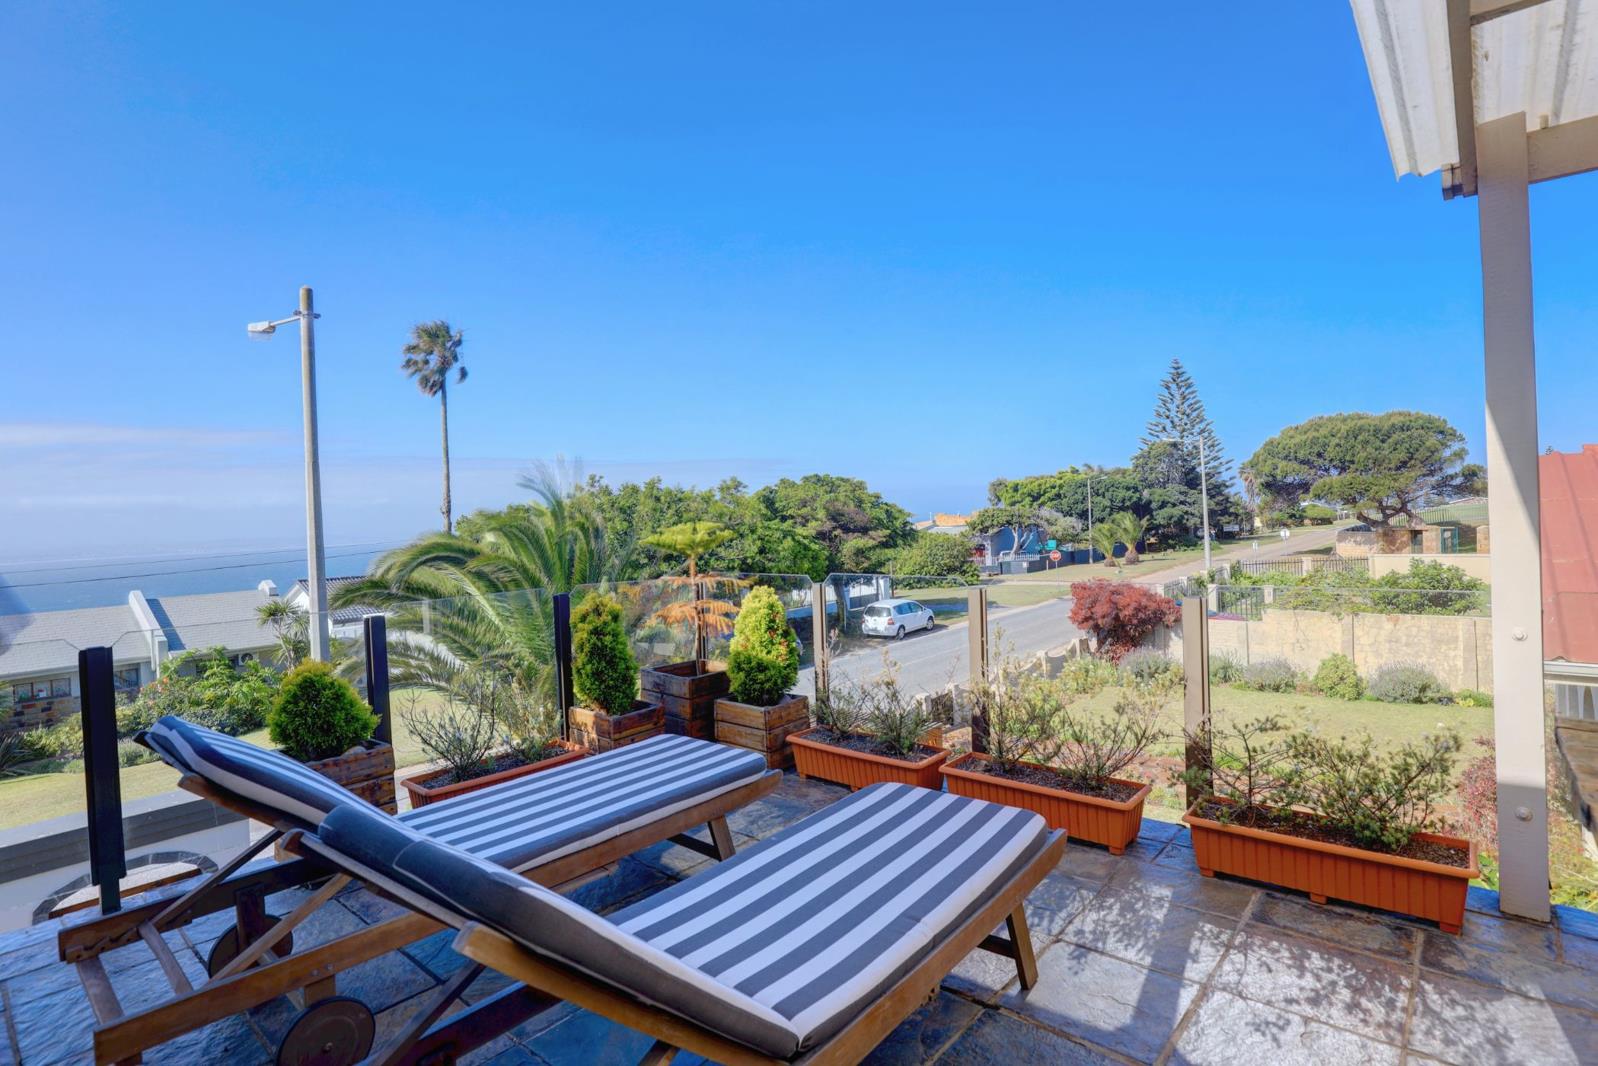
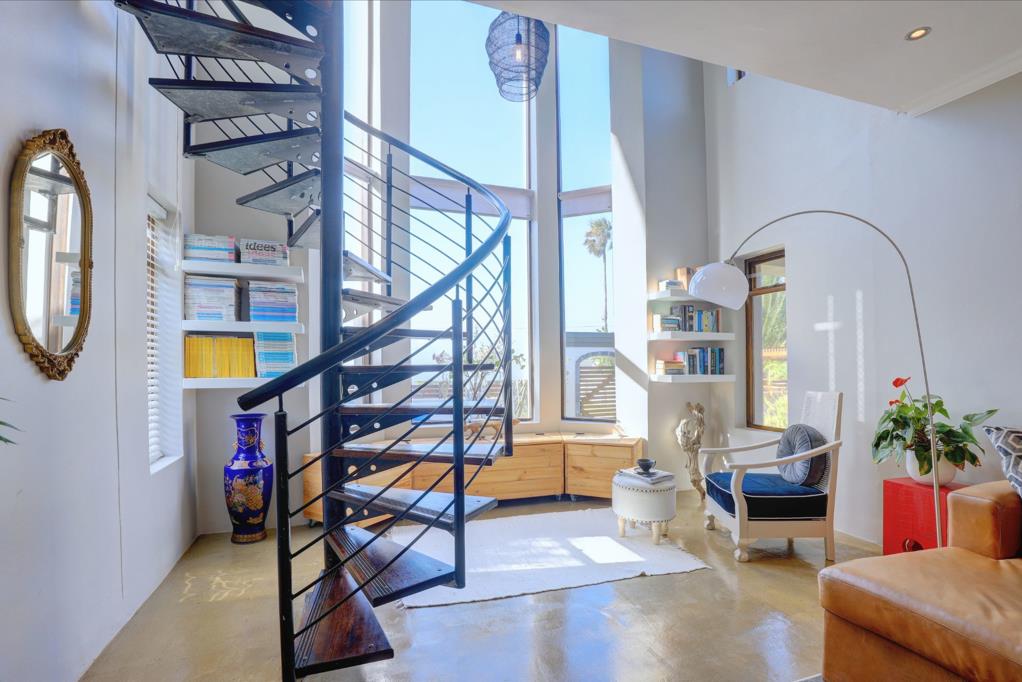
The feature spiral staircase leads to the master bedroom, with a beautiful glass enclosure. This level also boasts a generous wardrobe pyjama lounge room and en-suite bathroom. A partly covered stoep offers magnificent sea views where you can relax with sundowners and a braai.
Downstairs offers three bedrooms with one en-suite room and another full bathroom. Through the back, a quirky insideoutside entertainment space allows you to relax and watch the kids play in the enclosed courtyard and pool. A double garage was converted into an extension of the home with glass sliding doors leading into the house but can easily be converted back to a garage.
The home offers much privacy, situated in a desirable location near schools and town comforts, a rare find in Central Mossel Bay.
Property details
- Listing number T5391405
- Property type House
- Listing date 16 Feb 2026
- Land size 714 m²
- Floor size 325 m²
- Rates and taxes R 1 600
Property features
- Bedrooms 4
- Bathrooms 4
- En-suite 3
- Lounges 3
- Covered parking 3
- Pet friendly
- Alarm
- Balcony
- Built in cupboards
- Patio
- Pool
- Scenic view
- Sea view
- Staff quarters
- Storage
- Tv
- Kitchen
- Garden
- Scullery
- Family TV room
- Fireplace
- Built In braai