5 Bedroom House in Mossel Bay Central
Exclusive Panhandle Private Five-Bedroom, with Panoramic Sea View and Bordering a Private Green Belt Sanctuary
Exclusive Panhandle Sanctuary: Ultimate Privacy with Sea Views and privacy of a secure greenbelt in Central Mossel Bay
R 13 100 000
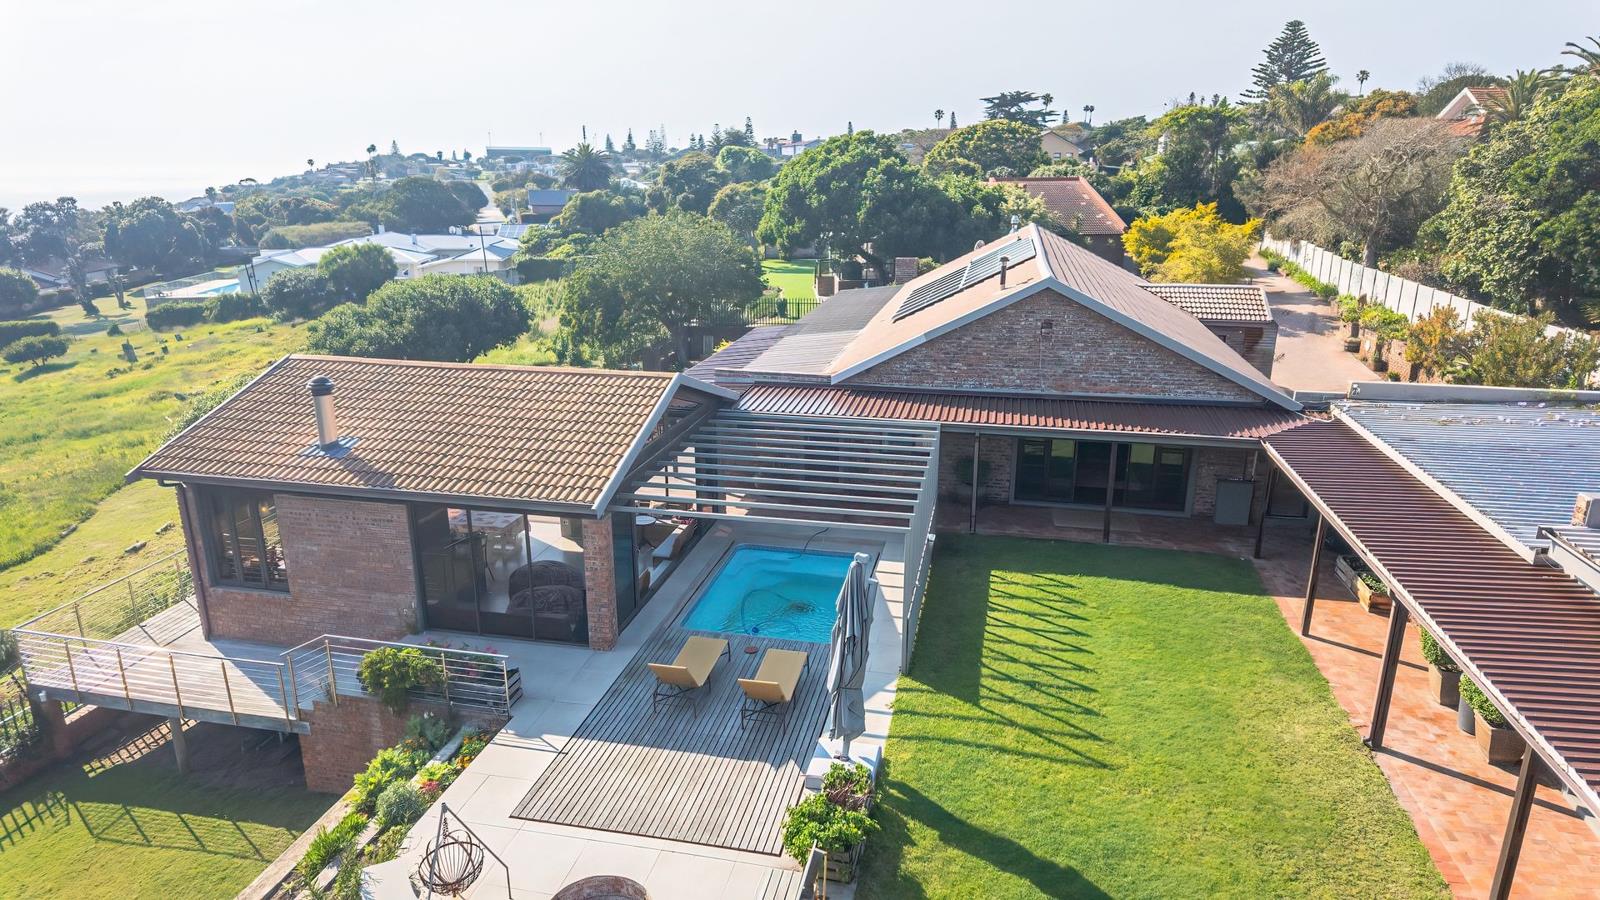
Discover an absolute hidden gem at 63 Hofmeyr Street, Mossel Bay Central. Positioned discreetly at the end of a private panhandle stand, this magnificent 5-bedroom property offers an unparalleled level of tranquility, bordering a beautiful, exclusive greenbelt reserved strictly for the surrounding residents.
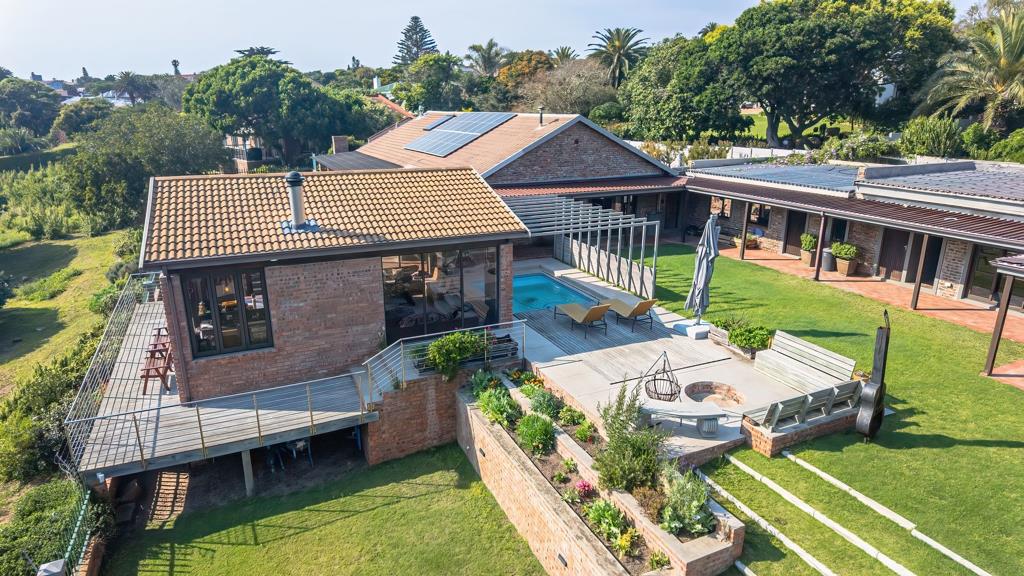
The estate seamlessly blends quiet coastal luxury with high-end architectural engineering, headlined by a spectacular indoor-outdoor entertainment pavilion and a highly lucrative dual-living setup completely separate from the main residence.
Architectural Layout & Income Potential
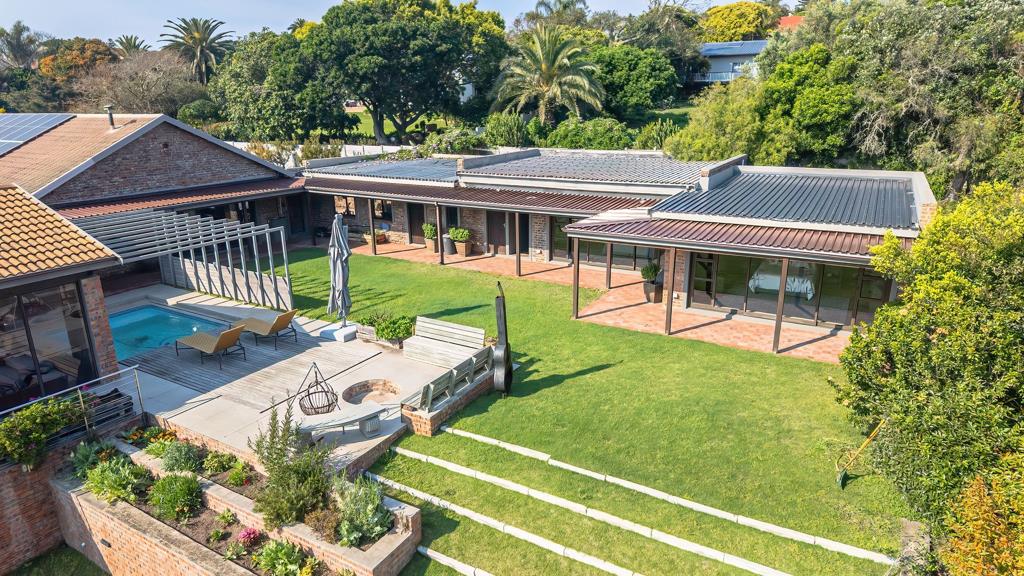
- The Private Guest Wing Airbnb WFH setup: Completely separate from the main house, this luxurious wing features 2 premium bedrooms designed for ultimate versatility. Perfect for a premium Airbnb, guest house, extended family, or an elite work-from-home office, it includes:
- Private guest entrance.
- Independent exits leading straight onto the garden, pool, and entertainment areas.
- Grand spacious bedrooms with full ensuite bathrooms boasting a large shower, deep soaking bath, and a double his-and-hers vanity.
- The Main Residence: A masterfully designed face brick home offering comfortable family living:
- Very Welcoming entrance hall, flowing into an open-plan dining area, well-equipped kitchen and lounge, 3 ensuite bedrooms, study, living room.
- At the heart of the kitchen sits a grand center island featuring a built-in gas stove, perfectly paired with an expansive integrated kitchen nook that comfortably accommodates 67 bar stools - ideal for effortless family breakfasting or entertaining. Storage is unparalleled, boasting generous cupboard space throughout, supplemented by dedicated walk-in pantry. High-end culinary features include a sleek eye-level built-in double oven and a massive designated recess designed to seamlessly house a large double-door fridge-freezer. Space tugged neatly beneath the kitchen worktop for the dishwasher. Entrance from the single garage, where there is a plumbing facility for the washing machine.
- The main lounge opens onto an expansive covered patio stretching along the full length of the house, offering a wonderful extension of the living space and a wonderful view of the greenbelt and ocean. Also features a fireplace for beautiful ambiance on winter days.
- The Main bedroom features a walk-in closet and a spacious ensuite bathroom with a sunken bath, large shower, his and hers vanity, toilet and ample cupboards. Air conditioner and exit onto the wooden outdoor deck.
- The other two bedrooms each feature with there own ensuite bathrooms and built-in cupboards.
- Spectacular Entertainment and Living Area: This multifunctional additional living space with it''s own private ceramic firepot creating the perfect ambiance for the winter evenings. The space effortlessly transitions into a generous entertainment lounge with large expansive sliding doors gliding open to reveal a pristine garden and a sparkling pool area.
- A home office ideal for working remotely or using as a study. Ample built in cupboards and two work stations
The Ultimate Entertainment Oasis
The true heart of this home is its state-of-the-art entertainment sector, perfectly framing the quiet greenbelt and expansive sea views. Built in braai and granite counter with built-in cupboards. Massive expanding aluminum sliding doors, which makes this entertainment area superb during winter and summer.
- Retractable Timber Pool Deck: An engineering marvel. The deck smoothly glides over the sparkling swimming pool when not in use, instantly transforming the area into an extended, seamless entertainment platform for large functions. Outdoor bathroom for easy access from pool.
- Sunken Fire Pit: This architectural sunken fire pit serves as the ultimate backyard centerpiece, with built-in seating space, creating intimate ambiance. Perfect for evening entertainment and starlit gatherings.
Exceptional Parking & Garaging
A rare find for central Mossel Bay, the property offers massive parking capacity on a fully paved forecourt:
- 1 Single Garage: Features direct, secure access straight into the kitchen-perfect for rainy days and easy grocery offloading, lots of packing space and built-in cupboards. One plumbing outlet for a dedicated appliance
- 1 Extra-Large Double Garage: Provides deep clearance for larger SUVs, trailers, or recreational gear.
- Secure Paved Parking: Comfortably accommodates an additional 3 to 4 vehicles behind the secure main gate.
Key Features & Specifications
Feature Details:
Stand Type Private Panhandle Maximum security & privacy
Erf Boundaries Borders private, resident-only greenbelt
Bedrooms 5 Total 3 in Main House 2 in Separate Luxury Guest Wing all on suit
Garages 3 1 Single with direct house access 1 XL Double
Driveway Parking Space for 3 to 4 additional vehicles
Special Highlights, WINE CELLAR, Retractable pool deck, pool, built-in fire pit, ocean & nature views, electric fencing, 14 SOLAR Panels, Alarm, Intercom, 2x 5000L Water tanks
A Lifestyle of Uncompromised Seclusion
While located just minutes from central Mossel Bay''s top schools, medical facilities, restaurants, and historic harbor, the panhandle layout makes you feel worlds away. Enjoy the absolute quietness of the greenbelt, the visiting birdlife, and sweeping ocean vistas from your private coastal stronghold.
Viewing strictly by exclusive appointment only.
K South Africa Pty Ltd trading as REMAX Coastal Mossel Bay operates in terms of a franchise agreement with REMAX of Southern Africa.
Property details
- Listing number T5633348
- Property type House
- Listing date 23 Sep 2026
- Land size 1 957 m²
- Floor size 569 m²
- Rates and taxes R 3 877
Property features
- Bedrooms 5
- Bathrooms 7
- En-suite 5
- Lounges 2
- Dining areas 1
- Garage parking 3
- Open parking 3
- Pet friendly
- Access gate
- Alarm
- Deck
- Laundry
- Pool
- Scenic view
- Sea view
- Storage
- Study
- Kitchen
- Garden
- Intercom
- Pantry
- Electric fencing
- Family TV room
- Paving
- Fireplace
- Guest toilet
- Built In braai
- Lapa
- Aircon