4 Bedroom House in Mossel Bay Central
Where Grand Design Meets Endless Ocean Views
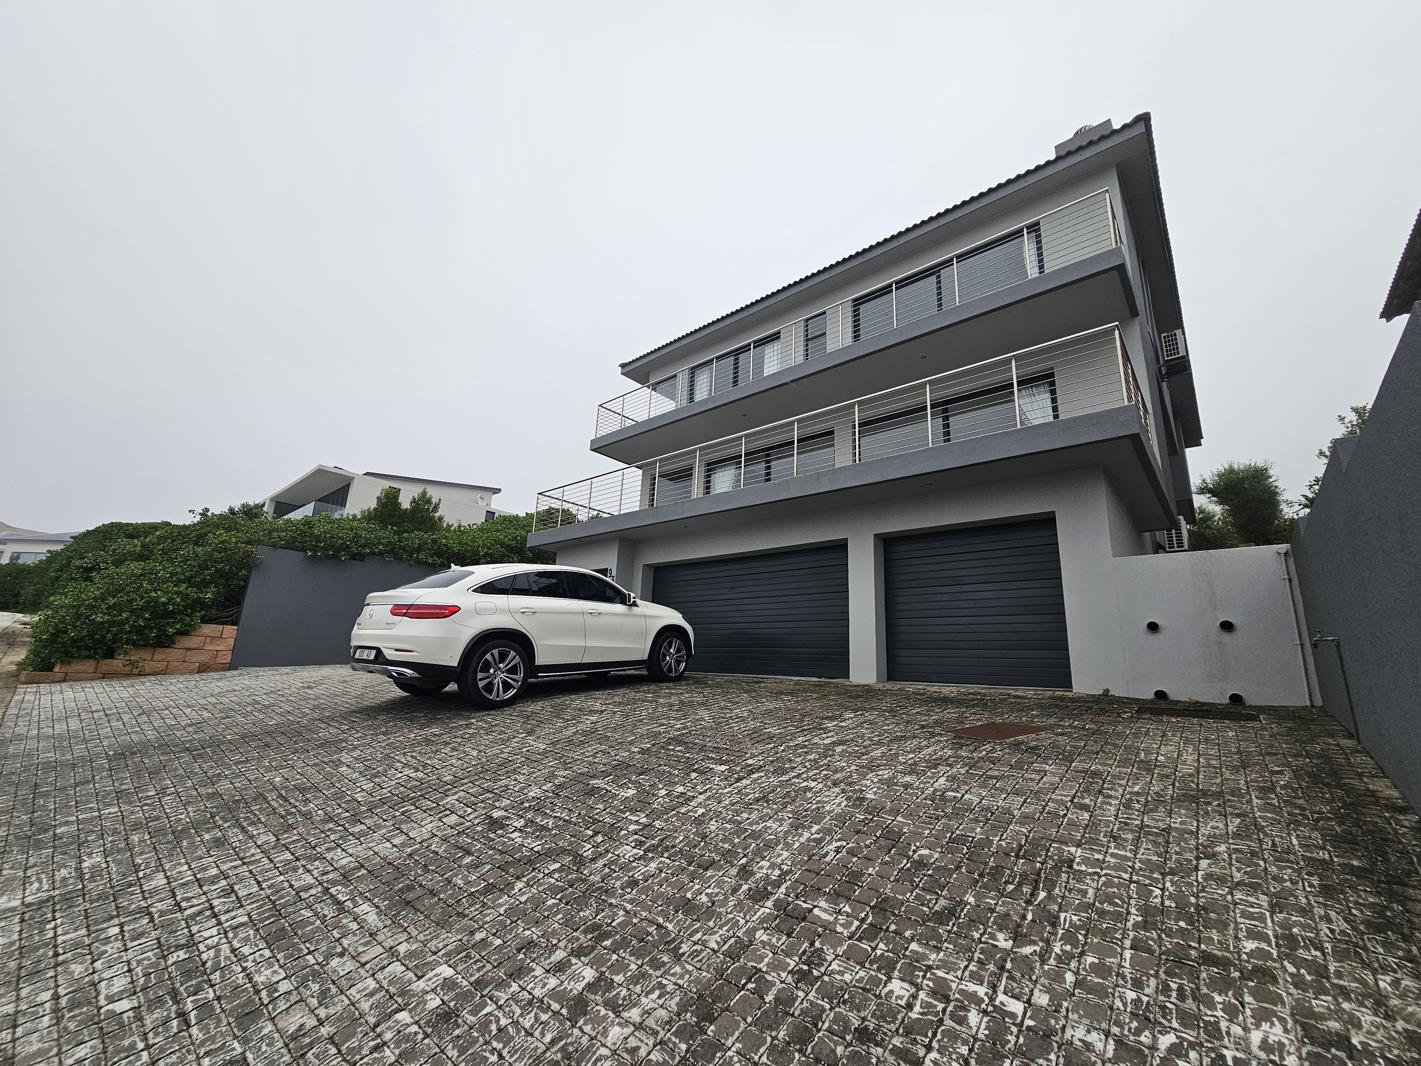
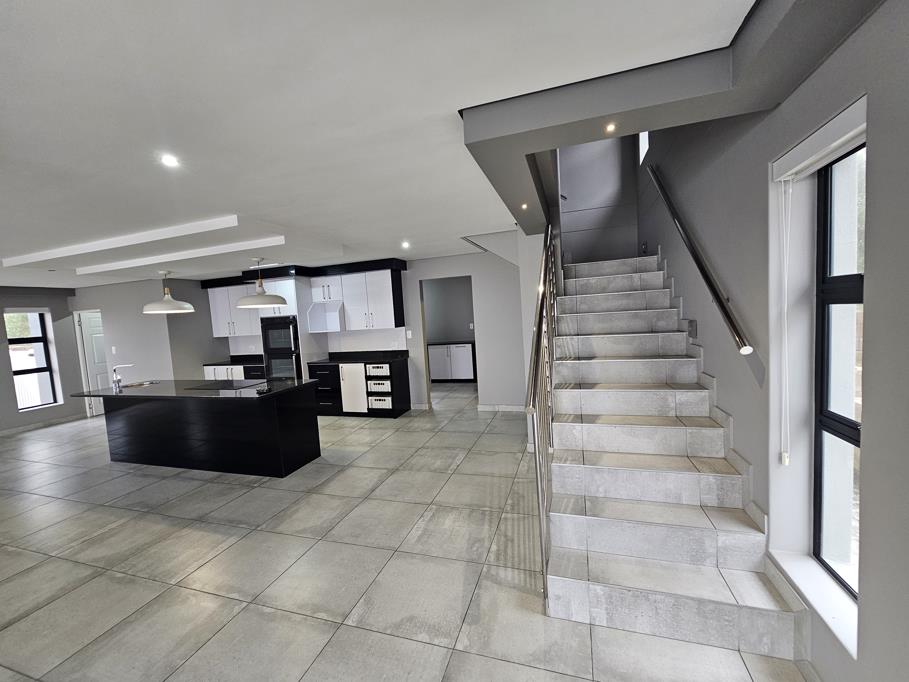
Nestled within an exclusive Garden Route Golf Estate, this remarkably spacious residence effortlessly balances grandeur with the ease of lock-up-and-go convenience. Commanding breathtaking, panoramic sea views, the homes striking architecture is immediately apparent upon arrival, featuring an extra-length triple garage complete with a staff bathroom and a dedicated storeroom. Inside, the design transitions beautifully into the living spaces, where illuminated steps guide you toward a cosy, artistic gas fireplace. On sun-drenched days, the expansive lounge is flooded with vast ocean vistas, creating an idyllic backdrop for both relaxation and grand-scale hosting.
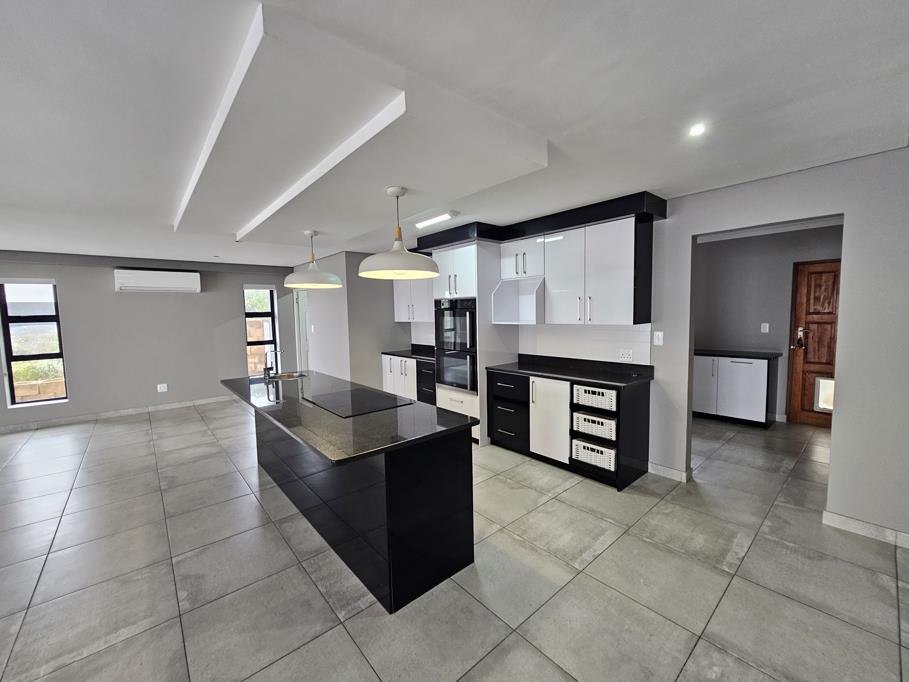
Thoughtfully engineered for all-weather entertainment, the property features a magnificent indoor wood braai that ensures seamless social gatherings regardless of the elements. A discreetly positioned powder room serves the entertainment wing for effortless guest comfort, maintaining absolute privacy for the rest of the home. The culinary spaces boast high-quality appliances and premium finishes, supported by an exceptionally large scullery. This highly functional utility zone accommodates multiple large appliances, houses the solar inverter system, provides direct garden access, and includes an additional, practical storeroom.
The upper level is dedicated to luxurious sanctuary spaces, comprising three opulent en-suite bedrooms and a dedicated study. An incredibly versatile fourth room can easily transform into a grand second study, a fourth spacious bedroom, or a luxurious pyjama lounge, all whilst framing captivating sea views. The master suite is an exceptional retreat, remarkably spacious and bathed in spectacular ocean prospects, further complemented by a generous walk-in closet and a lavish main bathroom. Outside, the neatly fenced, low-maintenance garden offers the perfect balance of security and manicured ease, with ample scope for further expansion by avid horticulturists.
Property details
- Listing number T5634062
- Property type House
- Listing date 25 Sep 2026
- Land size 450 m²
- Floor size 350 m²
- Rates and taxes R 2 500
- Levies R 3 960
Property features
- Bedrooms 4
- Bathrooms 5.5
- Lounges 1
- Dining areas 1
- Garage parking 3
- Open parking 4
- Pet friendly
- Balcony
- Patio
- Security post
- Staff quarters
- Study
- Garden