Commercial space in Mossel Bay Central
DEVELOPMENT OPPORTUNITY ON A PROMINENT MOSSEL BAY CBD CORNER
TRI-MANDATE | Prime Commercial & Residential Development Opportunity in Mossel Bay CBD
Asking Price: R6 500 000 plus VAT
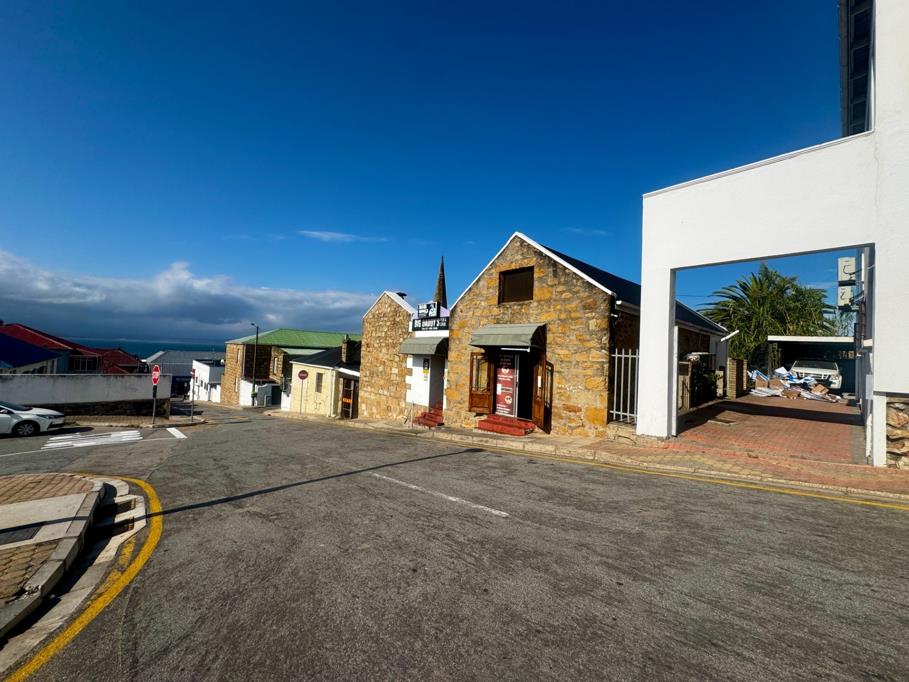
Situated on a prominent 1 006 m² corner erf in the heart of Mossel Bay Central, within the established CBD, this property presents an exciting opportunity for developers, investors and business owners.
The property comprises two existing buildings offering approximately 253 m² of gross lettable area, an income-generating commercial tenant and a professionally prepared residential development concept. Much of the preliminary groundwork for future development has already been completed.
Although the building is in a state of disrepair, it presents an excellent opportunity for a visionary buyer to restore, renovate and unlock its considerable potential.
The office building offers approximately 92 m² of gross lettable area and features attractive heritage character. The layout includes five offices, a reception area, an open-plan workspace and a boardroom, with individual rooms ranging from 6.5 m² to 25.2 m². A kitchen area and ablution facilities are also provided. The building is largely vacant and offers an opportunity for refurbishment, occupation by the new owner or future rental income.
The one building measures approximately 161 m² and is currently leased to a takeaway and restaurant business, providing an existing rental income stream. The premises comprise an 89.8 m² kitchen and food preparation area, a 71.0 m² customer waiting and sales area, two cold rooms, storage facilities and separate male and female ablutions.
Both buildings are of traditional brick-and-mortar construction with pitched corrugated-iron roofs. Additional storage rooms are situated on the lower ground level and are excluded from the stated floor areas.
The property is zoned Business Zone I, allowing for both commercial use and residential flats. The development parameters include a maximum permitted height of 12 metres, 0-metre building lines and 100 coverage of the erf. The property enjoys substantial street exposure, with a frontage of 37.55 metres along One Street and 26.78 metres along the other street.
Significant preliminary development work has already been undertaken. Important approvals are in place, and further details can be obtained directly from Karin.
Mossel Bay Municipality has also confirmed that sufficient electrical capacity is available for the proposed development. In addition, a land surveyor has completed the site plan, contour survey and beacon certificate.
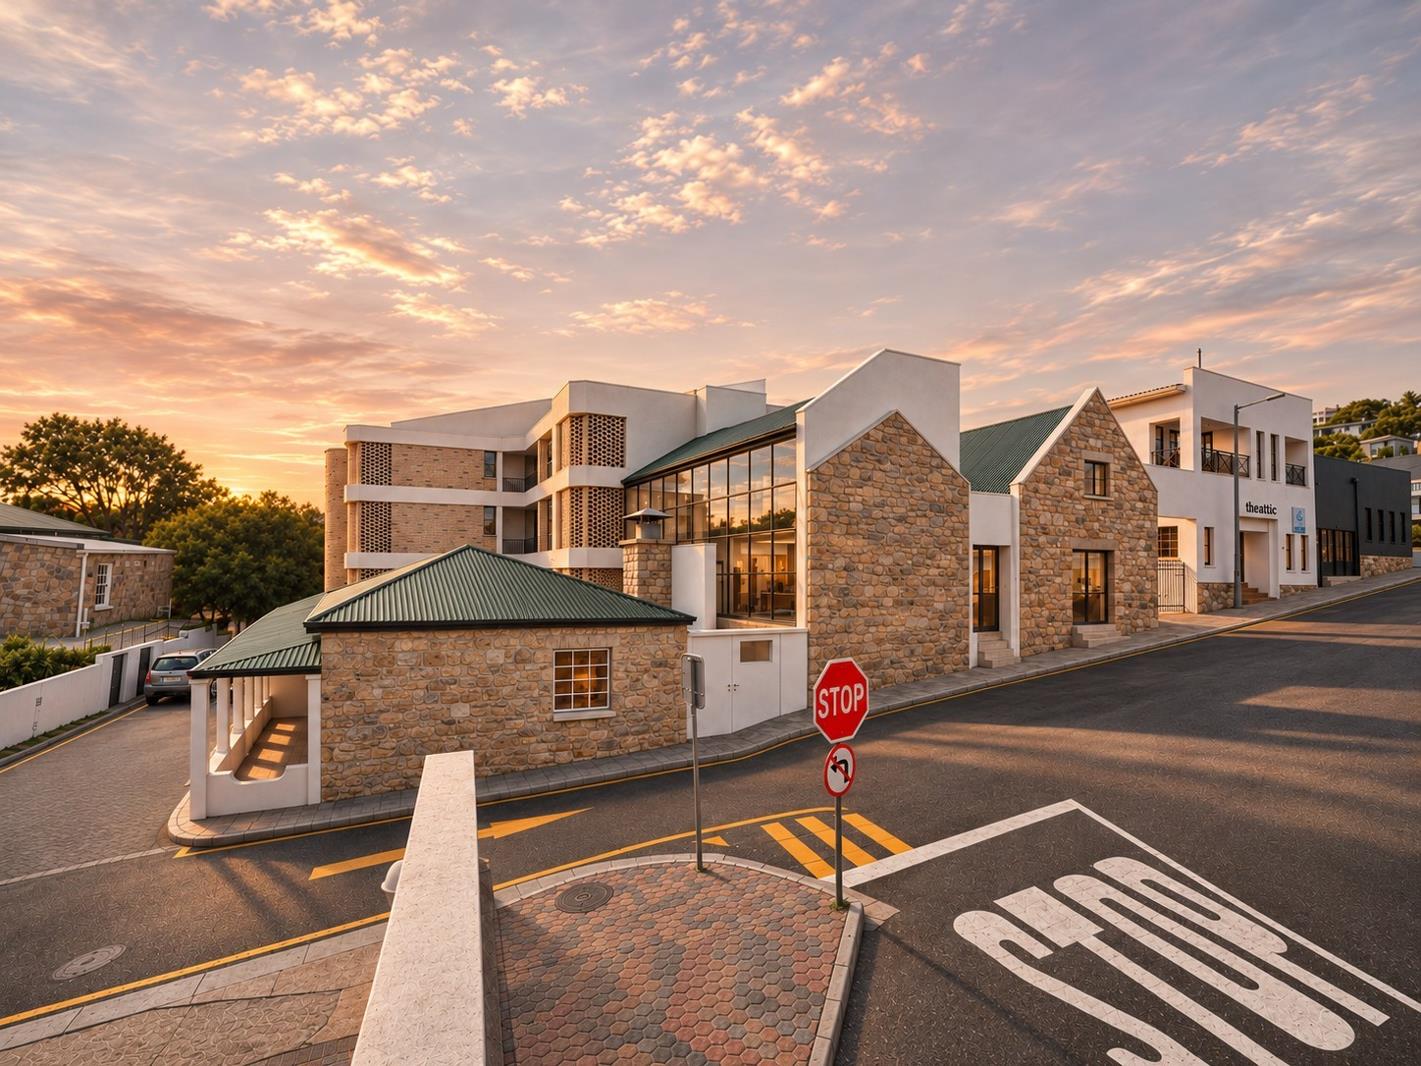
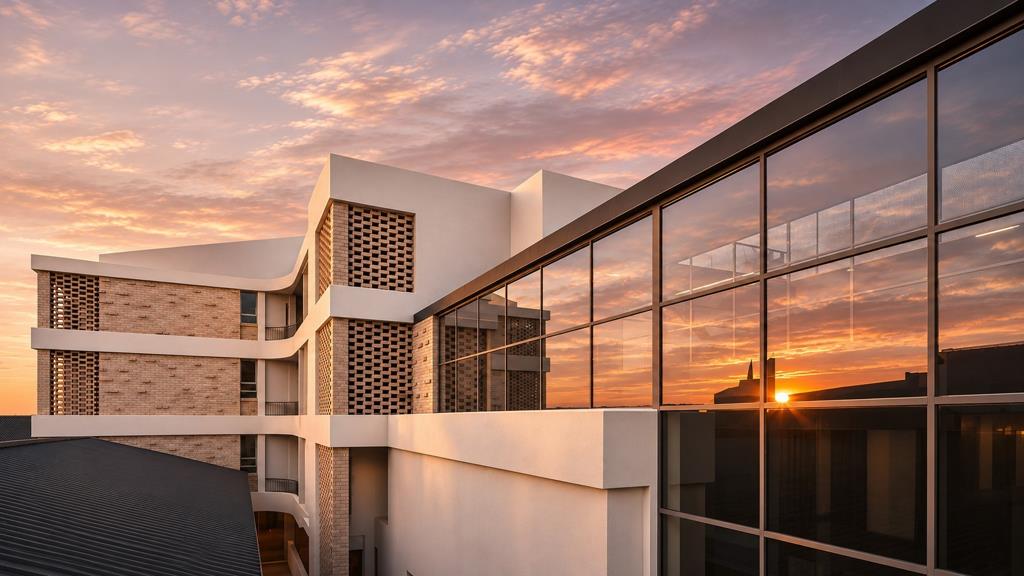
Architectural sketch plans and renders have been prepared for a proposed residential development comprising nine two-bedroom apartments, each measuring approximately 86 m² to 89 m², with a combined residential floor area of approximately 783 m².
The concept incorporates basement parking behind a remote-controlled access gate.
Each apartment is designed to offer a main bedroom with en-suite bathroom, a separate guest bathroom, a study, open-plan living areas and a private stoep.
Most units also include a built-in braai. The architectural concept thoughtfully retains the historic stone street-facing faades, with the new residential building positioned behind them and arranged around a private courtyard. A lift is also incorporated into the proposed plans.
A substantial public parking area is planned nearby, while Mossel Bay Harbour, the beachfront and the iconic Cape St Blaize Lighthouse are all situated within approximately 1.2 km of the property.
This is an appealing opportunity for developers seeking to establish a residential project in the Mossel Bay CBD, investors looking for a mixed-use property with an existing rental income component or owner-occupiers requiring centrally located commercial premises with future development potential.
A comprehensive information pack, including architectural sketch plans, municipal approvals, electrical capacity confirmation and survey documentation, is available to serious prospective buyers.
Asking Price: R6 500 000 plus VAT.
Contact Karin Strydom of Lekker Leef Eiendomme for further information or to arrange a private viewing.
Disclaimer: Although every effort has been made to ensure the accuracy of the information contained in this advertisement, Lekker Leef Eiendomme cannot guarantee the validity or completeness of all details. Information, specifications and prices are subject to change without prior notice. Registered with the PPRA.
Property details
- Listing number T5683369
- Property type Commercial
- Listing date 7 Nov 2026
- Land size 1 006 m²
Property features
- Bathrooms 4
- Open parking 3