3 Bedroom House in Stilbaai Wes
The perfect balance of practical design, open space and abundant natural light.
Discover a thoughtfully designed residence with the perfect blend of comfort, functionality and coastal charm. Bathed in natural light, the home offers an inviting open-plan layout that caters to both everyday living and entertainment.
At the heart of the home is a well-appointed kitchen featuring ample built-in cabinetry, a pantry, laundry area and double eye-level ovens. The kitchen flows seamlessly into the spacious living and dining areas, where a cleverly integrated built-in braai creates the ideal setting for memorable gatherings.
The living area extends onto a covered patio, providing a sheltered outdoor space to enjoy morning coffee or simply relax while taking in the tranquil surroundings.
The generously sized main bedroom serves as a private retreat, complete with a walk-in dressing room. The en-suite bathroom features a double vanity and spacious walk-in shower fitted with two shower heads, allowing for a comfortable and luxurious experience.
Positioned on the opposite wing of the home, the two guest bedrooms share a well-appointed en-suite bathroom, ensuring comfort and privacy for visitors.
Adding to the home''s versatility are a dedicated office or studio and a separate TV lounge, offering flexible spaces for remote workhobbies or relaxed family evenings.
Practical features include:
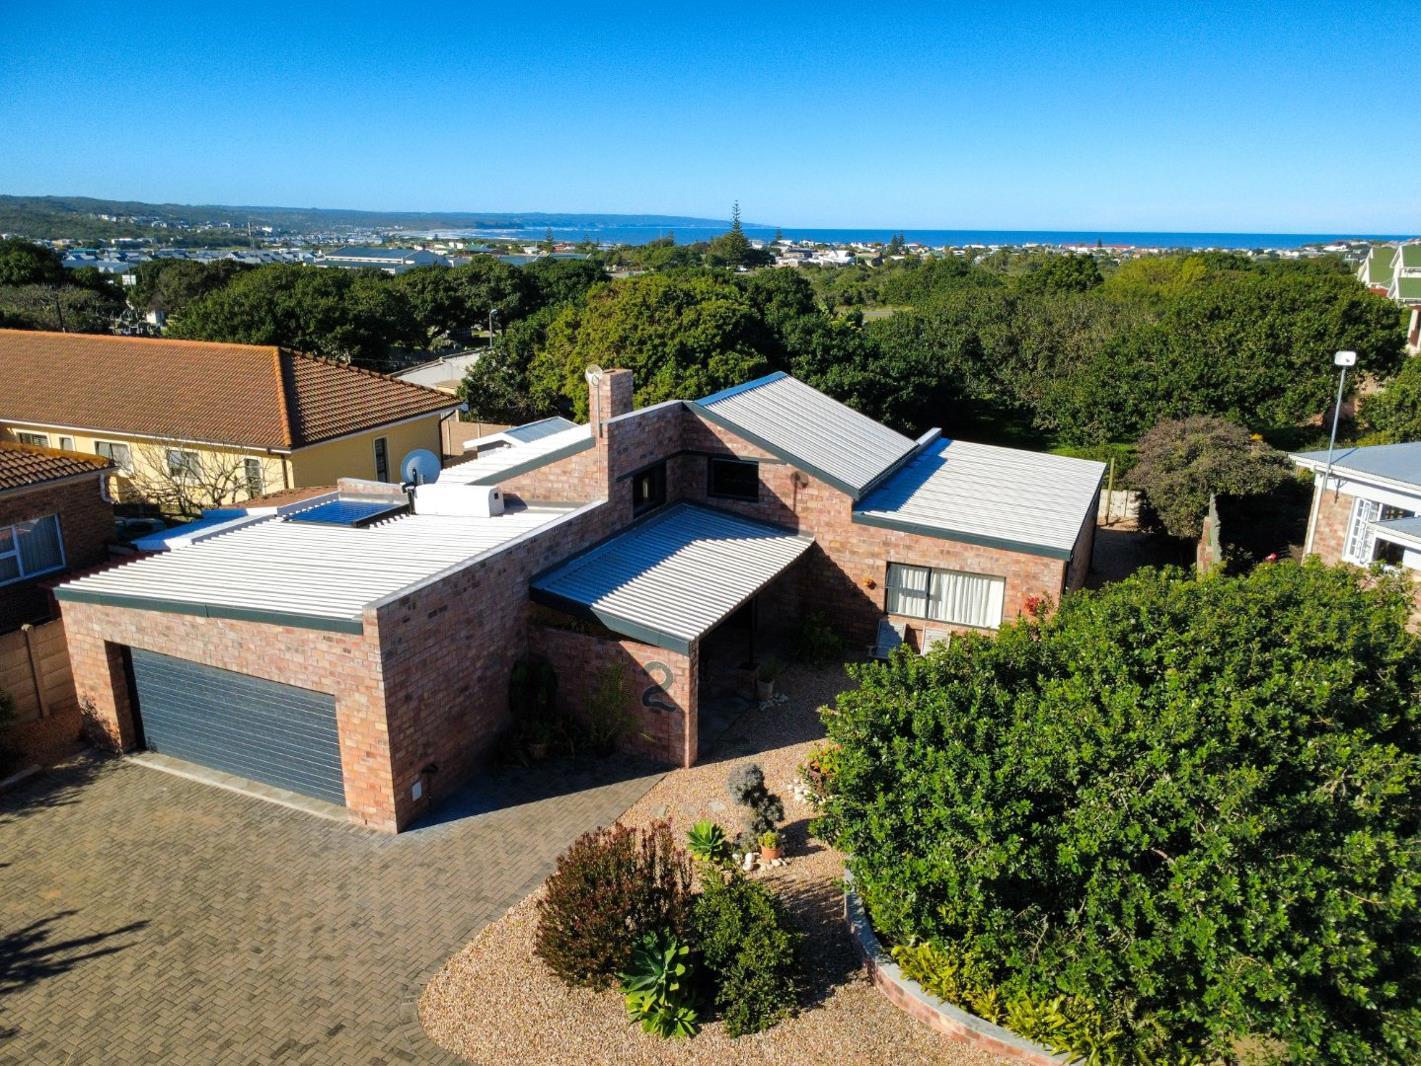
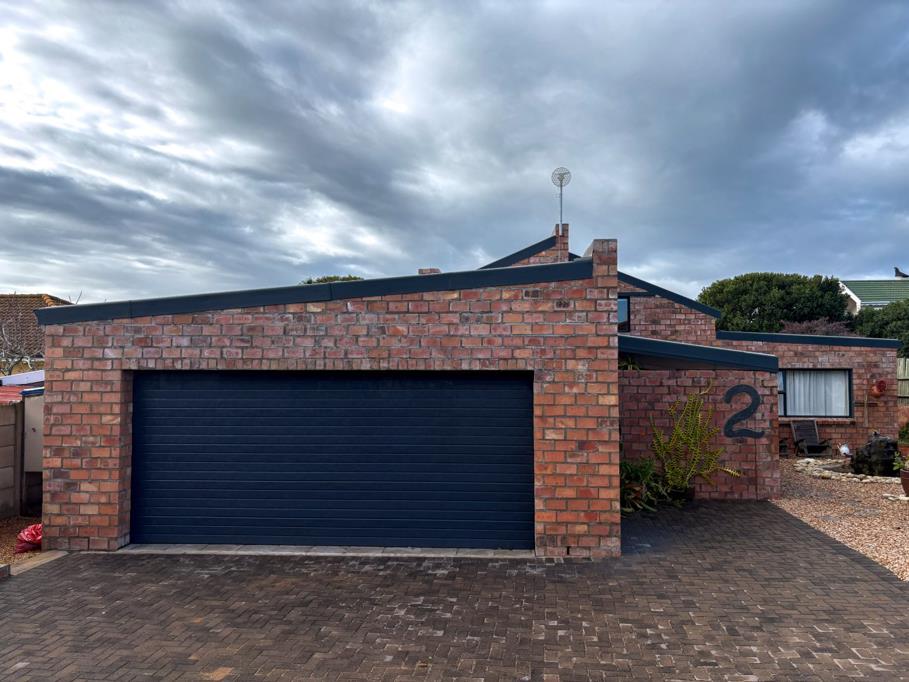
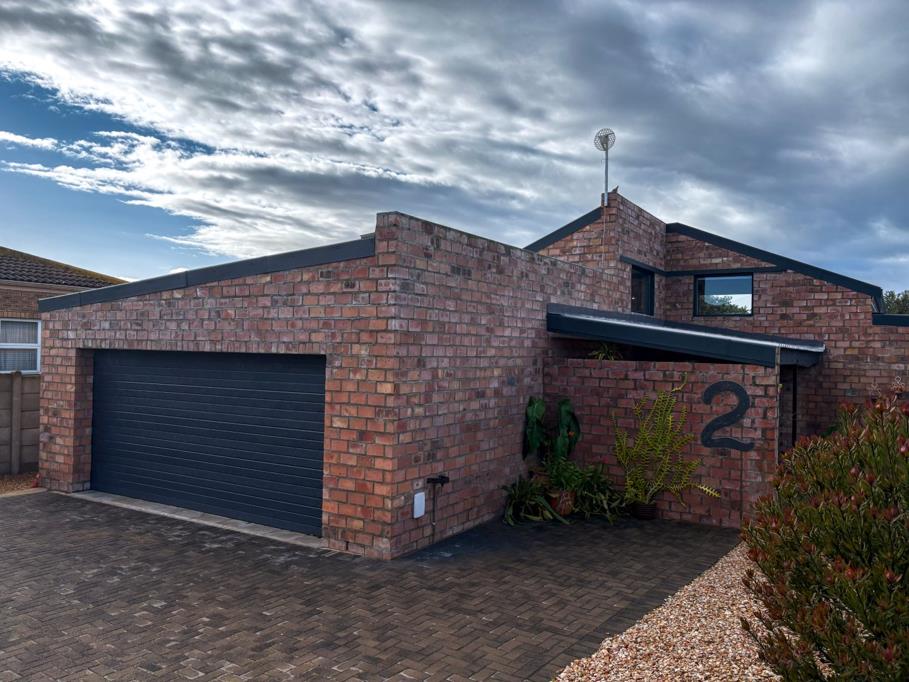
A double automated garage with direct access into the home, solar panels and a water storage tank - enhancing energy efficiency and sustainable living.
Pet-friendly and well located, this property offers an enviable lifestyle in a sought-after coastal setting - ready to welcome its new owners.
Note that rates & taxes, sizes and levies are estimates.
Drone imagery boundaries are approximate and not intended to represent exact property
Property details
- Listing number T5512755
- Property type House
- Listing date 7 Jun 2026
- Land size 591 m²
- Floor size 206 m²
- Rates and taxes R 2 000
Property features
- Bedrooms 3
- Bathrooms 2
- En-suite 1
- Lounges 1
- Dining areas 1
- Garage parking 2
- Open parking 2
- Pet friendly
- Built in cupboards
- Laundry
- Study
- Walk in closet
- Kitchen
- Garden
- Pantry
- Family TV room
- Built In braai
- Water included