3 Bedroom House in Stilbaai Wes
Style, Space and Versatility in Stilbaais Harbour Area
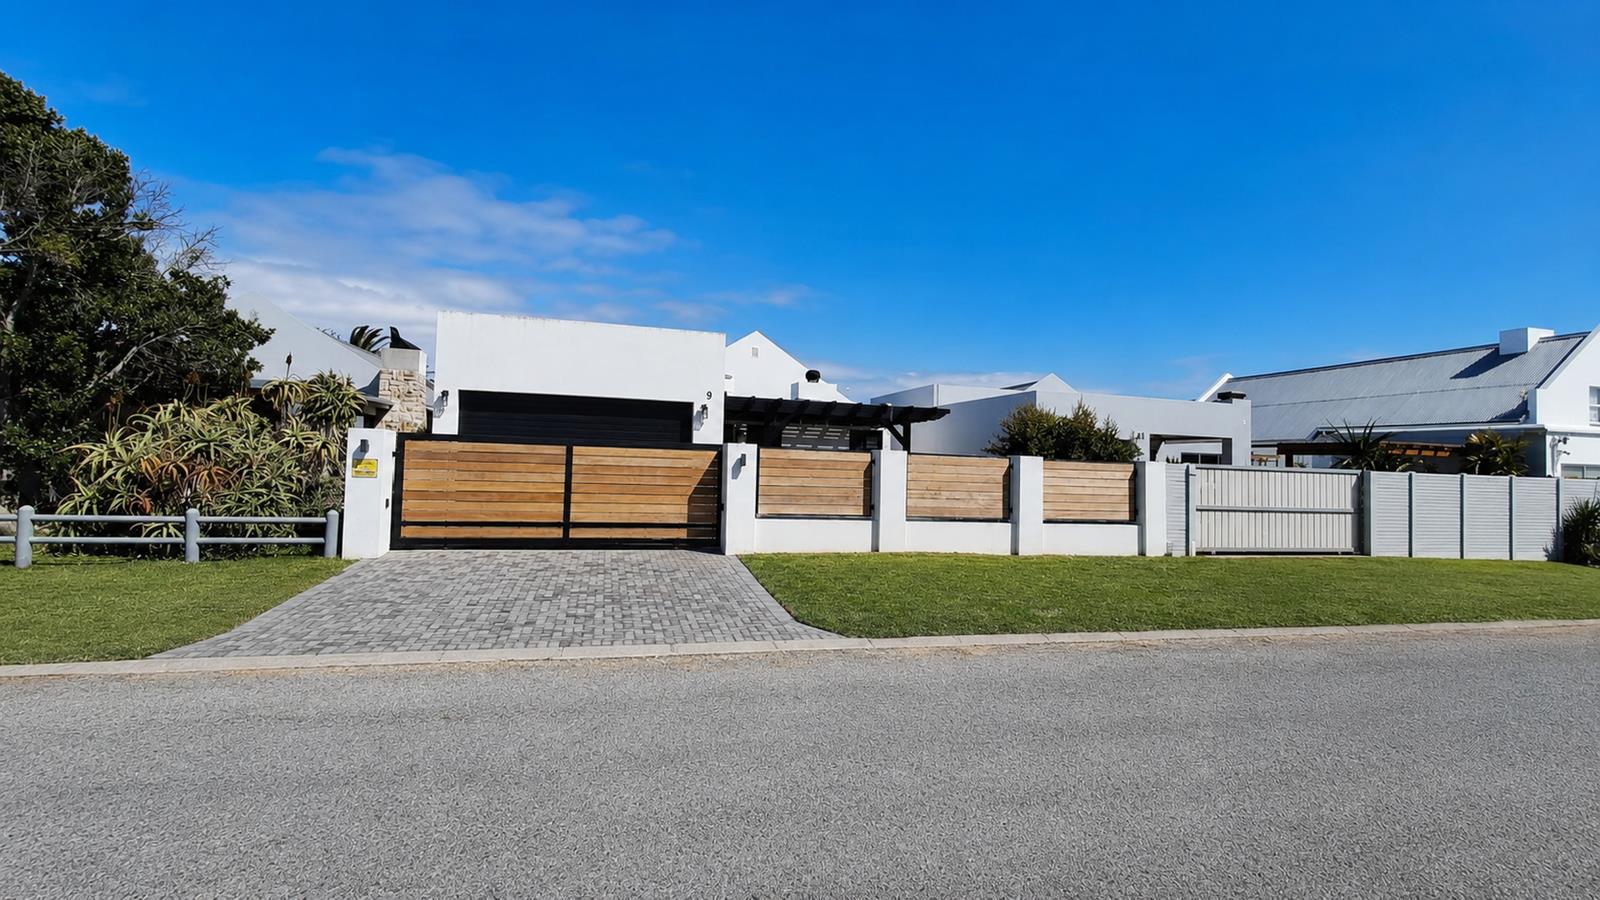
Beautifully renovated and positioned in Stilbaais sought-after Harbour Area, this three-bedroom home offers the added versatility of a separate study that can also serve as a fourth bedroom. Modern open-plan living, an indoor braai, covered patio and excellent practical features complete the offering, all within easy reach of the beach and local amenities.
Natural light enhances the open-plan kitchen and living area, creating an attractive sense of space from the moment you enter. The modern kitchen features granite countertops, a centre island, gas hob and under-counter oven, with its open configuration keeping the kitchen connected to the adjoining living spaces.
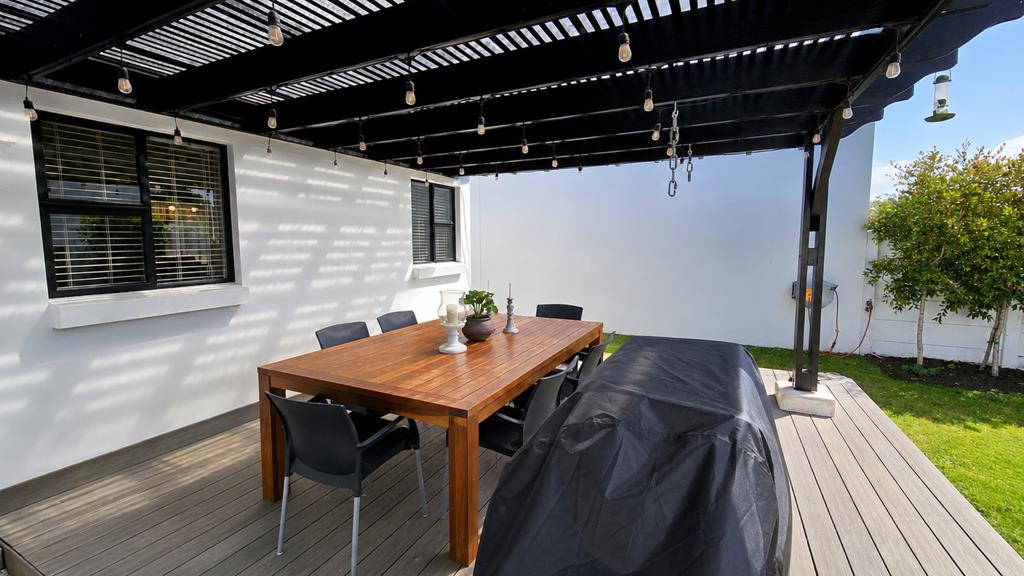
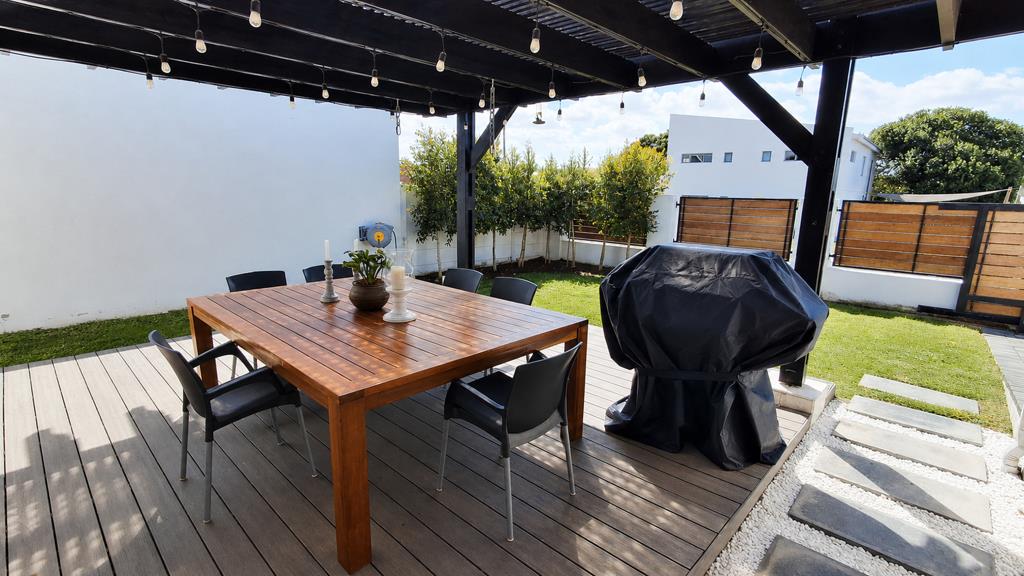
The built-in indoor braai forms an integral part of the living area, while the covered patio provides a natural extension outdoors and adds valuable versatility through the changing seasons.
Accommodation comprises three well-proportioned bedrooms together with a separate study or office that can readily function as a fourth bedroom, depending on individual requirements. The main bedroom offers generous built-in cupboard space and an en-suite bathroom, while a second full bathroom serves the remaining bedrooms.
The automated double garage provides direct access into the house and includes an additional rear garage door opening into the backyard a particularly practical feature for accessing the rear of the property or washing vehicles.
Solar panels, a water tank and a backup system add useful infrastructure, while the fully enclosed erf is accessed through an electric gate.
With its sought-after Harbour Area address, renovated interiors, flexible accommodation, indoor and outdoor living spaces and practical additions, this property brings together many of the features buyers look for in a Stilbaai home.
Contact me to arrange your private viewing.
Please note that rates, taxes, sizes and other figures are estimates. Images may have been digitally and virtually enhanced for marketing purposes, including improvements to resolution, clarity and presentation.
Property details
- Listing number T5613225
- Property type House
- Listing date 7 Sep 2026
- Land size 463 m²
- Floor size 224 m²
- Rates and taxes R 1 800
Property features
- Bedrooms 3
- Bathrooms 2
- Lounges 1
- Dining areas 1
- Garage parking 2
- Pet friendly
- Patio
- Study
- Garden