5 Bedroom House in Stilbaai Wes
Downstairs for the lifestyle. Upstairs for the view. A home with space, character and versatility.
DUAL MANDATE
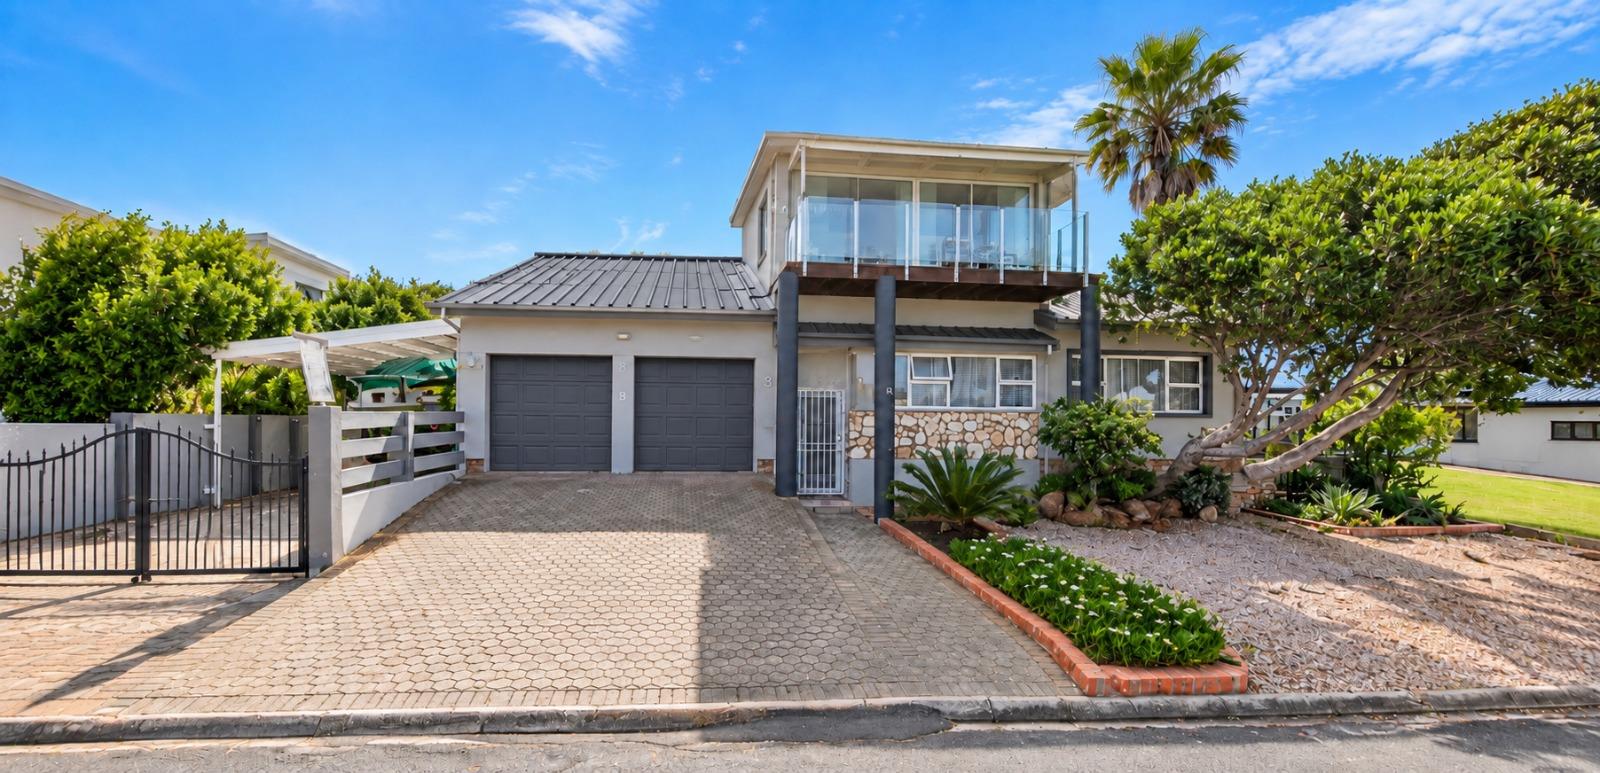
This muchloved home offers generous living, exceptional privacy and a spectacular upstairs loft retreat. The loft the only upperlevel room is lightfilled with timber floors, expansive glazing and elevated views across hills and water. Versatile and private, its perfect as a main bedroom, office, lounge or guest suite.
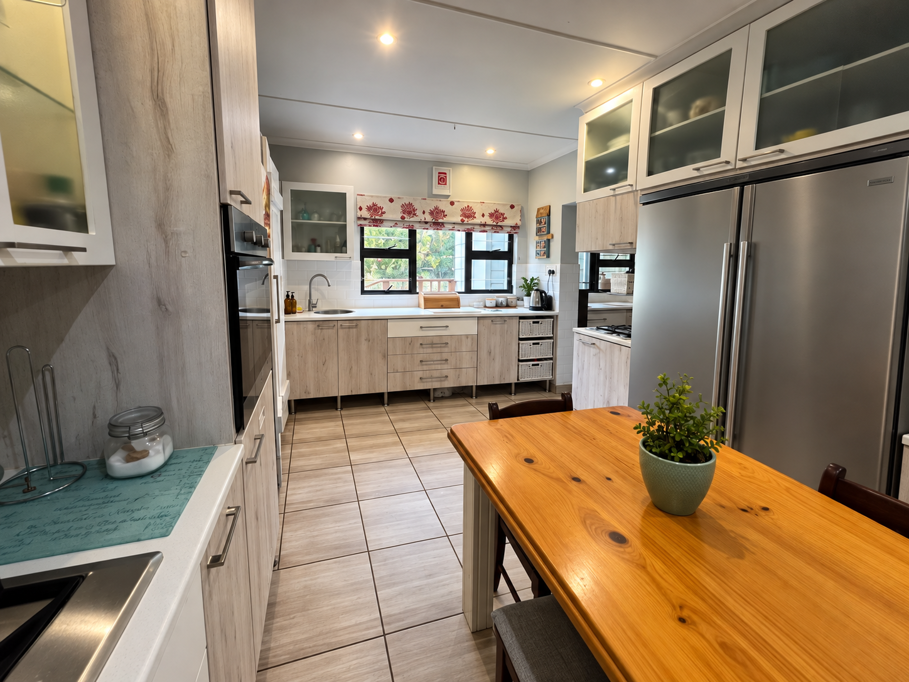
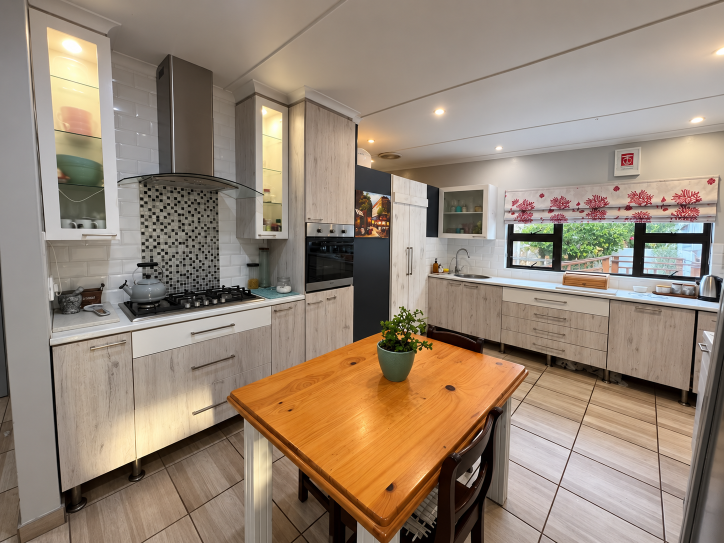
Downstairs, the home shifts into family mode: spacious bedrooms, fresh modern bathrooms and a beautifully appointed kitchen with abundant cabinetry, walkin pantry, scullery and laundry. Designed for practicality and entertaining, the kitchens central dining space creates a natural hub for family meals and gatherings.
Living areas open onto a sheltered courtyard with outdoor braai, protected from the wind and ideal for yearround entertaining. The clever layout creates two lifestyle zones: togetherness and entertaining below, escape and views above. Tiled floors keep the main house easy to maintain, while the lofts timber adds warmth and character.
A fully selfcontained flatlet with private entrance completes the picture offering openplan living, kitchenette and bathroom, perfect for guests, extended family or rental income.
Property details
- Listing number T5634749
- Property type House
- Listing date 25 Sep 2026
- Land size 672 m²
- Floor size 325 m²
- Rates and taxes R 1 500
Property features
- Bedrooms 5
- Bathrooms 3.5
- Lounges 1
- Dining areas 1
- Garage parking 2
- Covered parking 2
- Flatlets
- Pet friendly
- Balcony
- Patio
- Study
- Garden