4 Bedroom House in Wilderness Heights
Space to Breathe. Views to Remember. A Home to Fall in Love With. | 4 Bed, 2.5 Bath
There are homes, and then there are places that quietly change the way you live. Hidden within the exclusive Metanoia Estate in Wilderness Heights, this remarkable 3.6-hectare sanctuary is one of only five privately owned smallholdings. Bordering the pristine Silver River and surrounded by indigenous forest, the property offers an extraordinary sense of space, privacy and serenity, with magnificent 360-degree views of the Outeniqua Mountains and surrounding natural landscape.
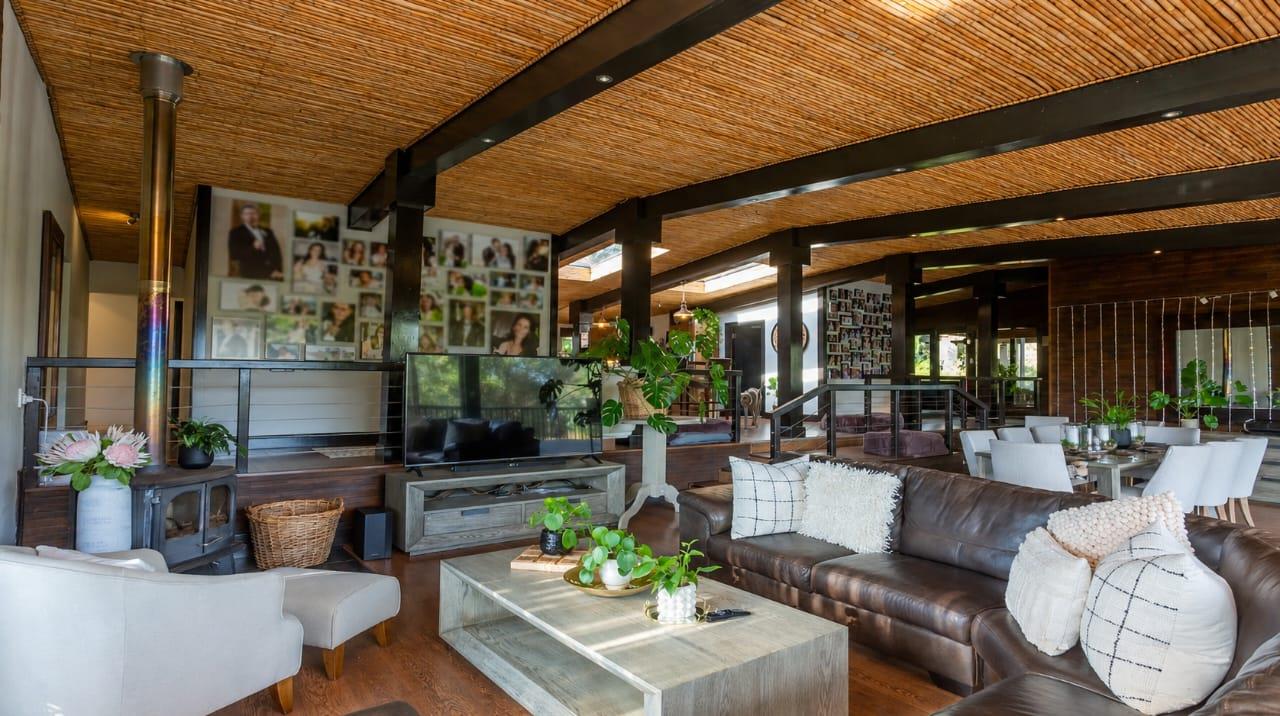
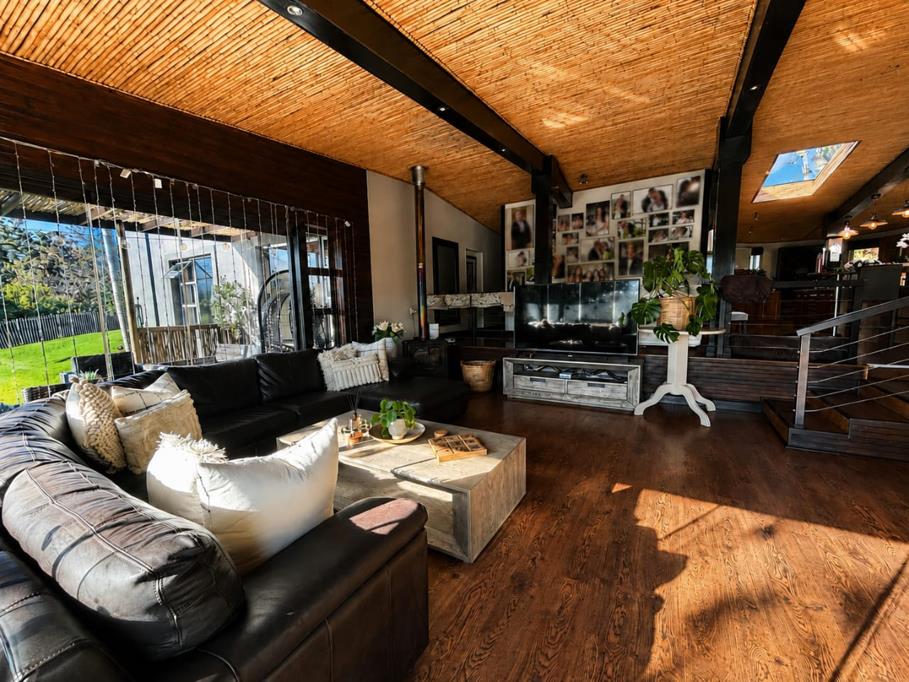
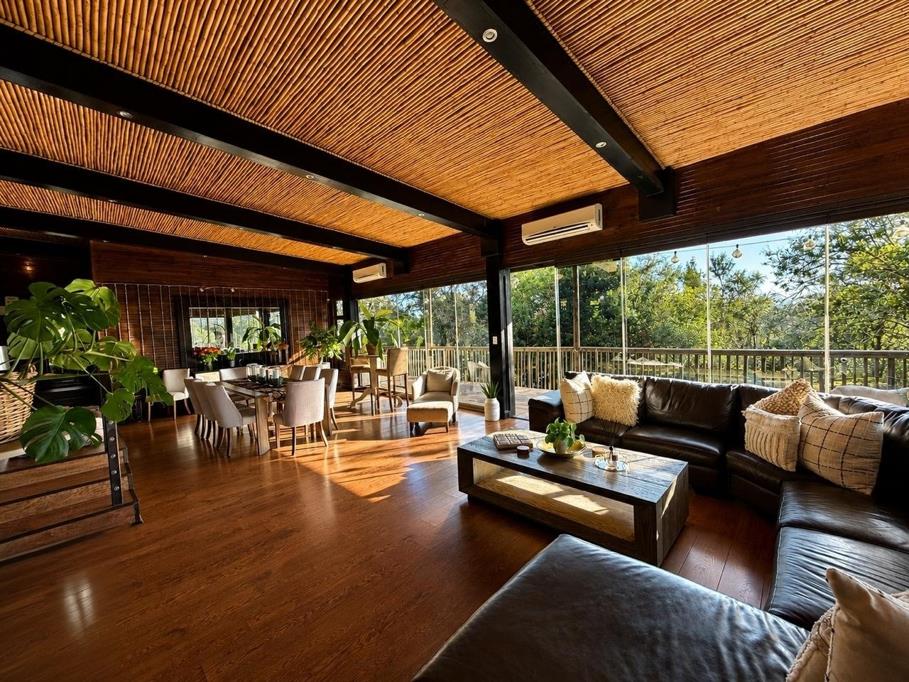
Warm, elegant and wonderfully inviting, the north-facing residence has been designed to celebrate its spectacular setting. Expansive windows invite an abundance of natural light into the home while framing the mountains, forest and gardens beyond. Character features such as reed ceilings and exposed beams introduce warmth and texture, creating a home that feels sophisticated without losing the relaxed charm that makes country living so appealing.
The true heart of the home is its generous open-plan lounge, dining room and beautifully finished kitchen. A wood-burning fireplace creates a cosy gathering place on cooler winter evenings, while the living areas open onto the patio for effortless indoor-outdoor entertaining during long Garden Route summers. The kitchen combines style with functionality and features high-end finishes, a central island, breakfast nook and dedicated wine cabineta welcoming space equally suited to quiet family breakfasts, preparing dinner with friends or entertaining on a larger scale. A separate scullery keeps the practical side of daily life discreetly away from the main entertainment areas, maintaining the home''s uncluttered and elegant flow.
Accommodation is generous, with four spacious bedrooms featuring built-in cupboards and two-and-a-half beautifully appointed bathrooms. The main bedroom offers the added luxury of a large dressing room with ample storage, while a dedicated home office provides a peaceful space for working from home.
Beyond the residence, established gardens, mature trees, tranquil water features and a productive grow tunnel enhance the property''s connection with nature. Metanoia''s walking and hiking trails invite you to explore the indigenous forest and make your way down towards the Silver River, while the communal tennis court adds another dimension to the estate lifestyle. Birdsong, mountain air and the remarkable biodiversity of the Wilderness area become part of everyday life, yet Wilderness Village, beaches and restaurants are only minutes away, with George and George Airport approximately 20 minutes from the estate.
Adding significant future value is the approved opportunity to construct a second dwelling of approximately 175m². Approved plans and the necessary permissions are already in place, including the OSCAE environmental approval, valid for two years from December 2025. This creates exciting possibilities for extended family, a private guest cottage or future income-generating accommodation. Metanoia offers something increasingly difficult to find along the Garden Routea home where refined comfort, extraordinary space and untouched natural beauty exist side by side.
Property Highlights
Exclusive 3.6-hectare smallholding one of only five within Metanoia Estate
Magnificent 360-degree Outeniqua Mountain and natural landscape views
Borders the pristine Silver River
North-facing residence filled with natural light
Four spacious bedrooms with built-in cupboards
2.5 bathrooms
Main bedroom with generous dressing room and ample storage
Open-plan lounge, dining room and kitchen
Wood-burning fireplace in the lounge
High-end kitchen finishes
Central kitchen island and breakfast nook
Dedicated wine cabinet
Living and entertainment areas flowing onto the patio
Reed ceilings and exposed beams adding warmth and character
Dedicated home office and separate scullery
Four-car garage with additional covered parking and storage A covered walkway links the 80m² garage to the home, while an additional 49m² carport and tool shed provide practical convenience
Established gardens, water features and productive grow tunnel
Walking and hiking trails through beautiful natural surroundings
Communal tennis court
Approved plans for an additional 175m² dwelling
OSCAE environmental approval in place and valid for two years from December 2025
Secure, access-controlled estate with beautifully maintained communal areas
Minutes from Wilderness Village and beaches and approximately 20 minutes from George and George Airport
Monthly levies include the upkeepmaintenance of:
Servitude roads
Entrance gates
All gardens
LawnmowersChainsaws & their petrol, oil
Tennis court communal
River pump & connecting waterpipes for filling of all dams and irrigation if applicable
Contribution towards future clubhouse at tenniscourt if applicable
Street lights ifwhere applicable
Forest walks
Some properties give you a beautiful home. Metanoia gives you the space, silence and natural beauty.
Do not delay, call me today to secure your private viewing of this gem.
Disclaimer: The information contained in this listing has been carefully prepared and is presented in good faith for marketing purposes. Prospective purchasers will be provided with the relevant property information and supporting documentation as the purchasing process progresses and are encouraged to review all material details prior to concluding an agreement of sale. Final terms and conditions will be recorded in the signed agreement of sale.
Property details
- Listing number T5582124
- Property type House
- Listing date 10 Aug 2026
- Land size 3.6 ha
- Floor size 345 m²
- Rates and taxes R 1 500
- Levies R 5 000
Property features
- Bedrooms 4
- Bathrooms 3
- Dining areas 1
- Garage parking 2
- Open parking 4
- Study
- Tennis court
- Entrance hall
- Kitchen
- Garden
- Family TV room
- Water included