4 Bedroom House in West Bank
Exceptional Dual-Living Property with Pool in West Bank
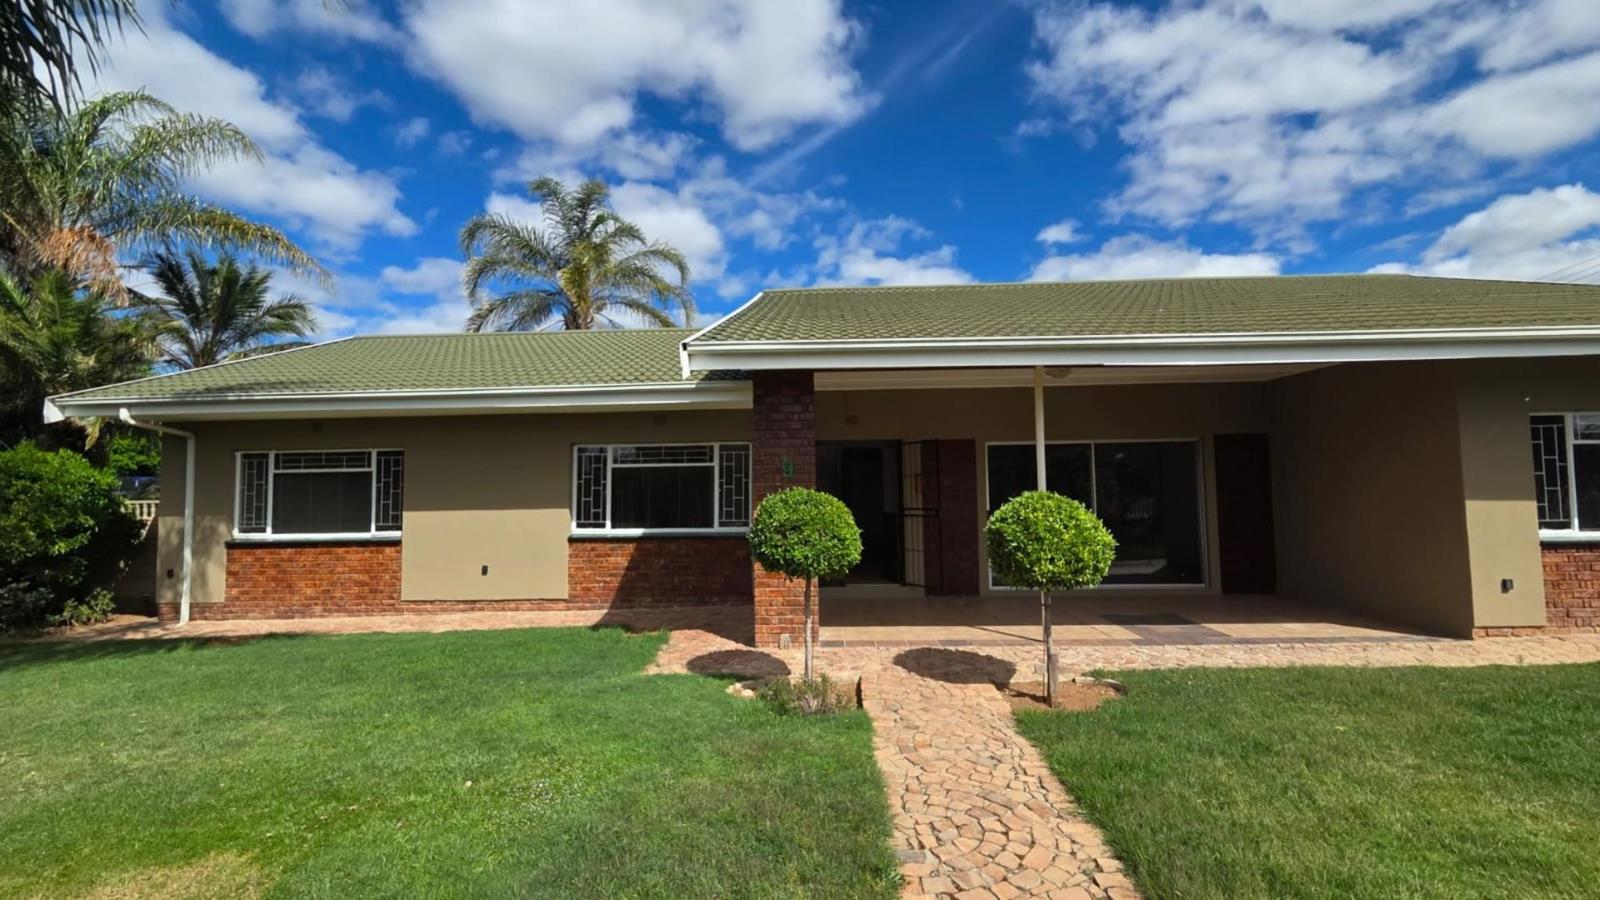
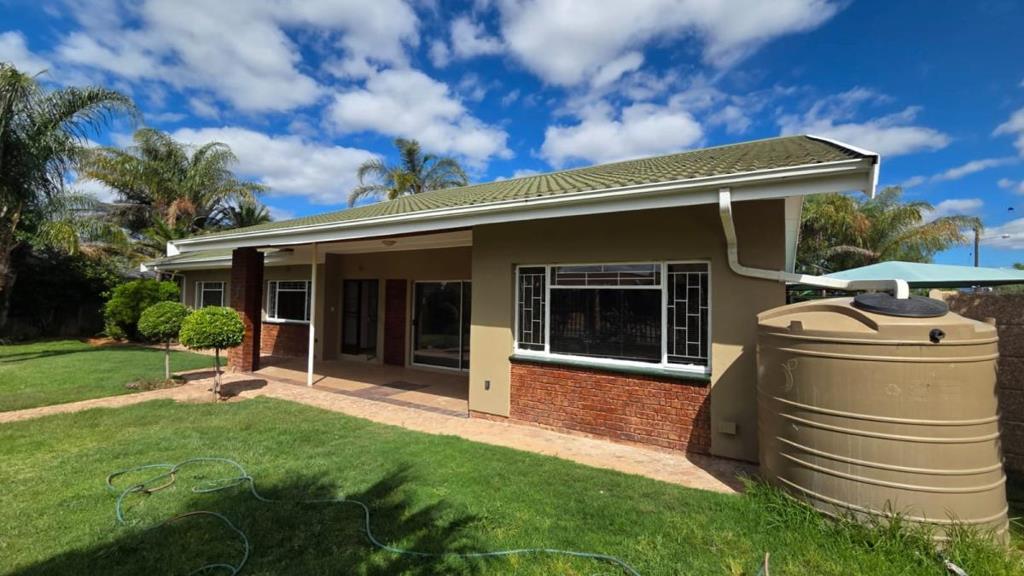
Situated on a generous 1 062m² corner erf in the sought-after suburb of West Bank, Oudtshoorn, this well-maintained property offers an impressive 319m² under roof, two separate residential units and excellent versatility for the larger or extended family.
Main Residence
The spacious 203m² main home offers comfortable family living with four bedrooms and three bathrooms, as well as a separate study with ample built-in cupboards.
The open-plan living and dining area creates an inviting central space, while a dedicated braai room provides the perfect setting for year-round entertaining.
A well-equipped kitchen offers plenty of workspace and storage and is complemented by a separate scullery, keeping the main kitchen practical and uncluttered.
Separate Second Residence
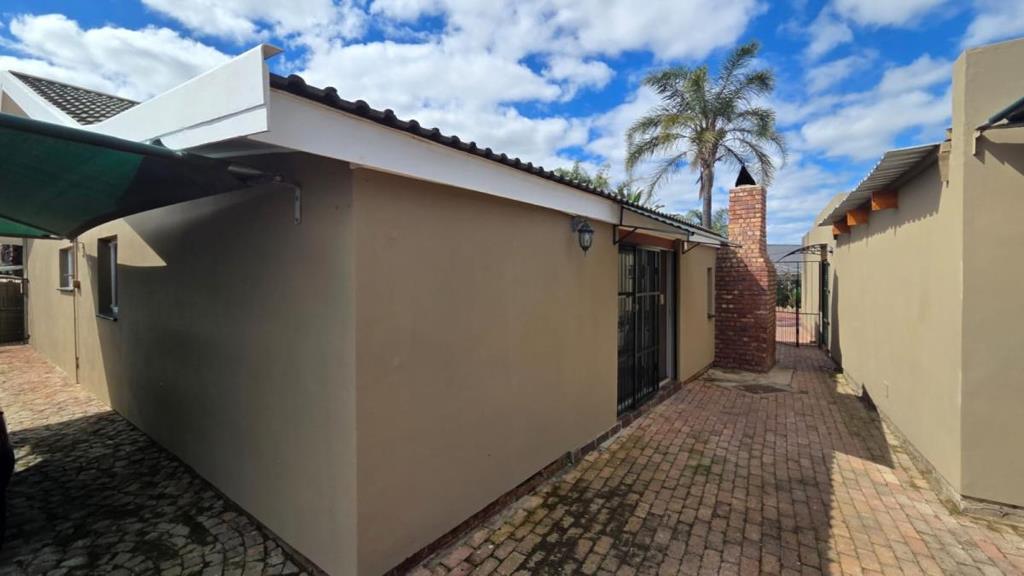
Adding significant value to the property is a completely separate second residence ideal for extended family, guests or as a potential income-generating opportunity.
This unit features three en-suite bedrooms, providing each room with its own private bathroom, as well as a spacious open-plan lounge, dining and kitchen area.
The separate accommodation offers excellent flexibility while still forming part of one secure property.
Outdoor Living & Parking
The outdoor area is neat and inviting, with a swimming pool offering a welcome escape during Oudtshoorn''s warm summer months.
The property is fully enclosed and provides two double carports accommodating up to four vehicles, together with additional secure open parking.
With seven bedrooms in total, six bathrooms, two separate residences, generous living spaces and a swimming pool, this is a property that offers exceptional versatility in one of Oudtshoorn''s established residential areas.
Whether you are looking for a spacious family home, accommodation for extended family or the opportunity to generate additional rental income, this West Bank property deserves to be viewed.
Contact us today to arrange your private viewing.
Property details
- Listing number T5645364
- Property type House
- Listing date 6 Oct 2026
- Land size 1 062 m²
- Floor size 203 m²
- Rates and taxes R 3 550
Property features
- Bedrooms 4
- Bathrooms 3
- En-suite 1
- Lounges 1
- Dining areas 1
- Open parking 4
- Covered parking 2
- Flatlets
- Pet friendly
- Built in cupboards
- Fenced
- Pool
- Kitchen
- Scullery
- Electric fencing
- Family TV room