3 Bedroom House in Franskraal
MODERN COASTAL LIVING, JUST A SHORT WALK FROM FRANSKRAAL BEACH
Dual Mandate!
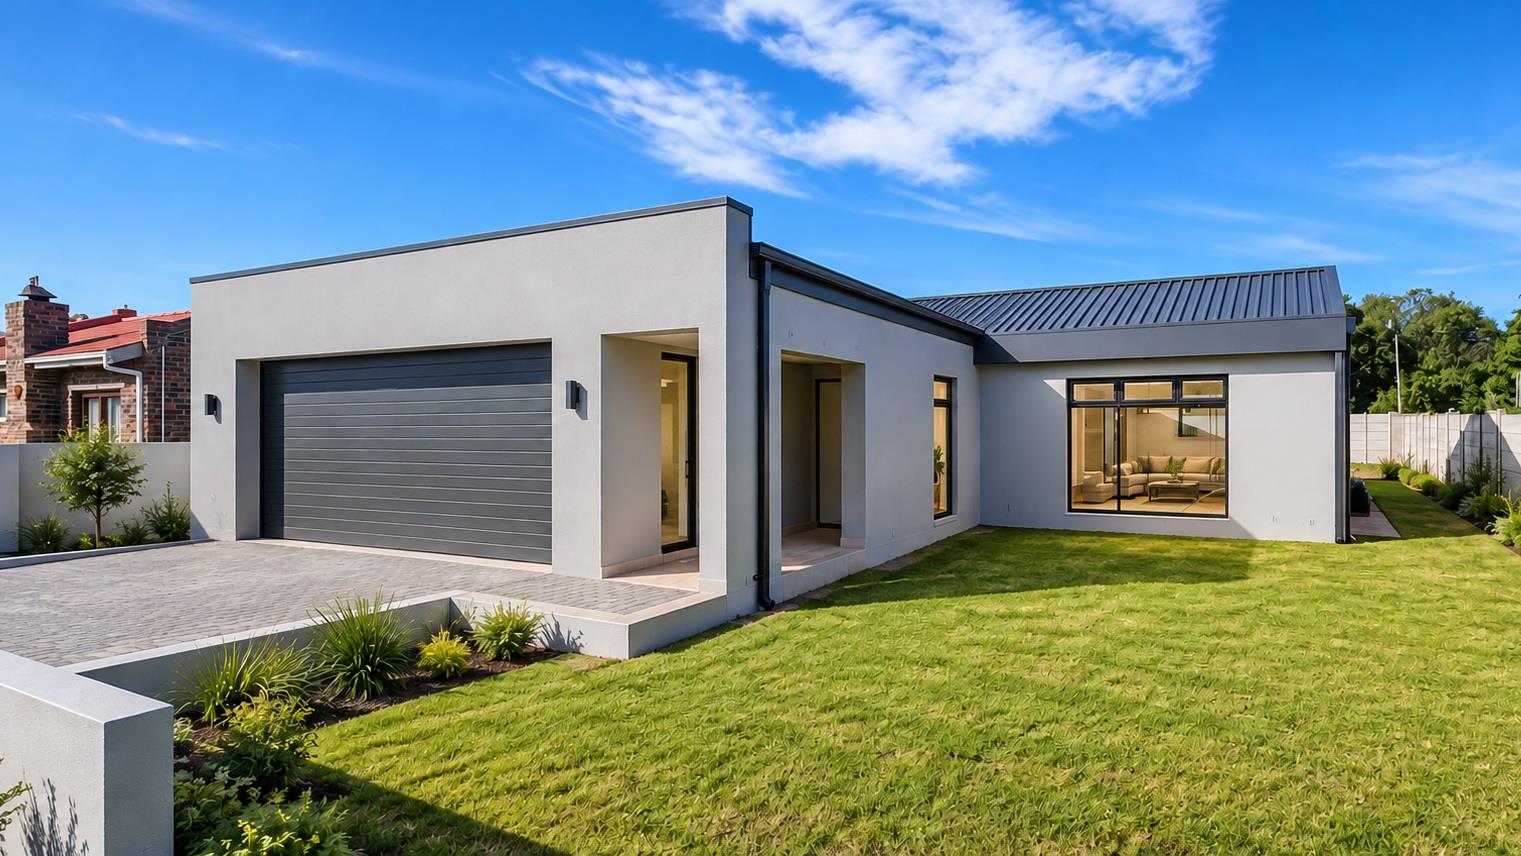
A new home is taking shape in one of Franskraal''s established and peaceful residential areas. Currently under construction, this modern single level home will offer three well proportioned bedrooms, three bathrooms two en-suite and a double garage, with contemporary, low maintenance finishes and a thoughtfully designed layout.
Set on a generous 595 sqm erf two streets back from the ocean, the property enjoys a particularly appealing coastal position. A local footpath provides a convenient 230 m walk to Franskraal''s main beach, making it easy to enjoy the coastline without needing to drive. With the surrounding area established and generally quiet, the setting is well suited to those looking for a permanent coastal home or a comfortable retirement base.
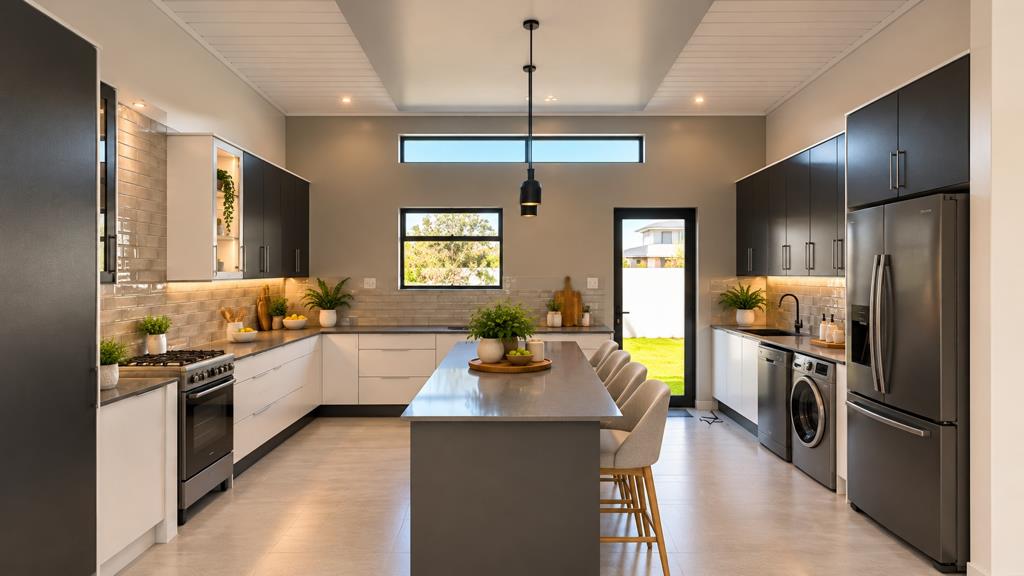
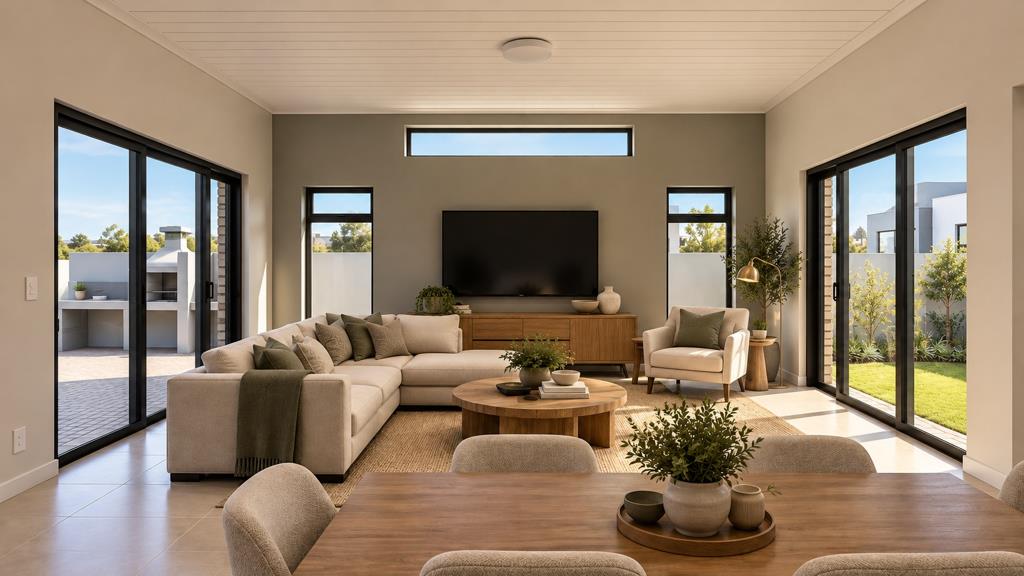
At the heart of the home is a contemporary open plan kitchen, complete with a central island and provisions for both a dishwasher and washing machine. The kitchen connects naturally with the dining and lounge areas, creating an integrated living space. Large windows at the front and back of the lounge will bring in natural light, while sliding doors open onto the patio and built-in braai area. A separate door from the kitchen provides direct access to the garden, adding everyday convenience and a practical connection between indoor and outdoor spaces.
The accommodation is located down a short corridoor leading to three generously sized bedrooms. The spacious main bedroom will have its own en-suite bathroom, as will the second bedroom. A third full bathroom will serve the remaining bedroom as well as guests. The double garage, fitted with a single remote operated door, will connect directly to the entrance foyer, providing convenient and secure access into the home. Two separate street entrances will also accommodate residents and visitors independently.
The developer has an established track record in the area, having successfully completed more than 17 homes in Franskraal alone over a number of years. This experience, together with a reputation for high-standard construction, provides valuable reassurance when purchasing a home before completion. Modern aluminium windows, charcoal coloured galvanised IBR roof sheeting and tiled flooring throughout have been specified with durability, easy maintenance and everyday practicality in mind. Boundary walls enclose the property, and Instant Grass will be laid in the garden.
Construction is estimated to be completed around MayJune 2027. The developer will finance the construction through to completion, rather than relying on the purchaser''s deposit to fund the building process. A R500,000 deposit will be required from the purchaser, held in the transferring attorneys'' trust account and released to the developer on transfer. Buyers who secure the property sufficiently early will also have an opportunity to select tile colours and other finishes, allowing some personal input into their new home.
There is also a significant financial benefit for buyers to consider. As the developer is VAT registered, no transfer duty is payable on the purchase, representing a saving of approximately R182,000 in transfer costs. This makes the opportunity even more attractive, with a substantial saving compared to a conventional property purchase.
IMPORTANT PHOTOGRAPHY DISCLOSURE: The first 11 images accompanying this listing are AI-staged illustrative images of another home recently completed by the same developer. They are not photographs of the property at 119 Schneider Street, nor do they represent its exact layout. While there are similarities, particularly in the kitchen and lounge areas, the bedroom layouts differ. These images are provided for illustrative purposes only, to give prospective buyers an indication of the developer''s design approach, finishes and general styling. The remaining photographs show the actual property site and surrounding street, while the building plan images are extracts from the actual building plans. The home at 119 Schneider Street is currently under construction, and the building plans should be consulted for its intended layout.
PROPERTY FEATURES
PROPERTY DETAILS: 595 sqm erf | 212.5 sqm floor size | Estimated completion MayJune 2027
ACCOMMODATION: 3 Bedrooms | 3 Bathrooms | Main bedroom with en-suite | Second bedroom with en-suite | Third full bathroom for bedroom and guests
KITCHEN & LIVING AREAS: Modern open-plan kitchen | Central kitchen island | Provision for dishwasher | Provision for washing machine | Open-plan dining and lounge | Large front and rear lounge windows | Sliding doors to patio and braai area | Kitchen access to garden
GARAGE & ACCESS: Double garage | Remote-operated garage door | Direct garage access to entrance foyer | Two separate street entrances for residents and visitors
FINISHES & CONSTRUCTION: Modern, upmarket finishes | Aluminium windows throughout | Charcoal-coloured galvanised IBR roof sheeting | Tiled flooring throughout | Boundary walls all around | Instant Grass to be laid | Developer with more than 17 completed homes in Franskraal alone
LOCATION: Quiet, established residential area | Two streets back from the ocean | Approximately 230 m walk to Franskraal main beach via local footpath
PURCHASE & CONSTRUCTION: R500,000 deposit | Held in transferring attorneys'' trust account | Released to developer on transfer | Construction financed by developer through to completion | Opportunity for early purchasers to select tile colours and other finishes, subject to timing
For buyers looking to settle into a modern coastal home, with the beach within easy walking distance and the opportunity to personalise selected finishes before completion, this is an opportunity worth exploring. Contact Estelle for further information.
OUR COMMITMENT TO ACCURACY & TRANSPARENCY
We pride ourselves on providing accurate and transparent information to help you make informed decisions. While we take every care to ensure that property details are correct at the time of listing, information may be subject to change or error, and buyers are encouraged to verify material information before making a decision. We also believe in honest property photography. We do not routinely use AI to edit or artificially enhance images in a way that could misrepresent a property. Where AI-generated or AI-enhanced imagery is used, this will be clearly disclosed in the relevant property narrative or presentation.
Property details
- Listing number T5675456
- Property type House
- Listing date 30 Oct 2026
- Land size 595 m²
- Floor size 213 m²
- Rates and taxes R 2 400
Property features
- Bedrooms 3
- Bathrooms 3
- Garage parking 2
- Pet friendly