3 Bedroom House in Franskraal
Designer coastal home in Franskraal
Dual mandate to present this Tuscan-inspired coastal home featuring bespoke finishes and timeless elegance.
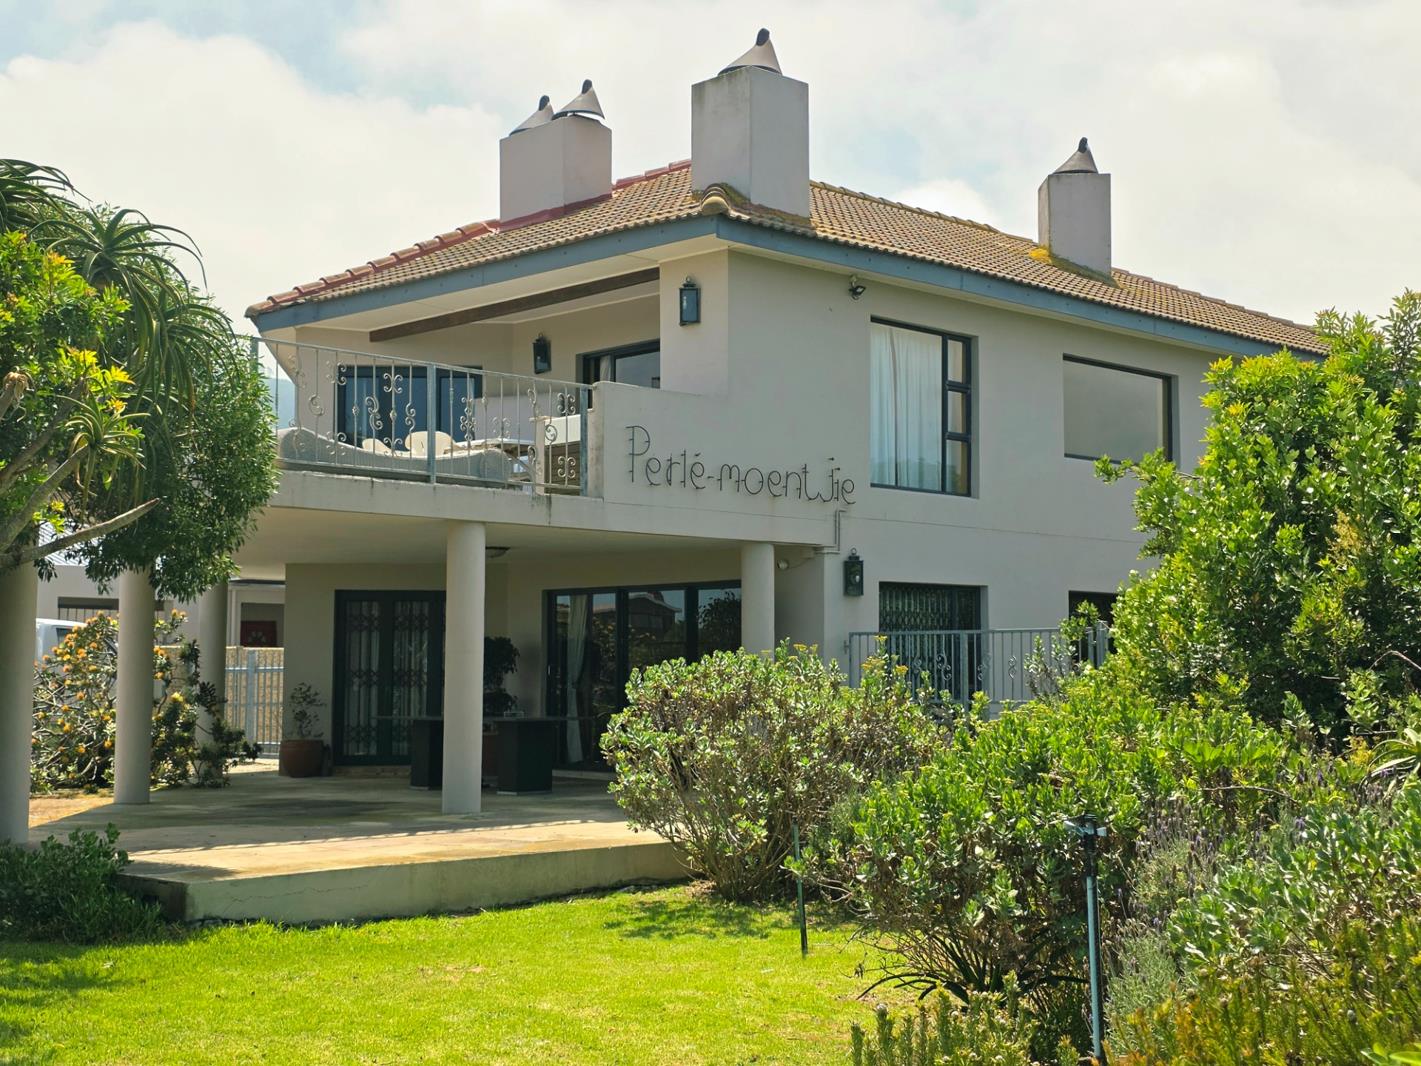
Located just 700m from Franskraal beach and Uilenkraal lagoon, this impressive double-storey residence showcases exceptional craftsmanship and elegant design. Located in a peaceful area, this property is enclosed at the side and rear. It boasts a well-maintained garden, an open green space at the front, a tiled roof, a wraparound balcony and bespoke wrought-iron balustrades.
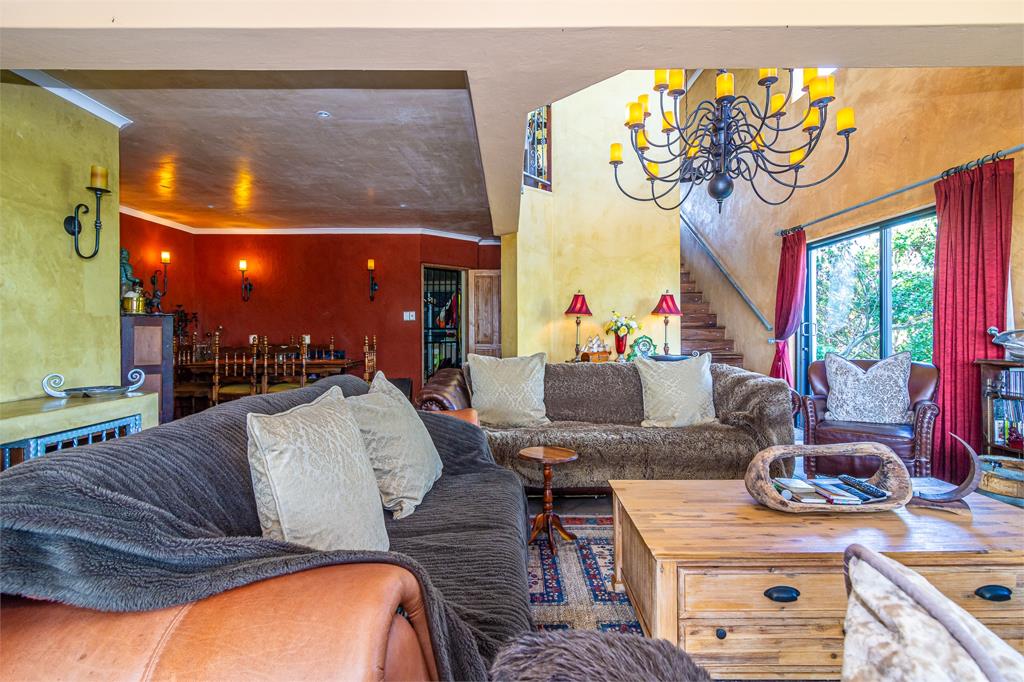
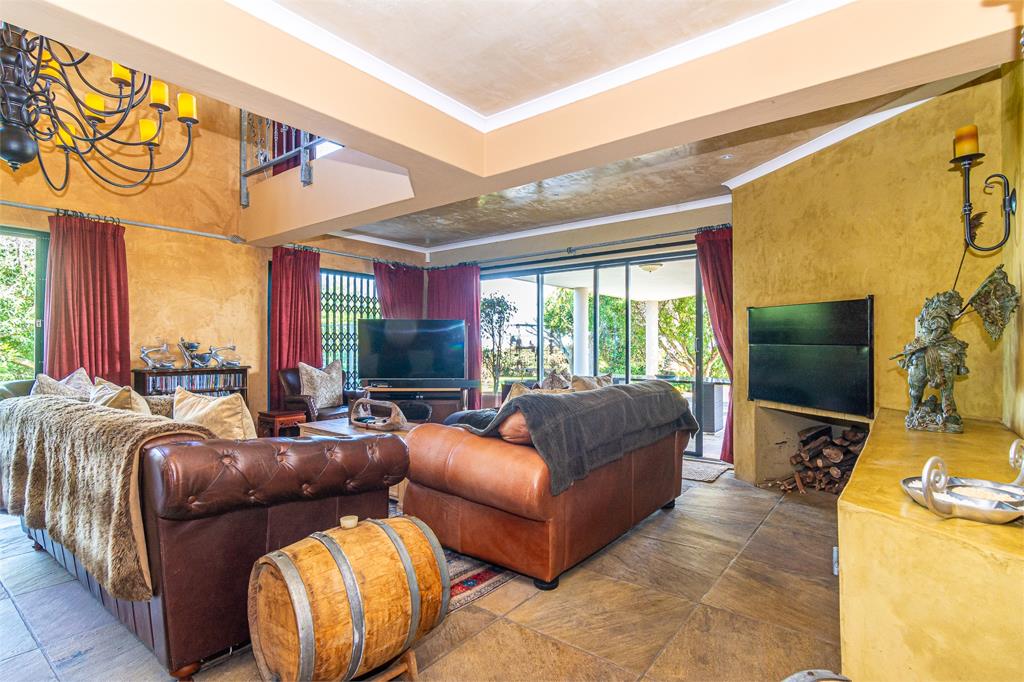
The interior features bespoke chandeliers and striking ironwork complementing the authentic Tuscan style. Generous living and entertainment areas on both floors. The covered lower-level patio and extensive parking area further enhance the home''s practicality and appeal. The ground floor comprises a sitting room with fireplace, a dining room, a coffee station, two bedrooms, both en suite and a guest toilet. There is direct access to the double garage. The sliding doors open up to either a lush garden to the side and a undercover patio in front facing the green area.
The sleeperwood staircase leads to the first-floor entertainment terrace which offers an indoor-outdoor lifestyle, complemented by large windows and sliding doors. The kitchen, complete with granite worktops and a spacious pantry, enjoys beautiful mountain views to the North. The open-plan living areas, one featuring a fireplace with views of the mountains and the other accessing a balcony with a built-in braai, overlook the green space with distant view of the sea. The main bedroom, adjacent to the living area and balcony with distant sea views, features a fireplace and a spacious en-suite bathroom.
You must see this well-designed property to truly appreciate its style and elegance.
Contact us now to book an appointment.
Property details
- Listing number T5679531
- Property type House
- Listing date 3 Nov 2026
- Land size 866 m²
- Floor size 281 m²
- Rates and taxes R 2 200
Property features
- Bedrooms 3
- Bathrooms 3.5
- En-suite 2
- Lounges 3
- Dining areas 1
- Garage parking 2
- Storeys 2
- Pet friendly
- Alarm
- Balcony
- Built in cupboards
- Patio
- Scenic view
- Study
- Kitchen
- Garden
- Pantry
- Family TV room
- Paving
- Fireplace
- Guest toilet
- Built In braai