4 Bedroom House in Franskraal
CONTEMPORARY COASTAL LIVING IN A NEWLY BUILT FRANSKRAAL HOME
Exclusive Sole Mandate!
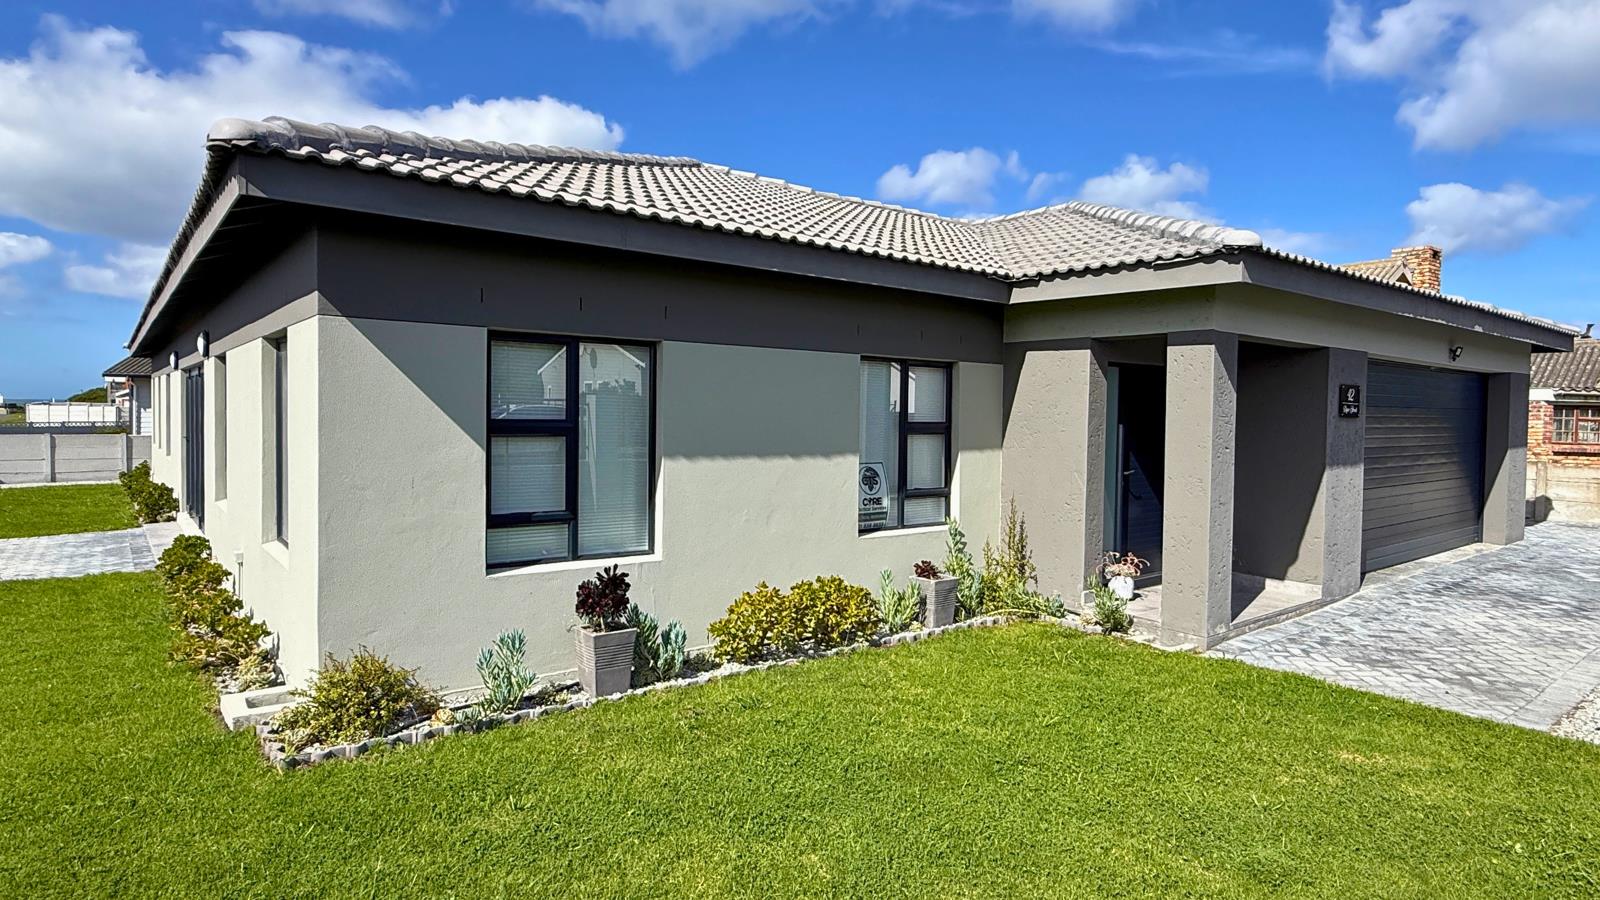
Positioned on a 683 sqm corner erf, this newly constructed 2025 home offers 270 sqm under roof and has been designed around generous living spaces, modern finishes and practical everyday comfort. Four bedrooms, three bathrooms two en-suite and a double garage provide the accommodation, while the substantial living areas give the home a sense of scale suited to buyers looking for a more refined coastal lifestyle.
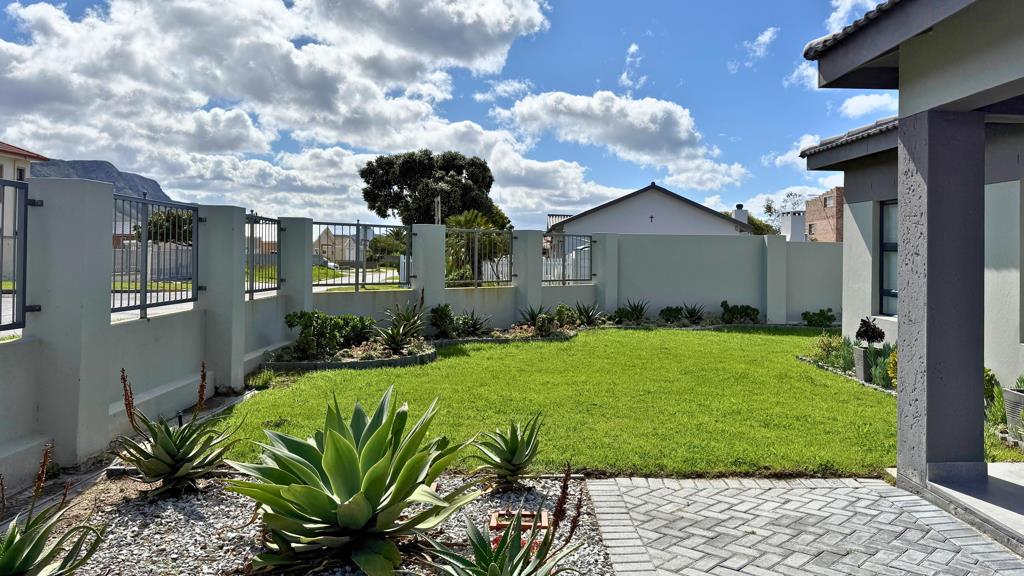
The lounge and dining room form a generous central living space, with an indoor built-in braai creating a natural setting for entertaining throughout the year. Stacking folding doors open the living area onto the open patio and fully enclosed established garden, allowing the home''s indoor and outdoor spaces to work together when family and friends gather. An automated sprinkler system helps maintain the established garden, while the enclosed garden provides a defined outdoor area for everyday enjoyment.
The result is a home that combines contemporary design with the relaxed character of Franskraal. The coastline is approximately 650 m away at the main Franskraal beach parking area, making beach access part of the property''s everyday convenience. Mountain and distant sea views add to the setting, while the generous proportions and established garden provide space to enjoy the coastal lifestyle at home as well as beyond it.
The spacious modern kitchen is finished with Quartz Engineered Stone worktops, providing a clean, contemporary working environment. A separate fitted scullery with cabinetry and a sink adds useful preparation and utility space, with doors connecting directly to both the back garden and the garage. As the home is newly constructed, no stove has been installed, allowing the purchaser to choose and install an appliance according to their own requirements.
The four bedrooms provide comfortable accommodation for a family or for buyers who want additional space for guests. The main bedroom has ample built-in cupboards and a private en-suite bathroom with a freestanding bath, shower, toilet and basin. A second bedroom also has its own en-suite bathroom, while a third bathroom serves the remaining two bedrooms. The other bedrooms'' built-in cupboards are still to be completed.
Modern finishes are carried consistently throughout the home, including vinyl flooring and matching contemporary bathroom finishes. Skimmed ceilings with modern shadow-line detailing around the outer edges add a clean architectural finish to the interiors. An installed monitored alarm system provides an additional layer of security for the home.
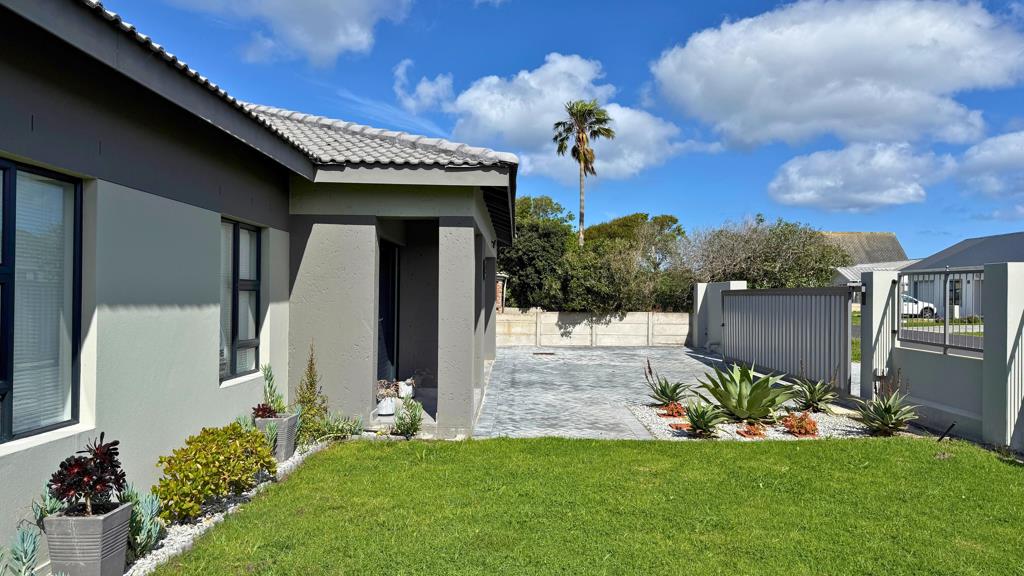
The double garage is automated and provides direct access into the home, making the transition from vehicle to living space particularly practical. The remote-controlled sliding gate and second separate entrance onto the corner erf provide additional parking capacity for at least four vehicles, giving the property useful flexibility when entertaining or accommodating visitors.
For buyers seeking a substantial, newly built home close to the Franskraal coastline, this property brings together generous accommodation, contemporary finishes, an established outdoor setting and practical features in a well-positioned coastal environment.
PROPERTY FEATURES
PROPERTY DETAILS:- 4 Bedrooms | 3 Bathrooms 2 En-suite | 683 sqm erf | 270 sqm under roof | Single Residential zoning | Built in 2025
LIVING AREAS:- Generous lounge and dining room | Indoor built-in braai | Stacking folding doors | Open patio | Mountain views
KITCHEN & SCULLERY:- Spacious modern kitchen | Quartz Engineered Stone worktops | Separate fitted scullery with cabinetry and sink | Direct garden access | Direct garage access | Stove installation to be completed by purchaser
BEDROOMS & BATHROOMS:- 4 Bedrooms | 3 Bathrooms | Main bedroom with ample built-in cupboards | Main en-suite with freestanding bath and shower | Second bedroom with en-suite bathroom with shower, toilet and basin | Two bedrooms share third bathroom
GARAGE & PARKING:- Double automated garage | Direct home access | Remote-controlled sliding gate | Corner erf | Two parking entrances | Additional parking for at least 4 vehicles
OUTDOORS & SECURITY:- Established fully enclosed garden | Automated sprinkler system | Open patio | Monitored alarm system
FINISHES:- Modern finishes throughout | PVC flooring | Consistently finished bathrooms | Skimmed ceilings | Modern shadow-line ceiling detailing
OUR COMMITMENT TO ACCURACY & TRANSPARENCY
We pride ourselves on providing accurate and transparent information to help you make informed decisions. While we take every care to ensure that property details are correct at the time of listing, information may be subject to change or error, and buyers are encouraged to verify material information before making a decision. We also believe in honest property photography. We do not routinely use AI to edit or artificially enhance images in a way that could misrepresent a property. Where AI-generated or AI-enhanced imagery is used, this will be clearly disclosed in the relevant property narrative or presentation.
Contact Estelle to arrange a private viewing.
Property details
- Listing number T5638925
- Property type House
- Listing date 30 Sep 2026
- Land size 683 m²
- Floor size 270 m²
- Rates and taxes R 2 400
Property features
- Bedrooms 4
- Bathrooms 3
- Garage parking 2
- Pet friendly