4 Bedroom House in Franskraal
An Upmarket Coastal Home Designed for Family Living and Entertaining
Dual Mandate!
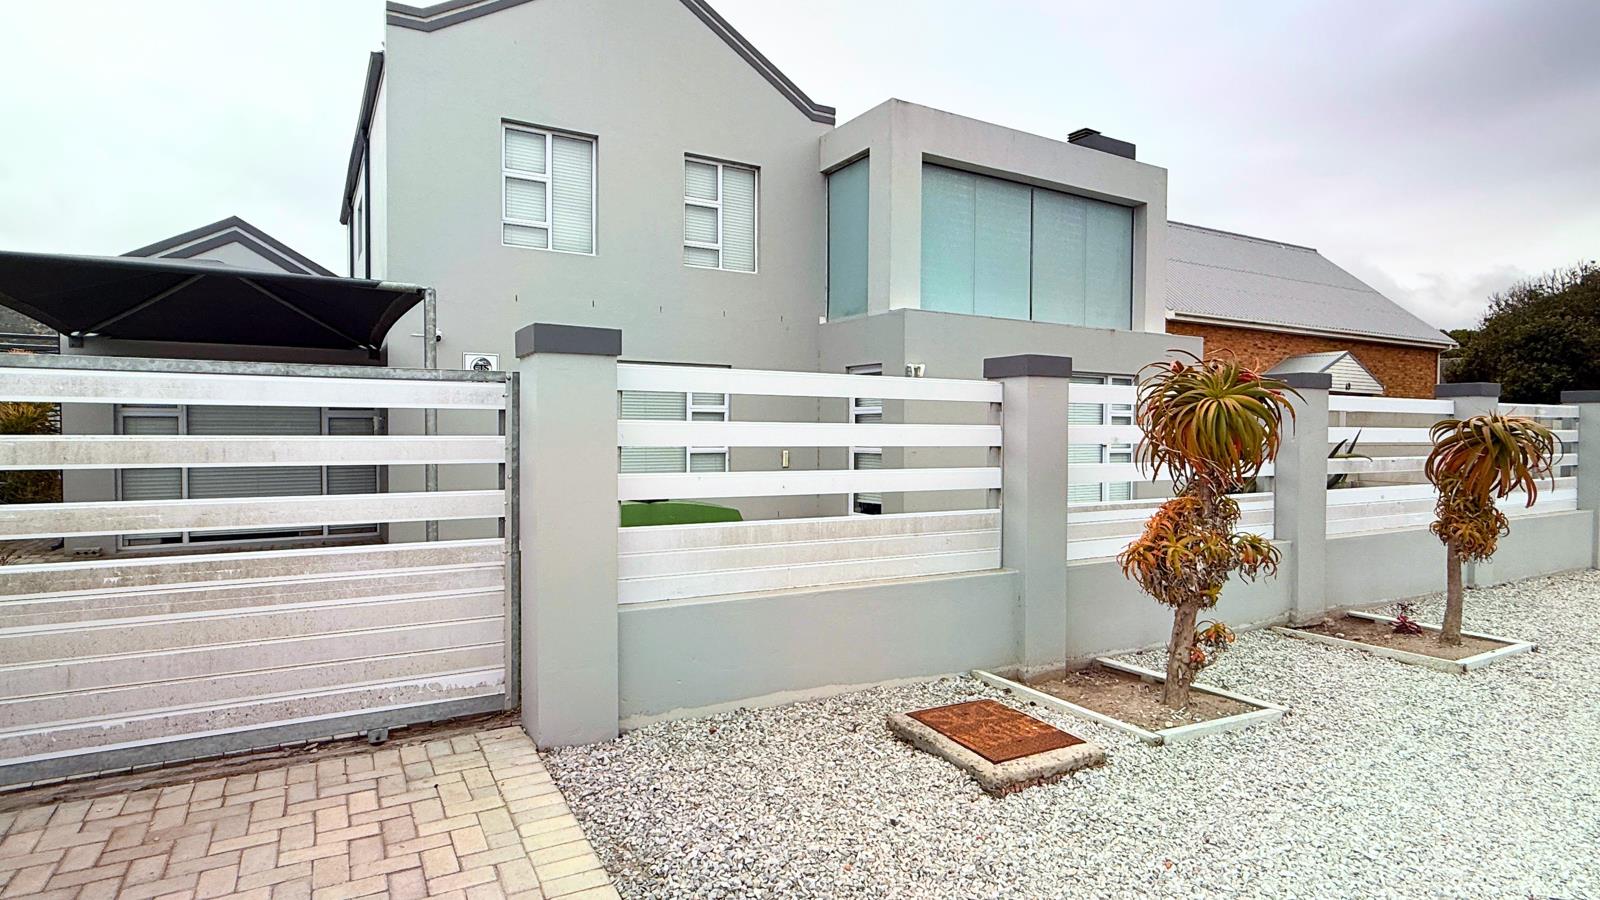
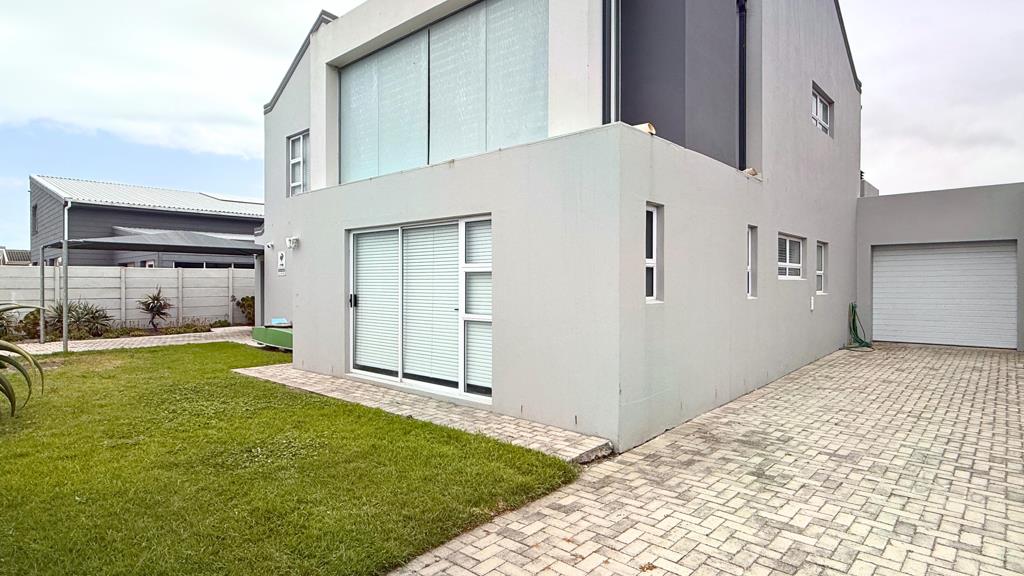
This upmarket, modern double-storey home in Franskraal offers approximately 332 sqm under roof on a generous 700 sqm erf, combining spacious accommodation, contemporary finishes and an exceptional variety of living and entertaining areas. Currently used as a family holiday home, it is equally suited to permanent coastal living, extended-family arrangements or buyers who enjoy having family and friends stay over. With four bedrooms, 3.5 bathrooms and two substantial braai rooms, the home offers garden. Both rooms feature large built-in braais, direct access to their respective gardens and generous space for hosting family gatherings, relaxed weekends or larger social occasions. A guest toilet adds convenience when entertaining, while the established garden extends around the front, one side and the back of the home, providing enclosed outdoor space to enjoy.
One of the home''s standout features is the substantial downstairs bedroom suite, which includes an en-suite bathroom with a shower, basin and toilet. Its impressive proportions are evident in the current arrangement of two double beds and a two seater settee, with ample space remaining. This makes it particularly practical for accommodating extended family or holiday guests, allowing them to enjoy comfortable accommodation within the home. For buyers seeking additional flexibility, this suite could potentially be adapted into an income generating flatlet, subject to the necessary requirements and suitability.
Upstairs, the magnificent master suite offers a private sanctuary within the home. The spacious bedroom features built-in cupboards and a full en-suite bathroom, while its own fully enclosed balcony creates a separate sitting area adjoining the bedroom. Currently furnished with a large L-shaped couch and television, the balcony provides a comfortable space to unwind, watch television or enjoy a quieter part of the day away from the downstairs entertaining areas. Roll up blockout blinds offer privacy and allow the light to be controlled, making this an adaptable extension of the master suite. Two further bedrooms, both with built-in cupboards, share a modern bathroom fitted with a shower, basin and toilet.
The property also offers a tandem garage 2 vehicles and a separate utilitylaundry room. The latter could potentially be converted back into an extended single garage, providing an opportunity to adapt the arrangement to suit individual needs. Aluminium external doors and windows, together with a zinc roof, are practical construction features. Security is supported by a linked alarm system, external beams and cameras, while the fully enclosed, pet friendly garden adds to the home''s everyday practicality.
PROPERTY FEATURES
ACCOMMODATION: 4 Bedrooms | 3.5 Bathrooms | Spacious downstairs bedroom suite with en-suite bathroom | Upstairs master suite with full en-suite bathroom | Two additional upstairs bedrooms with built-in cupboards | Guest toilet downstairs
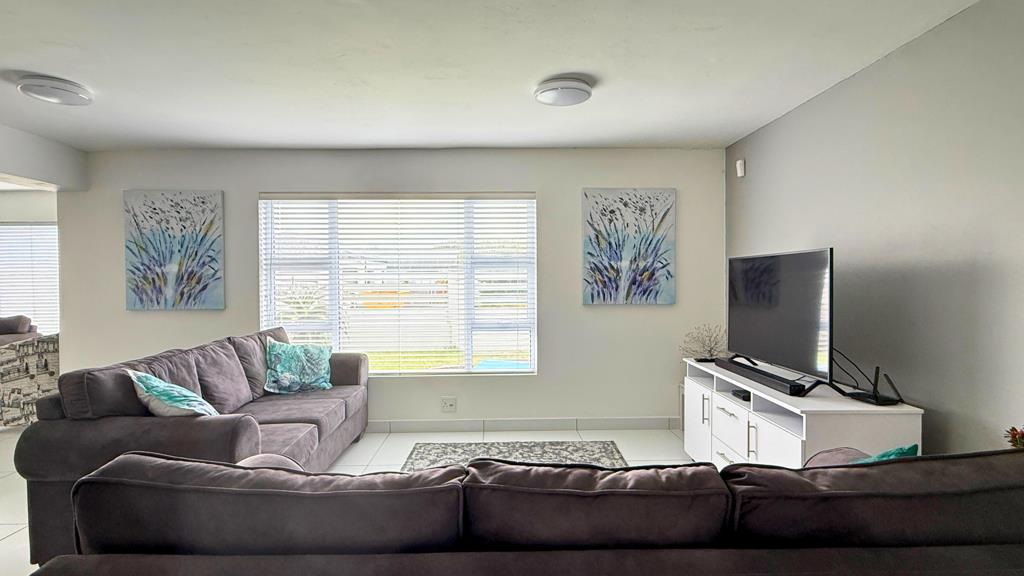
LIVING & ENTERTAINING: Open plan modern kitchen and lounge | Two large separate braai rooms | Large built-in braai in each braai room | Direct garden access from both braai rooms | Enclosed balcony adjoining the master suite
KITCHEN: Granite countertops | Electric oven | Gas hob
GARAGE & UTILITY: Single tandem garage | Separate utilitylaundry room | Potential to convert utilitylaundry room back into an extended single garage
OUTDOOR AREAS: 700 sqm erf | Established garden extending around the front, one side and back of the property | Fully enclosed garden | Pet friendly outdoor space
SIZE & CONSTRUCTION: Approximately 332 sqm under roof | Double-storey home | Aluminium external doors and windows | Zinc roof
SECURITY: Linked alarm system | External beams | Cameras
POTENTIAL: Downstairs bedroom suite with potential for adaptation into an income generating flatlet, subject to suitability and applicable requirements
For buyers looking for an upmarket coastal home with substantial accommodation, two dedicated entertaining spaces and a master suite that offers more than just a bedroom, this Franskraal property deserves a closer look.
Contact Estelle to arrange a viewing and experience the space and versatility for yourself.
OUR COMMITMENT TO ACCURACY & TRANSPARENCY
We pride ourselves on providing accurate and transparent information to help you make informed decisions. While we take every care to ensure that property details are correct at the time of listing, information may be subject to change or error, and buyers are encouraged to verify material information before making a decision. We also believe in honest property photography. We do not routinely use AI to edit or artificially enhance images in a way that could misrepresent a property. Where AI-generated or AI-enhanced imagery is used, this will be clearly disclosed in the relevant property narrative or presentation.
AI DISCLOSURE: Two photographs in this listing have been edited using AI to remove clutter. No other cosmetic alterations have been made to the rooms, and no defects have been concealed through these edits.
Property details
- Listing number T5673418
- Property type House
- Listing date 29 Oct 2026
- Land size 700 m²
- Floor size 332 m²
- Rates and taxes R 2 375
Property features
- Bedrooms 4
- Bathrooms 4
- Garage parking 2
- Pet friendly