21.9 ha Farm with House in Franskraal
Franskraal Self Sufficient Lifestyle Farm
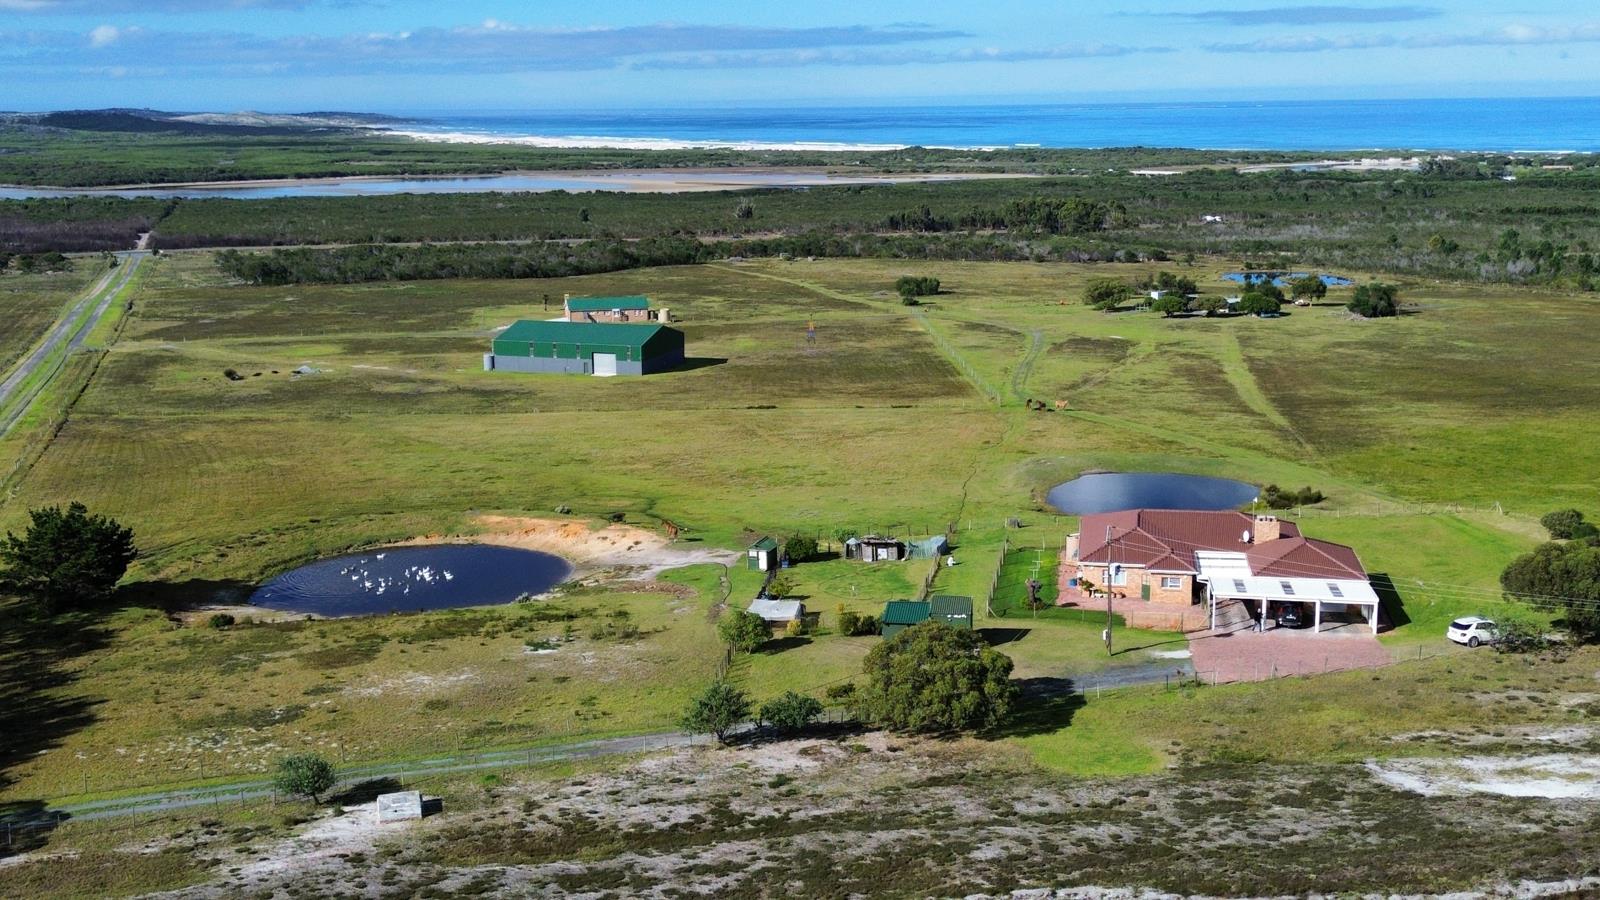

This is a well maintained, self-sufficient 21.87 Ha lifestyle farm, with two well maintained houses, Industrial steel frame factory building and horse stables that do not become available regularly in Gansbaai area. This well-established property has everything that a buyer needs, from ample opportunities to explore and to develop into even more opportunities to invest in more economical activities. There is a lot of space for more opportunities to grow crops or explore more ways to make even better use of the farm than only lifestyle. Due to nearly all necessary enmities in Gansbaai and surroundings this location, within range of well-established infrastructure is a big advantage for potential developers to investigate multiple revenue opportunities.
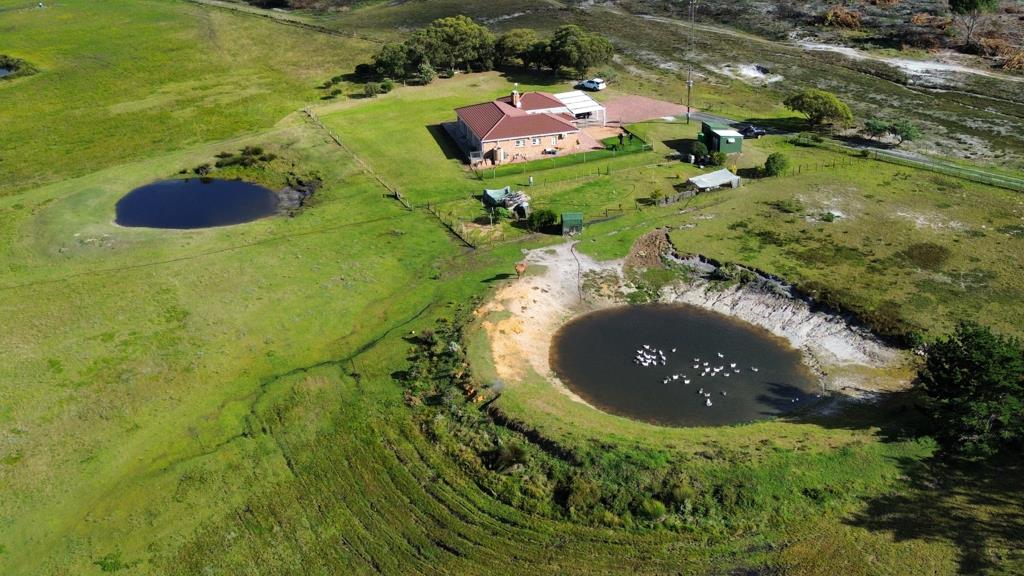
The property has a Main three-bedroom 344m2 house with remote control double garage, safe undercover parking for three vehicles with remote control doors, open plan living roomkitchen with inside braai, separate laundryscullery, direct access to garages with guest toilet, three bedrooms with carpets and a full bathroom to share. For safety there is a CCTV camera system, alarm and trellis-door sliding gates. Due to high ground position, reachable with a well-established road infrastructure for all seasons, Panoramic uninterrupted sea views on the The Plaat Nature Reserve and Dyre Island is next to nothing. If you look at the opposite direction of the shore the majestic Mountain range is in your nearby Eyesite. Apart from the Mountain views the property benefits from run-off water that support the 5 earth dams approximately 3700m2 in total.
The second house of 247m2 on the property is a two-bedroom house with remote control double garage with tile flooring, guest toilet and basins for the laundry facilities, direct access to kitchen and braai room on the enclosed stoop. Next to the kitchen is a dining room with back door, entrance to two bedrooms and full bathroom to share. Out of the dining room is the living room with direct entrance to the under cover stoop. All the rooms are equipped with ceramic tiles, built-in cupboards, aluminium windows and doors, roll-up blinds, CCTV cameras, and an alarm system connected to a control room.
The Steel portal approximately 20x30m 614m2 Factory building with three industrial roll-up doors with a manual overhead hoist ideal for lifting and moving heavy equipment hassle free. Inside reservations consist of an upstairs office, store space, kitchen toilet for staff, etc. Equipped with 40 000 lit water tanks, pressure pump system, cctv cameras and alarm with perimeter beams.
The horse stables can host 8 horses in a temporary 108m2 structure building between the trees with a store for necessary equipment needed. Needed infrastructure that includes a round pen, all in place. Now there are 4 horses on the premises with ample space to walk and graze freely.
Much more technical information on the existing infrastructure like zoning, sizes, water and electricity completely off the grid is available on request, and any prospective buyer is more than welcome to contact me at Chas Everitt Gansbaai to view and share the information. Opportunity to take over existing equipment to maintain the farm does exist.
Property details
- Listing number T5475885
- Property type Farm With House
- Listing date 5 May 2026
- Land size 21.9 ha
- Floor size 1 205 m²
- Rates and taxes R 2 407
Property features
- Bedrooms 5
- Bathrooms 2
- Lounges 2
- Dining areas 2
- Garage parking 4
- Covered parking 3
- Storeys 1
- Pet friendly
- Alarm
- Built in cupboards
- Fenced
- Laundry
- Patio
- Satellite
- Scenic view
- Sea view
- Storage
- Tv
- Wheel chair friendly
- Kitchen
- Scullery
- Garden cottage
- Pantry
- Family TV room
- Paving
- Guest toilet
- Built In braai
- Borehole
- Aircon