2 Bedroom House in Laguna
2 Bedroom Home For Sale In Langebaan - Plot & Plan In Spartikus
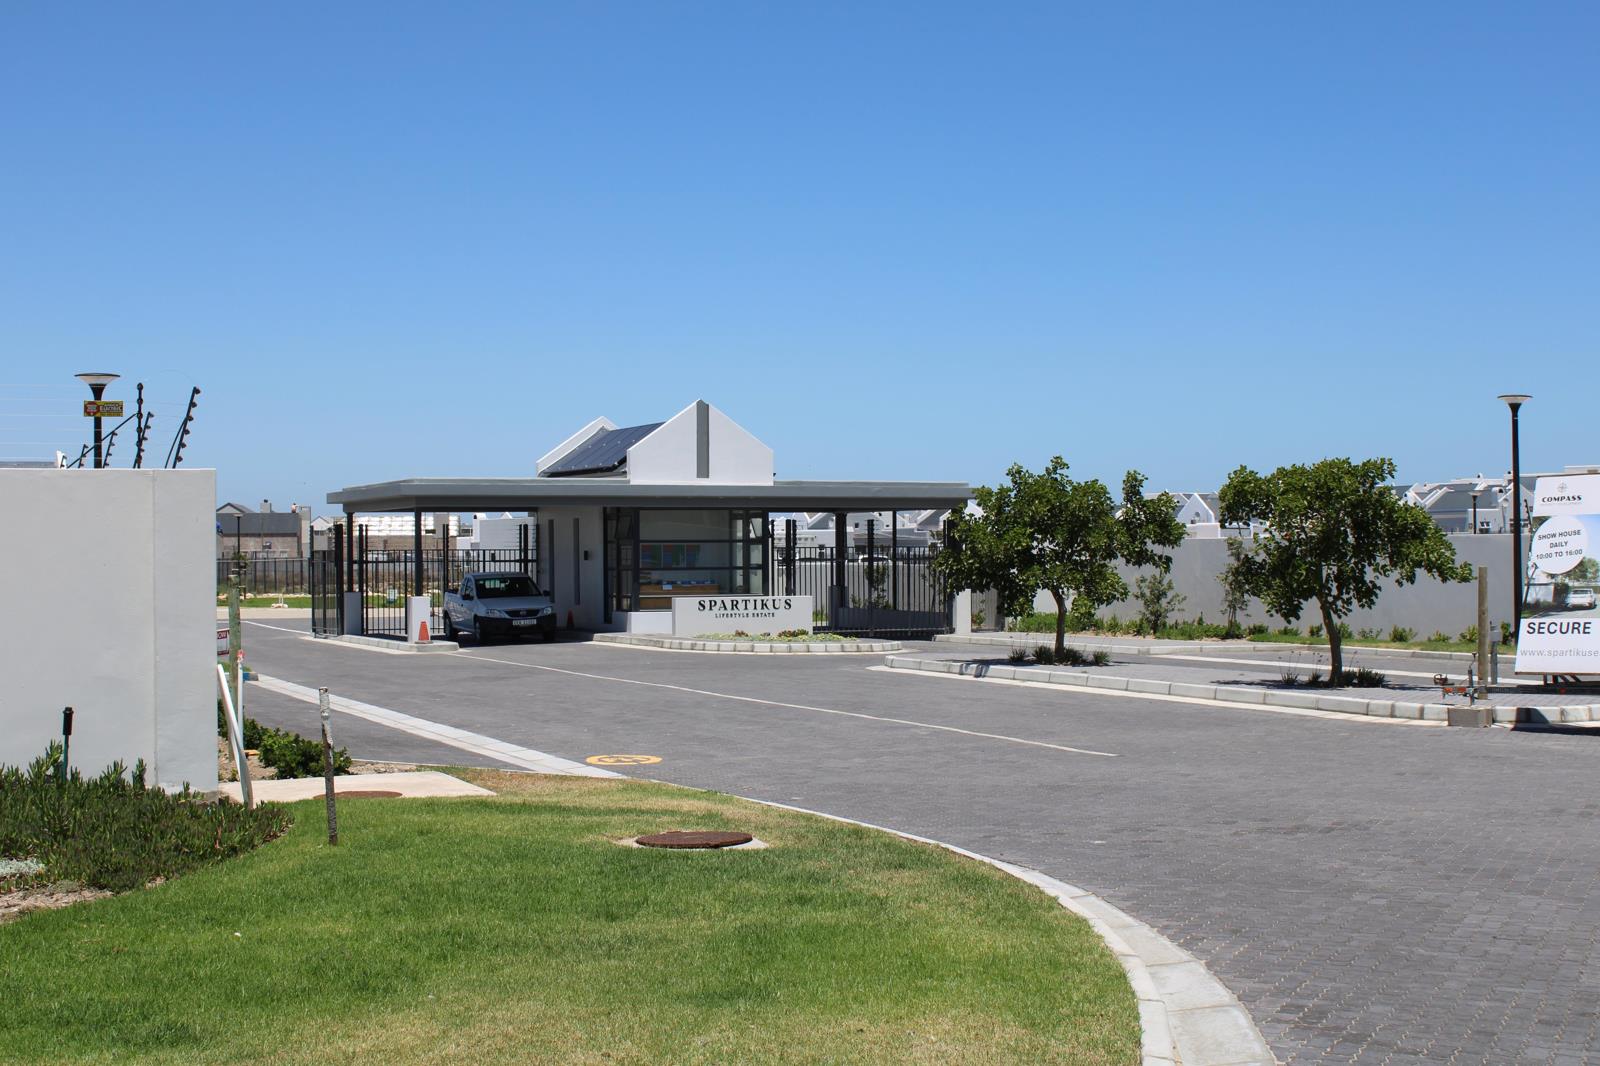
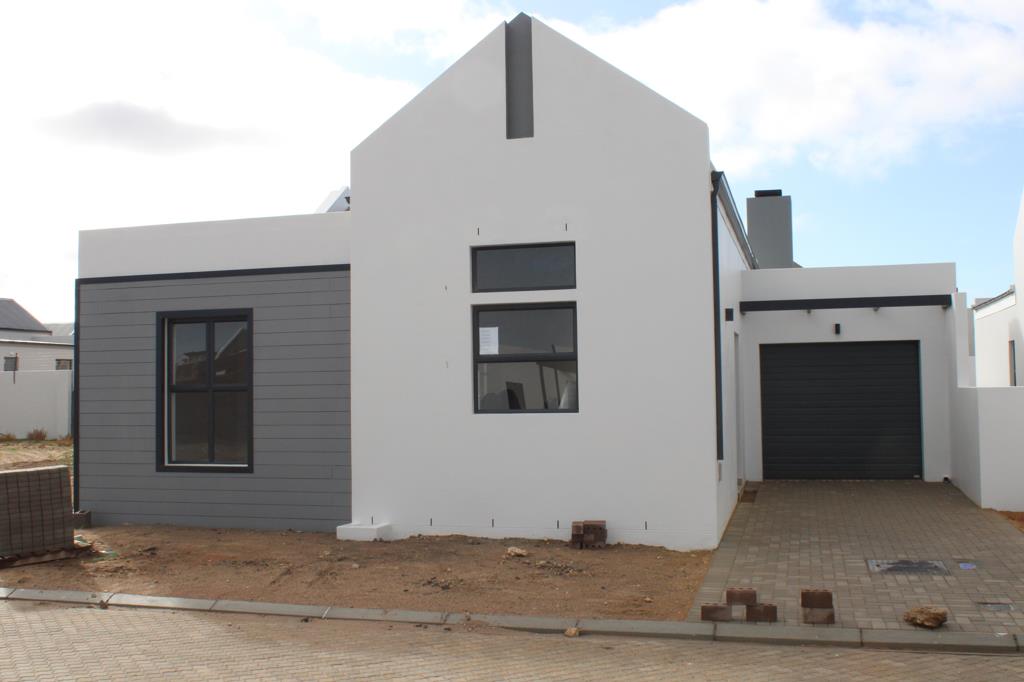
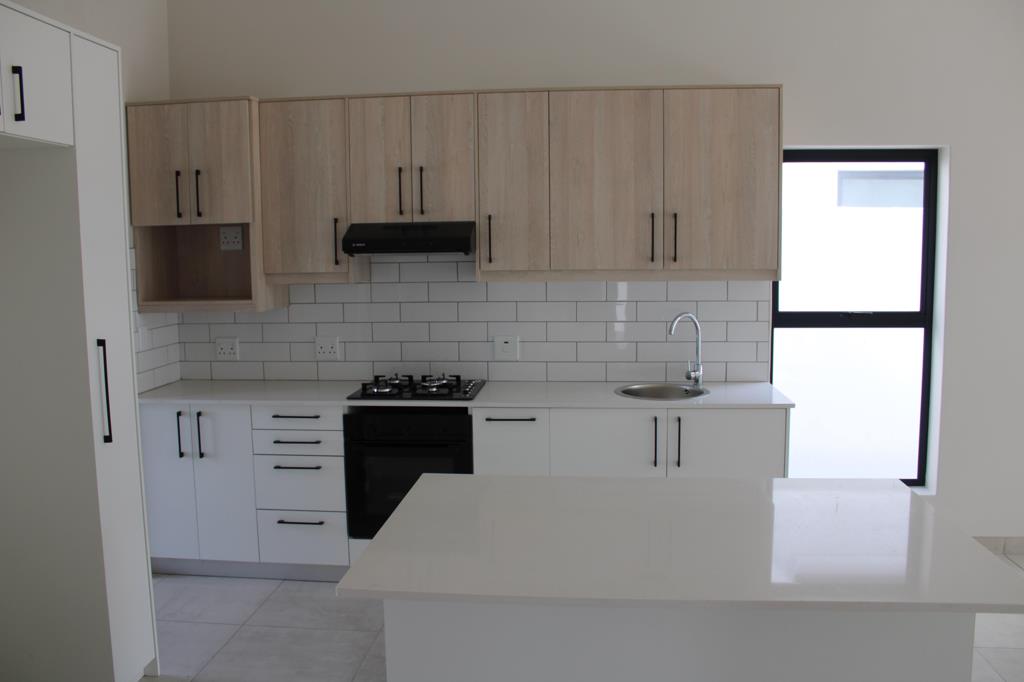
Spartikus Estate is a newly developed secure estate in Langebaan, offering a selection of single- and double-storey houses. This specific house has 2 bedrooms, each with its own en-suite. The living areas have high truss ceilings which gives a double volume atmosphere. A build-in braai makes it so much easier and more pleasant when decision has to be reached, inside or outside today! The kitchen is practically designed with loads of cupboards and also with an island for extra workspace. A scullery is adjacent to the kitchen. The single garage has direct access into the house. With construction scheduled for completion early next year, this development presents an excellent opportunity for a secure, stress-free investment. This is a rare opportunity for buyers who value quality craftsmanship, wishing to choose from the variety of interior finishes to suite their style and live in a like-minded community. It is ideal for permanent living, a holiday getaway or a smart West Coast investment, this property offers both lifestyle appeal and long-term value.
With 80 of the 125 houses sold, 70 homes successfully handed over to clients, ideally located in Langebaan and within walking distance of Paradise Beach1,2km, it offers excellent investment potential. Close to schools, shopping center, medical facilities, and a retire-at-home option, this opportunity combines lifestyle, convenience and long-term value.
BENEFITS WHEN BUYING IN SPARTIKUS ESTATE.
The Developer will pay the interim bank interest on a bank loan or prime interest on cash monthly from transfer of the plot until the occupation certificate is issued saving the client money they would normally pay.
Free standing, own title houses.
Security complex
Experienced management company appointed
Pet-friendly
Fibre-internet connectivity established
Levy of only R 780 per month
Large centrally located social garden area
Long time rentals allowed for investors
Layout and finishes options to suite the style of the client
Development will be finished early 2027 - residents can then enjoy their homes without the hassle of construction teams on site.
Most buyers are permanent residents which will promote neighbor togetherness
Increase in value due to demand for quality Developments.
Open plan living
Large range of interior options available
Kitchen and bathroom layouts to choose from
Designer kitchen and scullery cupboards
Large windows and glass doors to the outside
Indoor braai
En-closed walled yard
Lockable pedestrian gate
Interleading automated double lock-up garage
Double insulated living areas
Quality fittings
Disclaimer:
All descriptions, whether digital or printed, represent the professional opinions of Seeff and its employees, based on information provided by the seller. Prospective buyers are advised to view the property personally to form their own conclusions. While we strive for accuracy, all measurements, dimensions, and floor plans must be independently verified before entering into any financial commitments. Seeff has not tested any services, appliances, or heatingcooling systems therefore, we give no warranty or guarantee regarding their working order.
Property details
- Listing number T5504278
- Property type House
- Listing date 30 May 2026
- Land size 209 m²
- Floor size 111 m²
- Rates and taxes R 850
- Levies R 780
Property features
- Bedrooms 2
- Bathrooms 2
- Lounges 1
- Dining areas 1
- Garage parking 1
- Open parking 1
- Pet friendly
- Patio
- Security post
- Garden