4 Bedroom House in Laguna
Ultra-Modern Plot & Plan in Laguna Ridge Contemporary Living Next to a Greenbelt
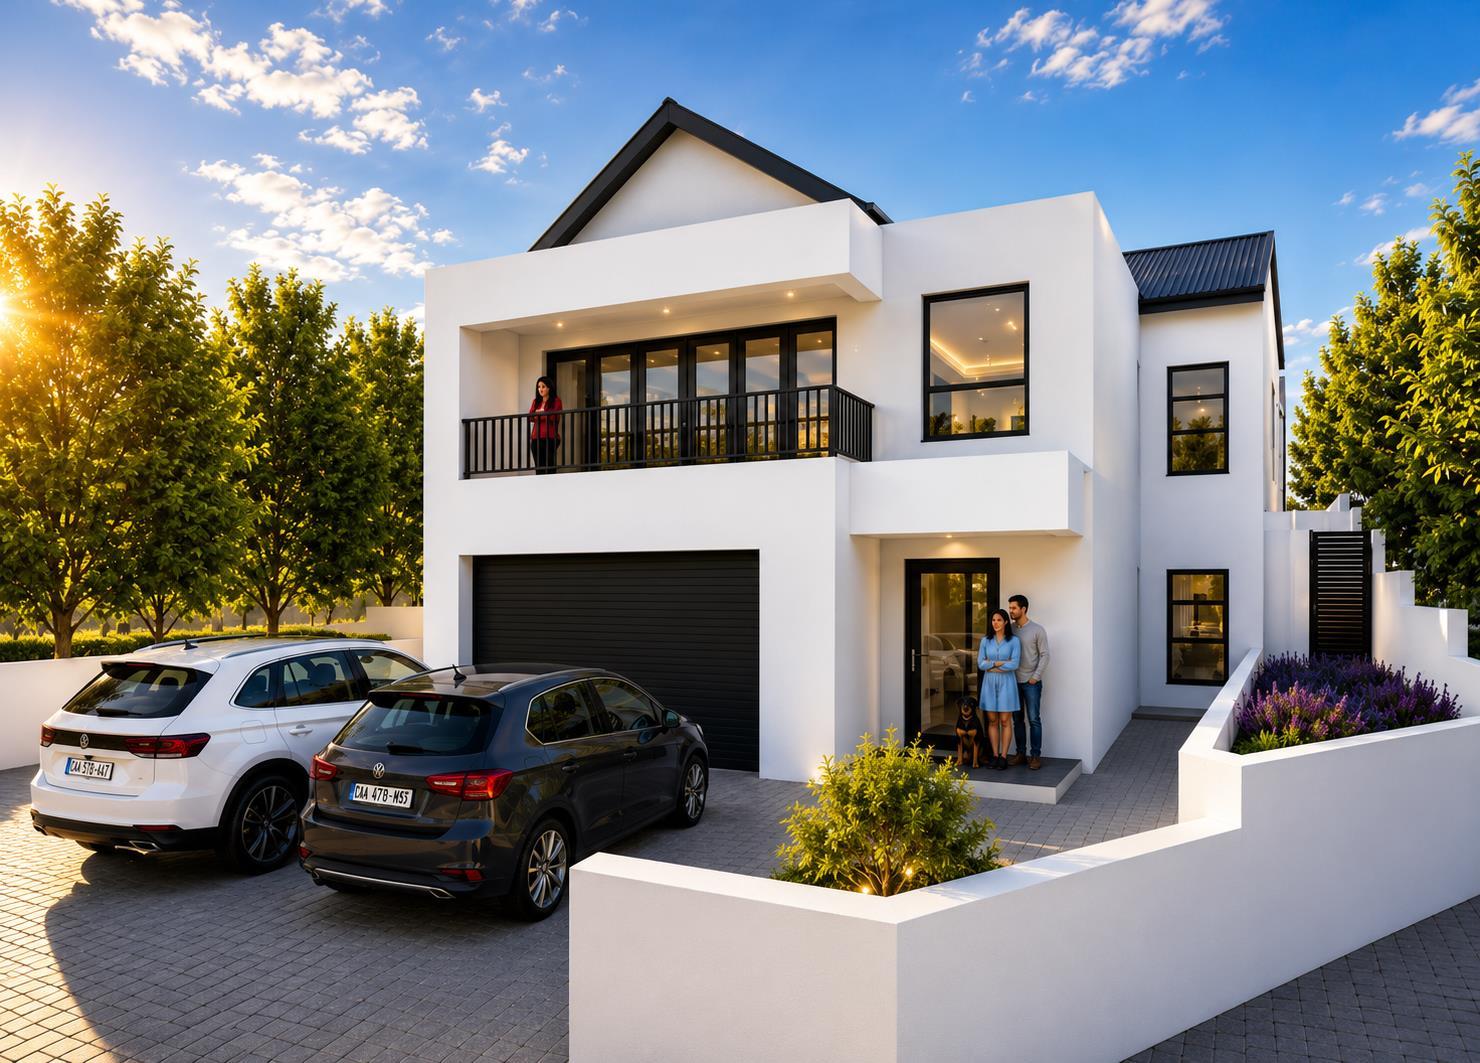
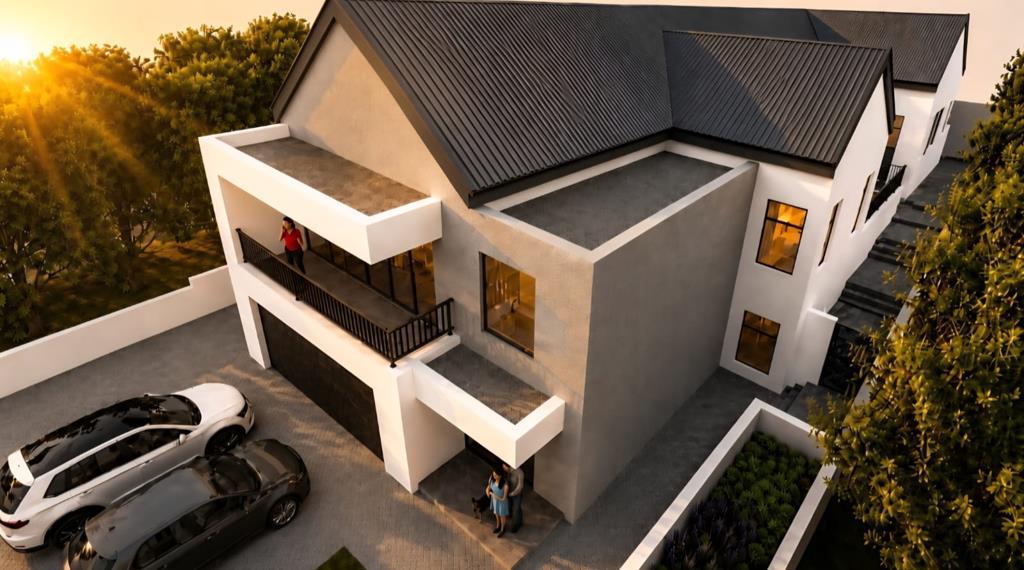
Experience sophisticated coastal living with this exceptional plot-and-plan opportunity in the sought-after Laguna Ridge, Langebaan. Perfectly positioned next to a tranquil greenbelt, this ultra-modern double-storey home has been thoughtfully designed to offer style, comfort, and energy efficiency.
The spacious open-plan layout seamlessly connects the modern kitchen, complete with a separate scullery, to the dining and living areas, creating the ideal space for everyday living and entertaining. A dedicated braai and entertainment room with a built-in braai opens onto a covered outdoor patio, making indoor-outdoor living effortless.
The home offers four well-appointed bedrooms, with three bedrooms conveniently located on the ground floor and a private main bedroom upstairs with scenic views, creating a peaceful retreat with added privacy. The home is complemented by four and a half stylish bathrooms.
Additional features include:
Ultra-modern double-storey design
Prime position adjacent to a greenbelt
Open-plan lounge and dining area
Contemporary kitchen with separate scullery
Braaientertainment room with built-in braai
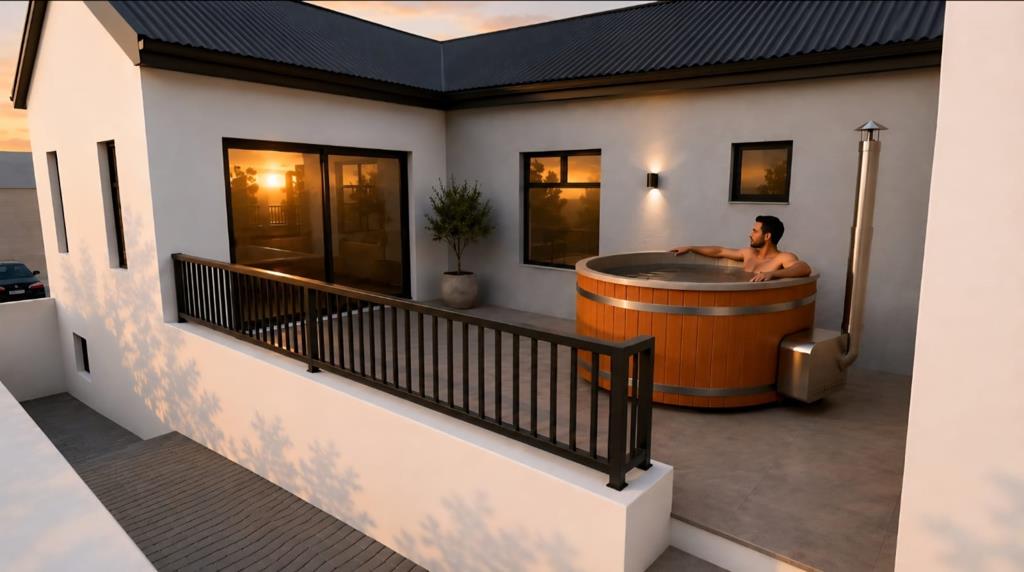
Covered outdoor patio
4 Bedrooms 3 downstairs, main upstairs
3 Modern bathrooms
Double automated garage
Additional visitor parking
Double-glazed doors and windows throughout
Designed to be 100 energy efficient
High-quality modern finishes
Conveniently located just minutes from curro private school, the laguna Mall, club mykonos, the medical centre, beautiful Langebaan beaches, popular restaurants and other amenities.
Please note: The photographs used in this listing are architectural renders and are for illustration purposes only. They are intended to showcase the proposed design and finishes of the home.
Don''t miss this opportunity to own a brand-new, energy-efficient home in one of Langebaan''s most desirable new developments.
Contact me today for more information about this exciting plot-and-plan opportunity.
Property details
- Listing number T5554912
- Property type House
- Listing date 16 Jul 2026
- Land size 453 m²
- Floor size 315 m²
- Rates and taxes R 1 750
- Levies R 855
Property features
- Bedrooms 4
- Bathrooms 4.5
- En-suite 3
- Lounges 3
- Dining areas 1
- Garage parking 2
- Storeys 2
- Pet friendly
- Access gate
- Balcony
- Built in cupboards
- Fenced
- Scenic view
- Kitchen
- Garden
- Scullery
- Electric fencing
- Family TV room
- Paving
- Fireplace
- Guest toilet
- Built In braai