3 Bedroom Townhouse in Die Hoewes
This stylish, fully renovated townhouse offers modern finishes throughout in one of Centurion's most convenient and established suburbs. Every space has been thoughtfully upgraded, making this a true move-in-ready home. Situated within walking distance of the Gautrain and Centurtion Mall.
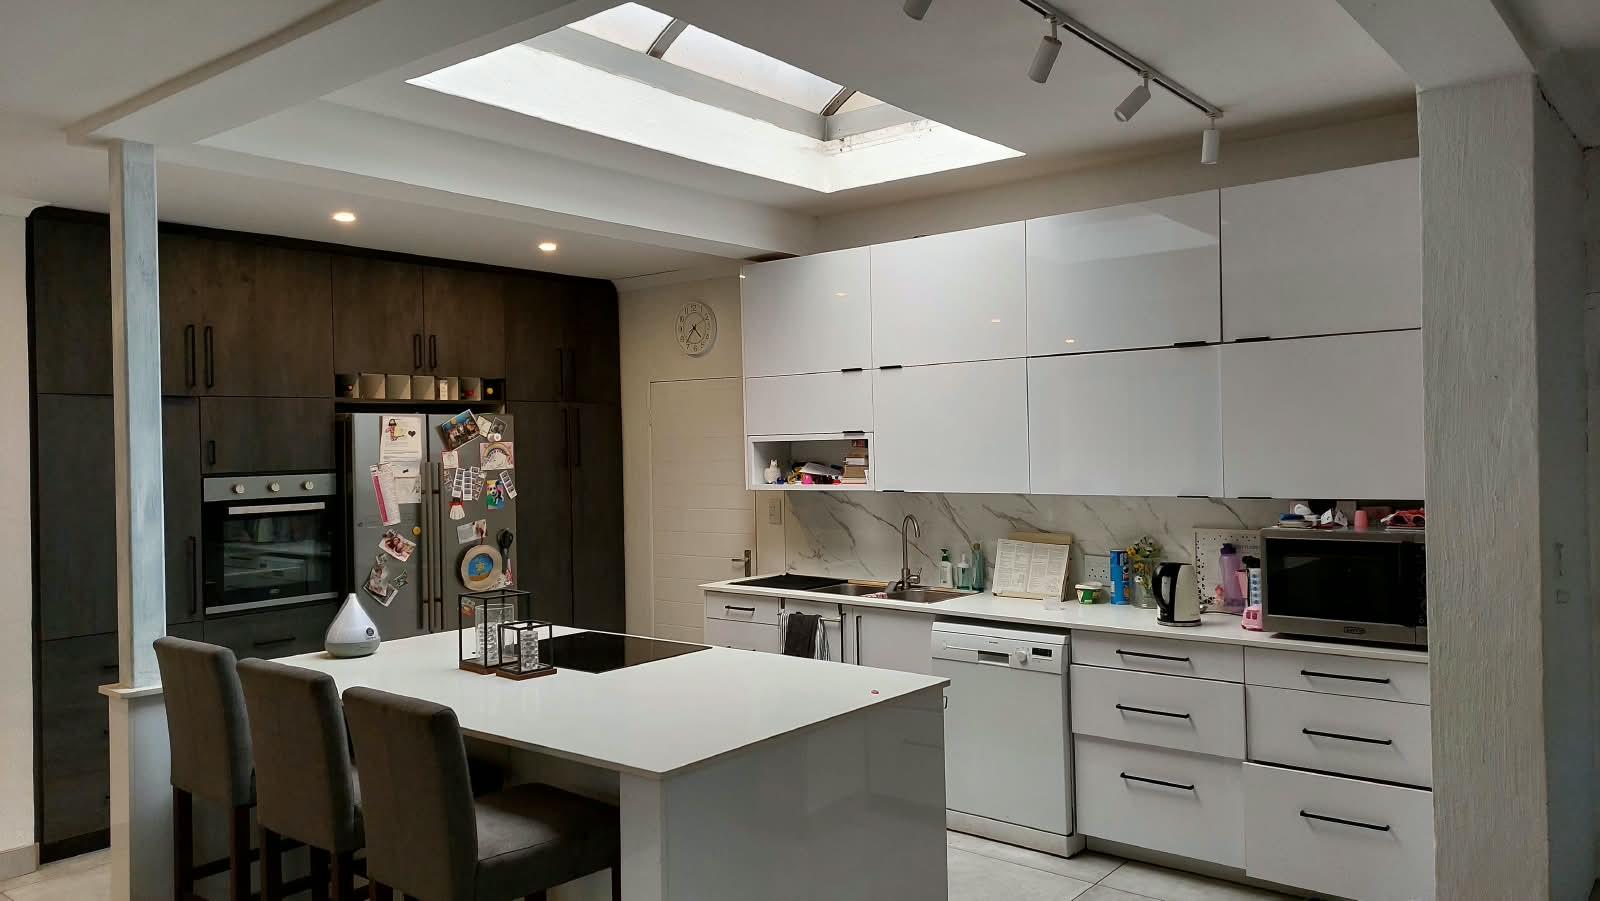
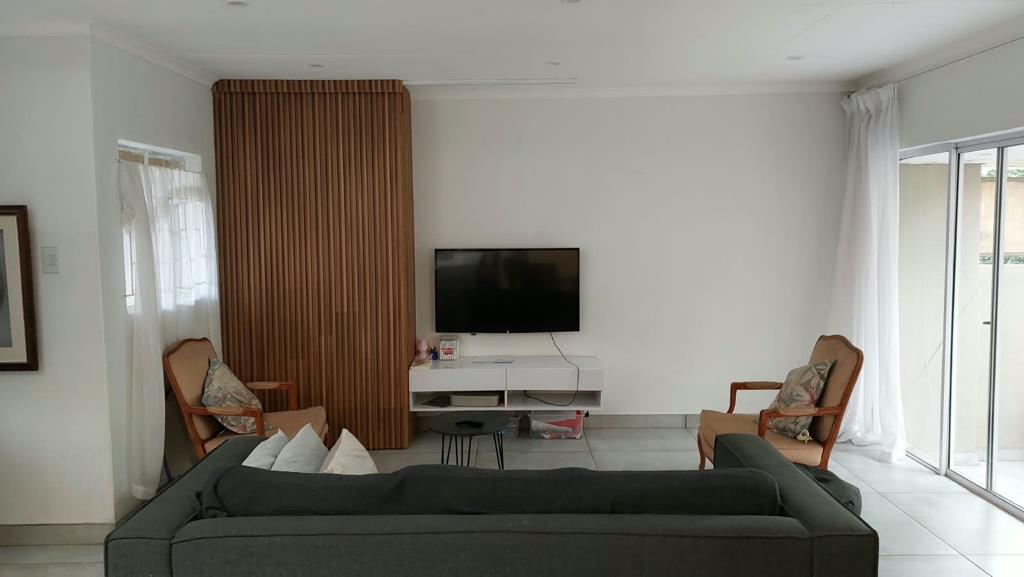
The open-plan kitchen is a standout, featuring sleek high-gloss cabinetry, a marble-look splashback, and a large center island all bathed in natural light from an overhead skylight. It flows through to a bright, airy lounge and dining area with a striking timber slat feature wall.
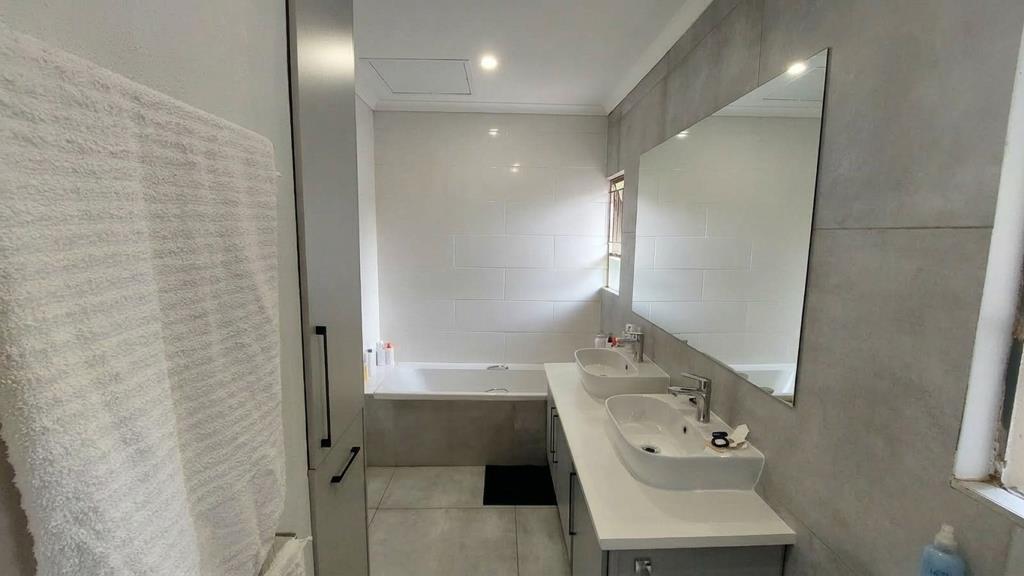
The main bedroom is generously sized with wall-to-wall built-in cupboards, a dedicated dressingvanity nook, and a private en-suite. Two further bedrooms share a beautifully finished full bathroom with a shower. A versatile nook off one of the bedrooms is perfect as a home office or study.
Outdoor living is a highlight, with a covered, tiled patio complete with a built-in wet barbraai kitchenette ideal for entertaining or relaxing year-round. A private paved side garden adds extra outdoor space.
Beyond the unit itself, the complex offers fantastic communal amenities for the whole family, including an Olympic-sized swimming pool, lush, well-maintained gardens, and a dedicated kids' play area. It's the perfect setting to relax, unwind, or let the little ones burn off some energy, all within a secure, well-cared-for environment.
Features:
3 bedrooms, 2 bathrooms main en-suite
Double garage with direct access into kitchen
Fully renovated kitchen and bathrooms
Covered patio with built-in braaibar area
Private garden area
Home office nook
Fibre-ready
Gated complex with nightly security patrols
Pets allowed subject to approval
Deposit: one month's rent
Available: 1 October 2026
Don't miss this rare combination of quality finishes, secure living, and everyday convenience in the heart of Die Hoewes. Contact us today to arrange a viewing.
Property details
- Listing number RR4772585
- Property type Townhouse
- Listing date 18 Sep 2026
- Floor size 189 m²
Property features
- Bedrooms 3
- Bathrooms 2
- En-suite 1
- Lounges 1
- Dining areas 1
- Garage parking 2
- Storeys 1
- Pet friendly
- Access gate
- Alarm
- Built in cupboards
- Study
- Kitchen
- Garden
- Built In braai
- Aircon