4 Bedroom House in Monaghan Farm
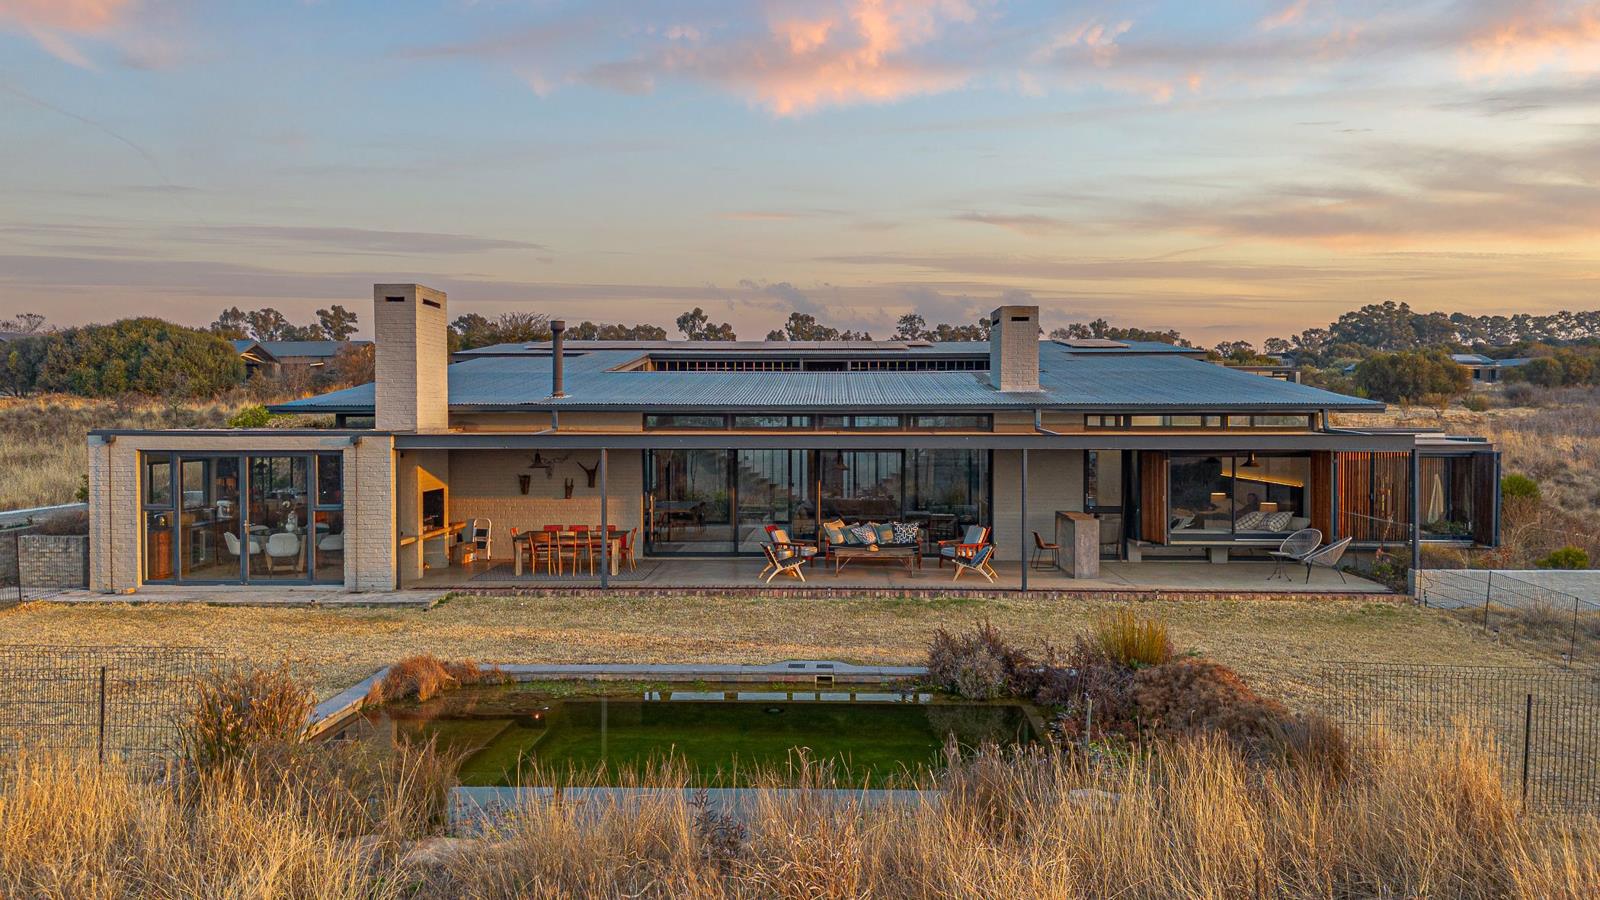
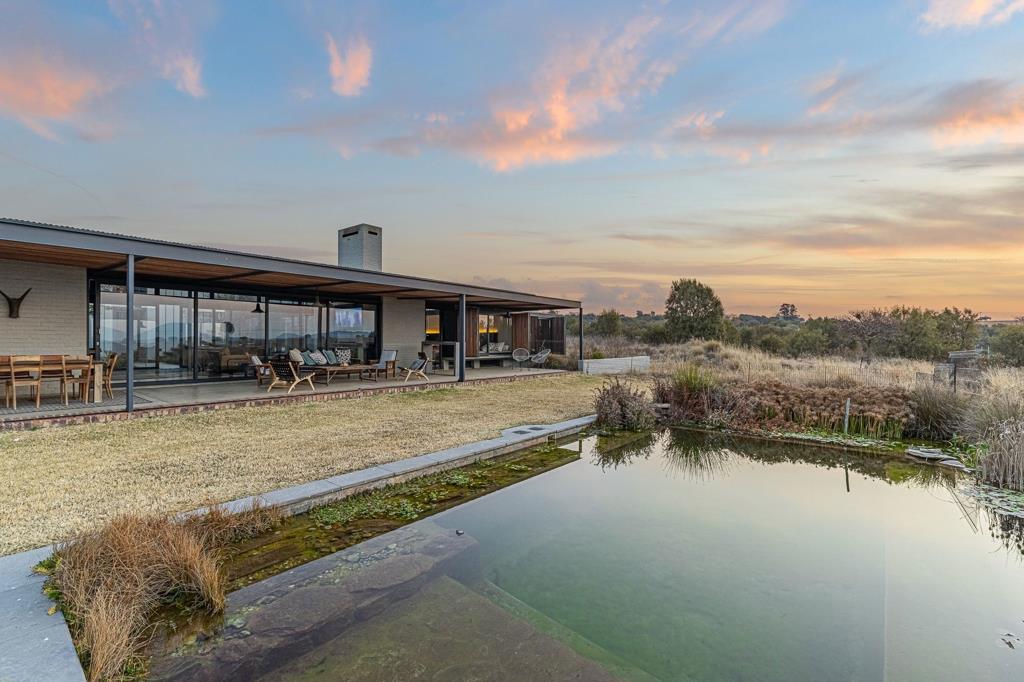
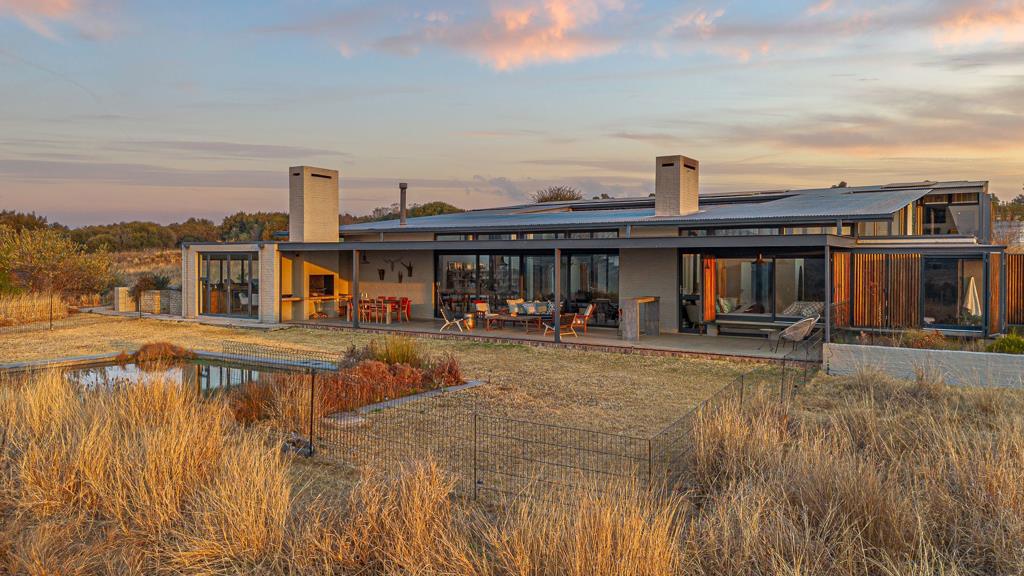
Views, Views, Views. Nestled along one of the most exclusive avenues in Monaghan Farm, lies this immaculately finished 4 bedroom en-suite home, that comes complete with all the finest finishes and fixtures, for all your lifestyle needs. It has a warm, comfortable feel, with stunning views of its natural surrounds that perfectly encapsulate why life on this Estate is so magically beautiful! The owners have positioned the home gracefully within the slopes of the Eco-sensitive area. It has a wonderful elevation and a spacious, open plan concept of living, bringing privacy to the bedrooms, intimacy to the kitchen, lounge and dining areas, while flowing effortlessly into the entertainment areas on offer. A northern orientation to maximize the beautiful views of the surrounding natural landscape. The interior shows off contemporary spaces that are open-plan perfect for easy entertaining and living. Comfort and usability are the most apparent characteristics of the home. Each bedroom is orientated to have a unique framed view of the landscape. Staff accommodation with en-suite bathroom.
ITALIAN RESTAURANT
EQUESTRIAN FACILITIES
Currently under construction - Gym 2 x Padel Courts Multi-Court
A Montessori learning centre situated within the estate, Steyn City and Heronbridge college close by and 12 minutes to shopping in Fourways. A high security estate, progressive architectural & environmental designs, kilometers of cycling and walking trails. Monaghan Farm provides a secure, low impact natural lifestyle.
I am the Pam Golding Properties area specialist for Monaghan Farm with 10 years of service to Monaghan Farm sellers & buyers, I am a home owner & have resided in the Estate for the past 6 years. I bring a wealth of knowledge from 22 years of real estate experience. Allow me to provide you with a personal real estate service that is current, objective and professional. I look forward to hearing from you.
Property details
- Listing number RR4739736
- Property type House
- Listing date 5 Aug 2026
- Land size 4 392 m²
- Floor size 657 m²
Property features
- Bedrooms 4
- Bathrooms 5
- En-suite 4
- Lounges 4
- Garage parking 4
- Pet friendly
- Scenic view
- Staff quarters
- Garden
- Built In braai