5 Bedroom House in Bryanston
Distinguished, executive family residence to rent! Secure, boomed enclosure!
Your opportunity to enjoy privacy, security, and an unrivalled family lifestyle on a magnificent, expansive property.
Perfectly suited to a discerning family or corporate tenant seeking a long-term residence, this timeless home combines generous proportions with elegant living and outstanding entertainment spaces.
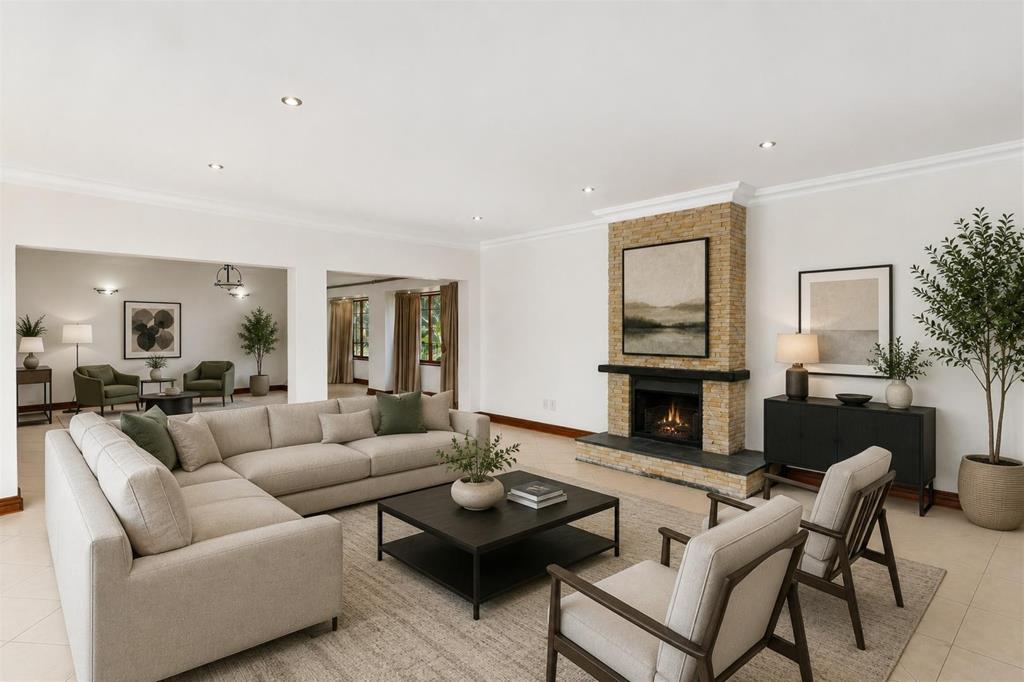
The home offers 5 spacious, North-facing bedrooms bathed in natural light, multiple expansive reception rooms, 2 inviting lounges with fireplaces, a formal dining room, a dedicated study, a beautifully appointed wine cellar for the avid collector, and a sophisticated bar area ideal for entertaining.
At the heart of the home is a highly functional kitchen with excellent workspace and storage designed to accommodate both everyday family living and large-scale entertaining with ease.
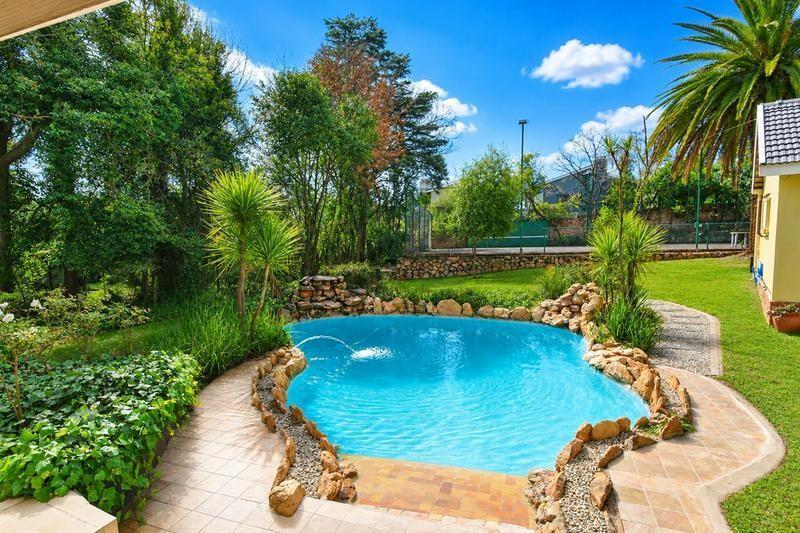
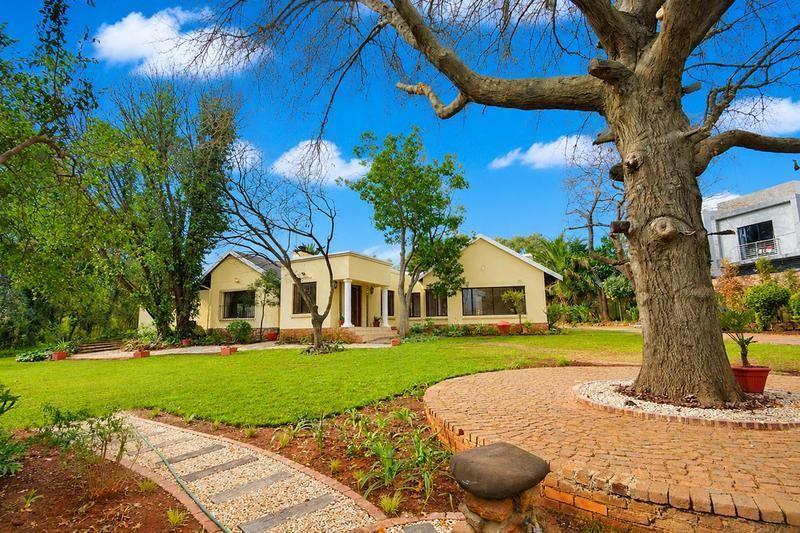
Outside, the property truly comes into its own. Set on an enormous stand with beautifully landscaped gardens, the home features a sparkling rock swimming pool, a private tennis court, and expansive lawns creating an exceptional outdoor lifestyle rarely found in Johannesburg.
Positioned close to Bryanstons finest schools, Sandtons business district, premium shopping centres, and major transport routes this outstanding residence offers an exceptional combination of luxury, space, and convenience.
An extraordinary home for tenants seeking an exclusive, long-term corporate or executive rental. Contact us today to arrange your private viewing.
Additional features: -
Wine cellar
2 fireplaces
Unfurnished
Water features
Entertainers bar
Private tennis court
Staff accommodation
Double, automated garage
Modern, functional kitchen
Private rock swimming pool
5 generously sized bedrooms
Dedicated study home office
Established landscaped gardens
Multiple reception and entertainment areas
Backup security within a secure, boomed enclosure
Dressing room walk-in closet off the main bedroom
Secure parking for up to 10 vehicles and street parking area
Image disclaimer: - Some images have been AI-enhanced for presentation only. The propertys layout and features remain unchanged.
While every effort has been made to ensure accuracy, ChernoDavis Properties accepts no liability for any errors or omissions.
Property details
- Listing number RR4711276
- Property type House
- Listing date 1 Jul 2026
- Land size 3 869 m²
- Floor size 650 m²
Property features
- Bedrooms 5
- Bathrooms 4
- Garage parking 2
- Pet friendly
- Pool
- Storage
- Study
- Furnished
- Garden