4 Bedroom House in Bryanston
MODERN, EXECUTIVE HOME NEAR ST STITHIANS COLLEGE!
Modern, immaculate and very spacious executive home with 4 bedrooms, 3,5 bathrooms, 3 lounges in Solridge, Bryanston, PLUS a large 2 room flatlet with bathroom and kitchenette.
Downstairs comprises :
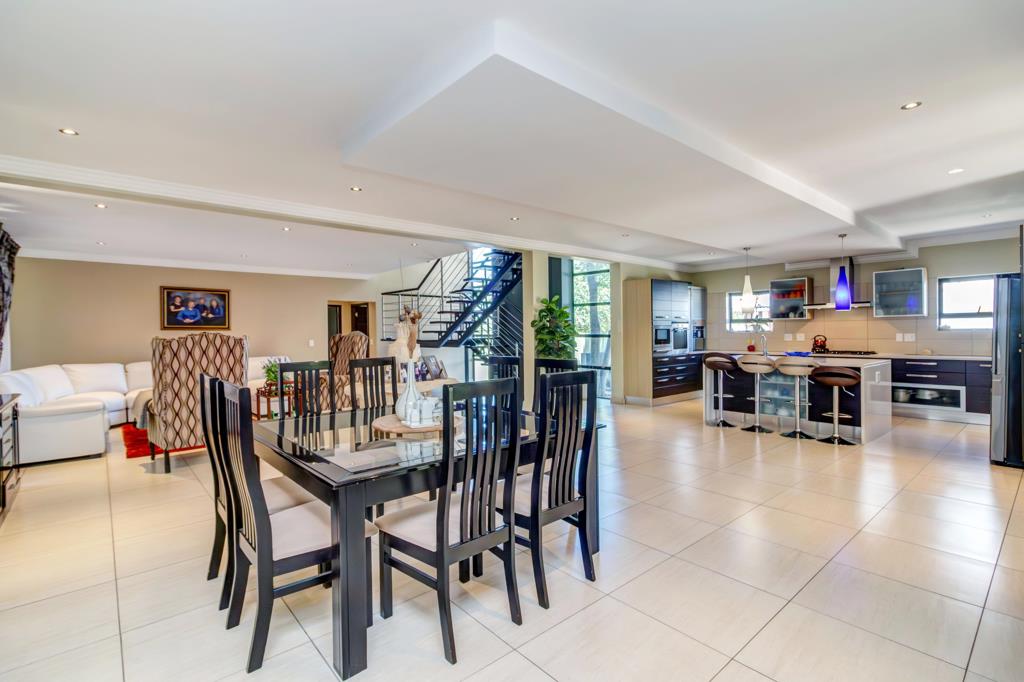
Open plan kitchen with Siemens gas hob, double oven, soft touch cupboards and space for double door fridgefreezer
Separate scullerylaundry area with space for 3 undercounter appliances.
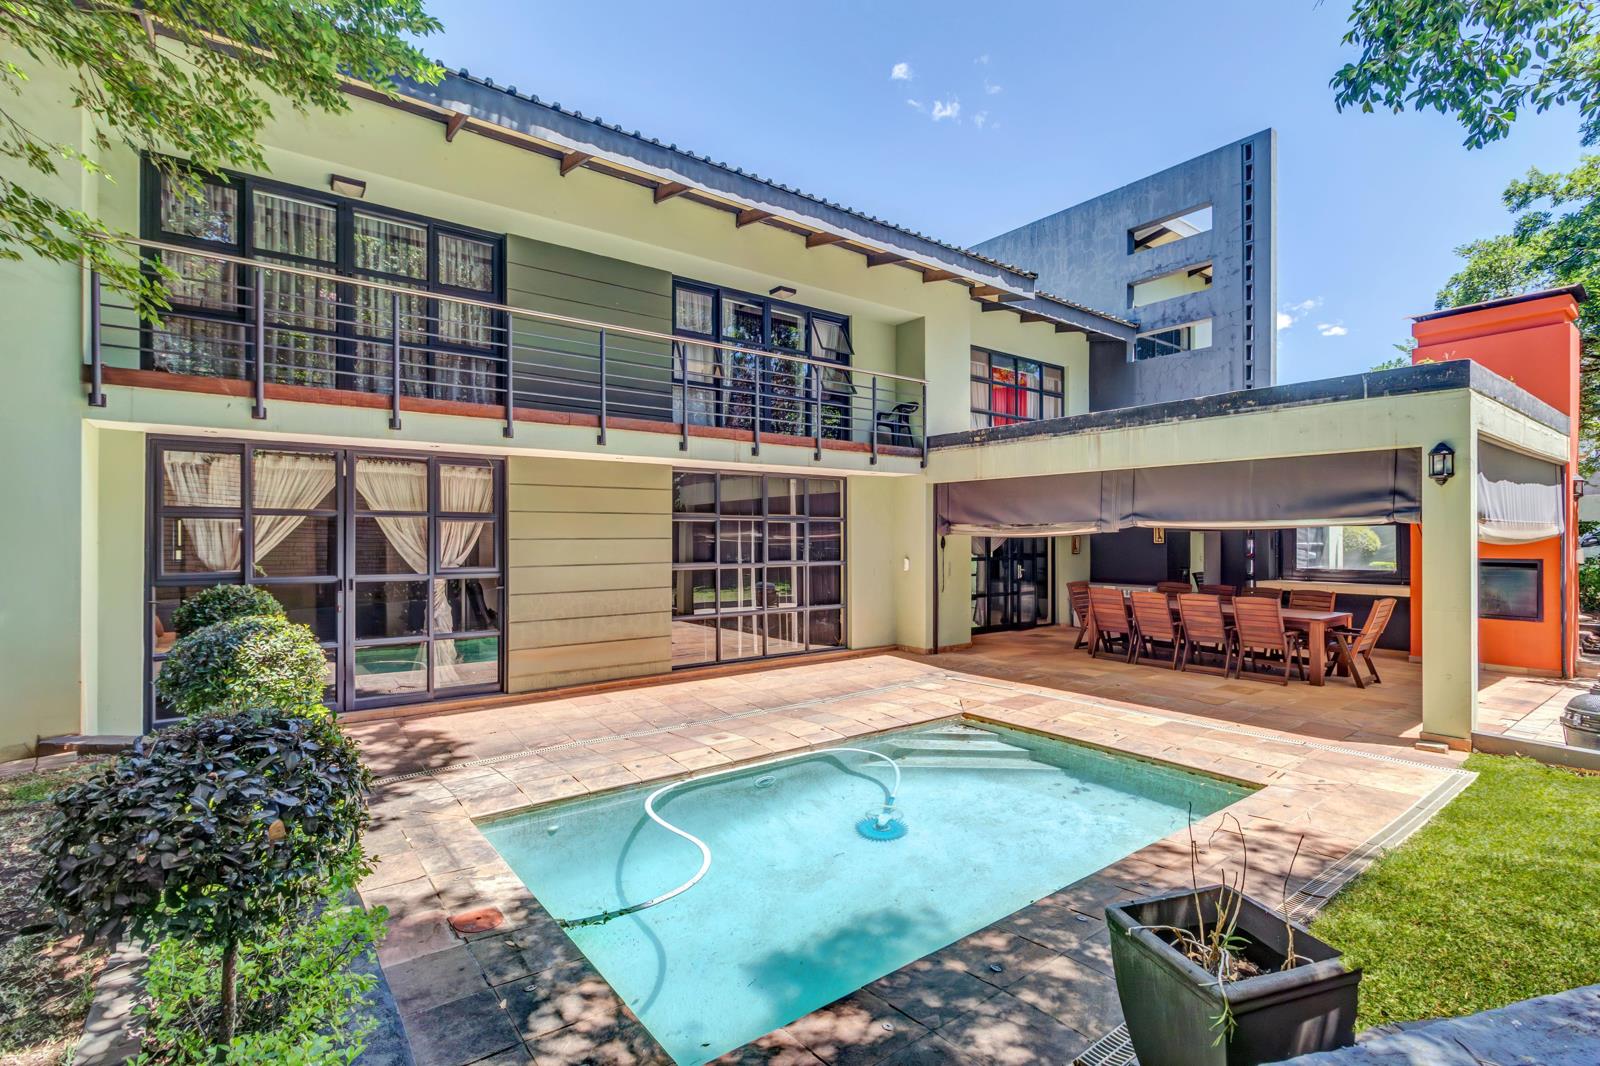
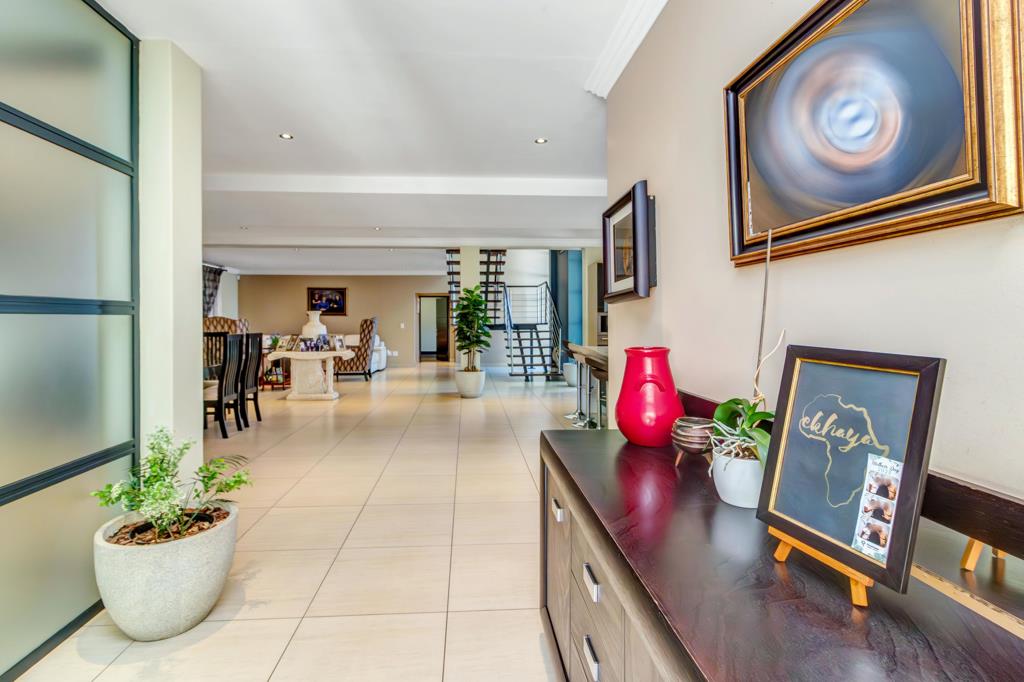
Informal lounge and dining room leading through sliding doors onto entertainers patio with built in braai and pool.
Double volume formal lounge with wood burning fireplace.
Expansive Guest suite with en-suite bathroom.
Visitors toilet.
Upstairs comprises:
Main bedroom with dressing area and en-suite bathroom.
Two double size bedrooms with family bathroom.
PJ lounge TV room study with bathroom
All bedrooms with Juliette balconies
PJ lounge leads onto large balconypatio with lovely views
Two bedrooms have Juliette balconies
Flatlet comprises:
Two large sunny rooms
Kitchenette
Bathroom
Additionals and features :
Outside storeroom
Inverter back up
Outside Gardeners shower and toilet
External CCTV cameras
Automatic irrigation
Electric fencing and double gate for added security
Fibre installed
In close proximity :
Saint Stithians College 2 minutes away
Sandton Medi-Clinic and Sandton MedFem Clinic 4 minutes away
Coachmans Crossing Shopping and Restaurant Centre offering a variety of shopping Pick n Pay, Wooldworths Food, Coachmans Pharmacy, Ghazal and Plato restaurants etc 2 minutes away...
Bryneven Primary, Bryandale Primary, Bryanston High and Fourways High
Other facilities nearby :
Bryandale and Bryneven Primary Schools, Bryanston and Fourways High School, Bryanston Country Club, San Sereno Retirement Village, Hypermarket, Sandton City and many more....
Rent excludes electricity prepaid and water consumption, effluent and refuse.
Once off administration fee of R1150.00
Property details
- Listing number RR4741141
- Property type House
- Listing date 7 Aug 2026
- Land size 1 382 m²
- Floor size 2 605 m²
Property features
- Bedrooms 4
- Bathrooms 3.5
- Lounges 2
- Dining areas 1
- Garage parking 2
- Open parking 4
- Flatlets
- Pet friendly
- Balcony
- Laundry
- Patio
- Pool
- Security post
- Study
- Garden