9 Bedroom House in Bryanston
A Private European-Inspired Residence of Timeless Elegance
Set within a generous private setting, this exceptional residence combines classic European elegance, grand proportions and sophisticated family living. With its timeless architectural character, generous entertainment spaces and extensive accommodation, the home offers a rare combination of scale, privacy and versatility.
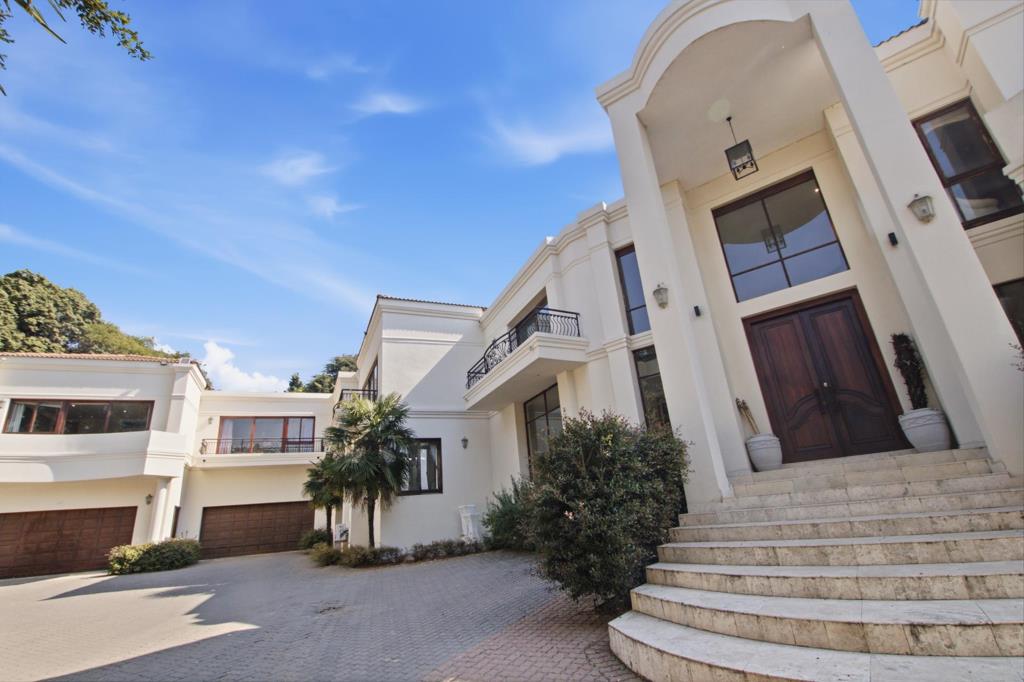
From the moment you enter through the impressive double-volume entrance with striking mahogany doors, the sense of grandeur is immediately apparent. The home has been thoughtfully designed to provide both formal and relaxed living, with an array of beautifully proportioned spaces that flow effortlessly between one another and towards the garden and pool.
The Residence
Grand double-volume entrance with striking mahogany doors
Formal lounge for more refined entertaining
Spacious family lounge
Additional private lounge
Sunroom offering a light-filled additional living space
Pyjama lounge ideal for relaxed family living
Private cinema for movie nights and entertainment
Elegant library providing a quiet retreat
Office
Guest cloakroom and powder room
Entertaining & Outdoor Living
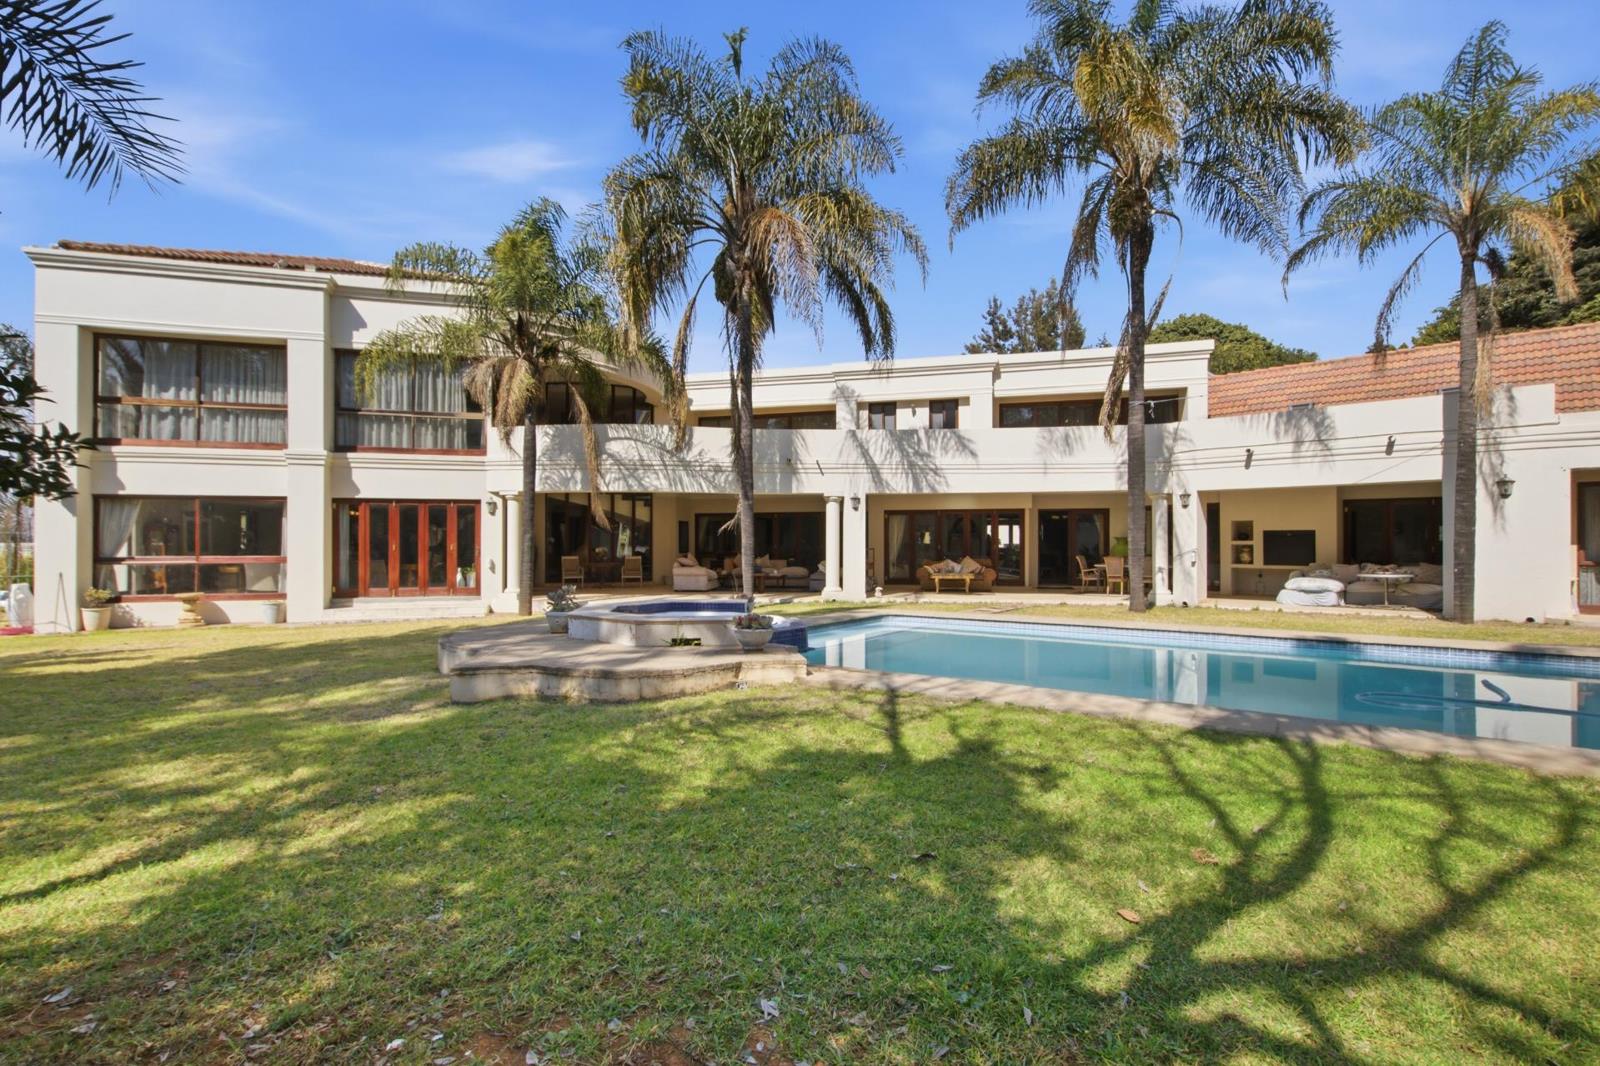
The generous entertainment areas extend seamlessly outdoors, creating an inviting setting for both intimate gatherings and larger occasions.
Expansive covered patio overlooking the garden and pool
Substantial swimming pool
Jacuzzi
Generous private garden
Multiple indoor and outdoor entertaining areas
Kitchen & Practical Living
The kitchen is exceptionally well suited to a home of this scale, combining functionality with generous preparation and storage space.
Well-appointed kitchen
Dedicated cold room
Practical layout designed for substantial family living
Separate one-bedroom cottage
Private study within the cottage
Staff accommodation
Self-contained gardener''s quarters
Dedicated guard room
The separate cottage provides an ideal private space for extended family, guests, teenagers or additional work-from-home accommodation, while maintaining separation from the main residence.
Additional Features
Solar power
Multiple private living and retreat spaces
Extensive supporting accommodation
Exceptional indoor-outdoor flow
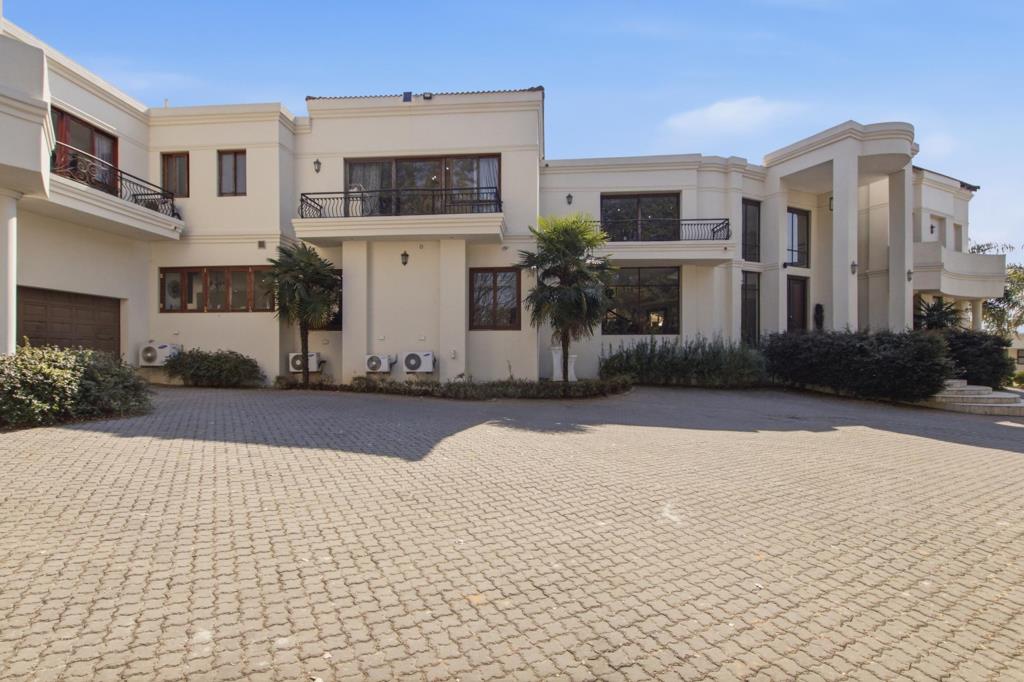
Classic European-inspired architectural character
With its timeless European feel, impressive proportions, private cinema, library, multiple reception rooms, generous outdoor spaces and separate cottage, this is a home designed for those who appreciate both grandeur and comfortable family living.
A truly distinctive residence offering privacy, versatility and enduring elegance in a setting designed for sophisticated living and effortless entertaining.
Fibre Internet
Solar Panels
Availability: 2026-10-01
Property details
- Listing number RR4752429
- Property type House
- Listing date 20 Aug 2026
- Land size 3 899 m²
- Floor size 1 679 m²
Property features
- Bedrooms 9
- Bathrooms 10
- Garage parking 4
- Flatlets
- Pet friendly
- Access gate
- Balcony
- Deck
- Gym
- Pool
- Scenic view
- Security post
- Spa bath
- Staff quarters
- Storage
- Study
- Walk in closet
- Entrance hall
- Garden
- Scullery
- Garden cottage
- Electric fencing
- Family TV room
- Fireplace
- Guest toilet
- Aircon