5 Bedroom House in Dainfern Golf Estate
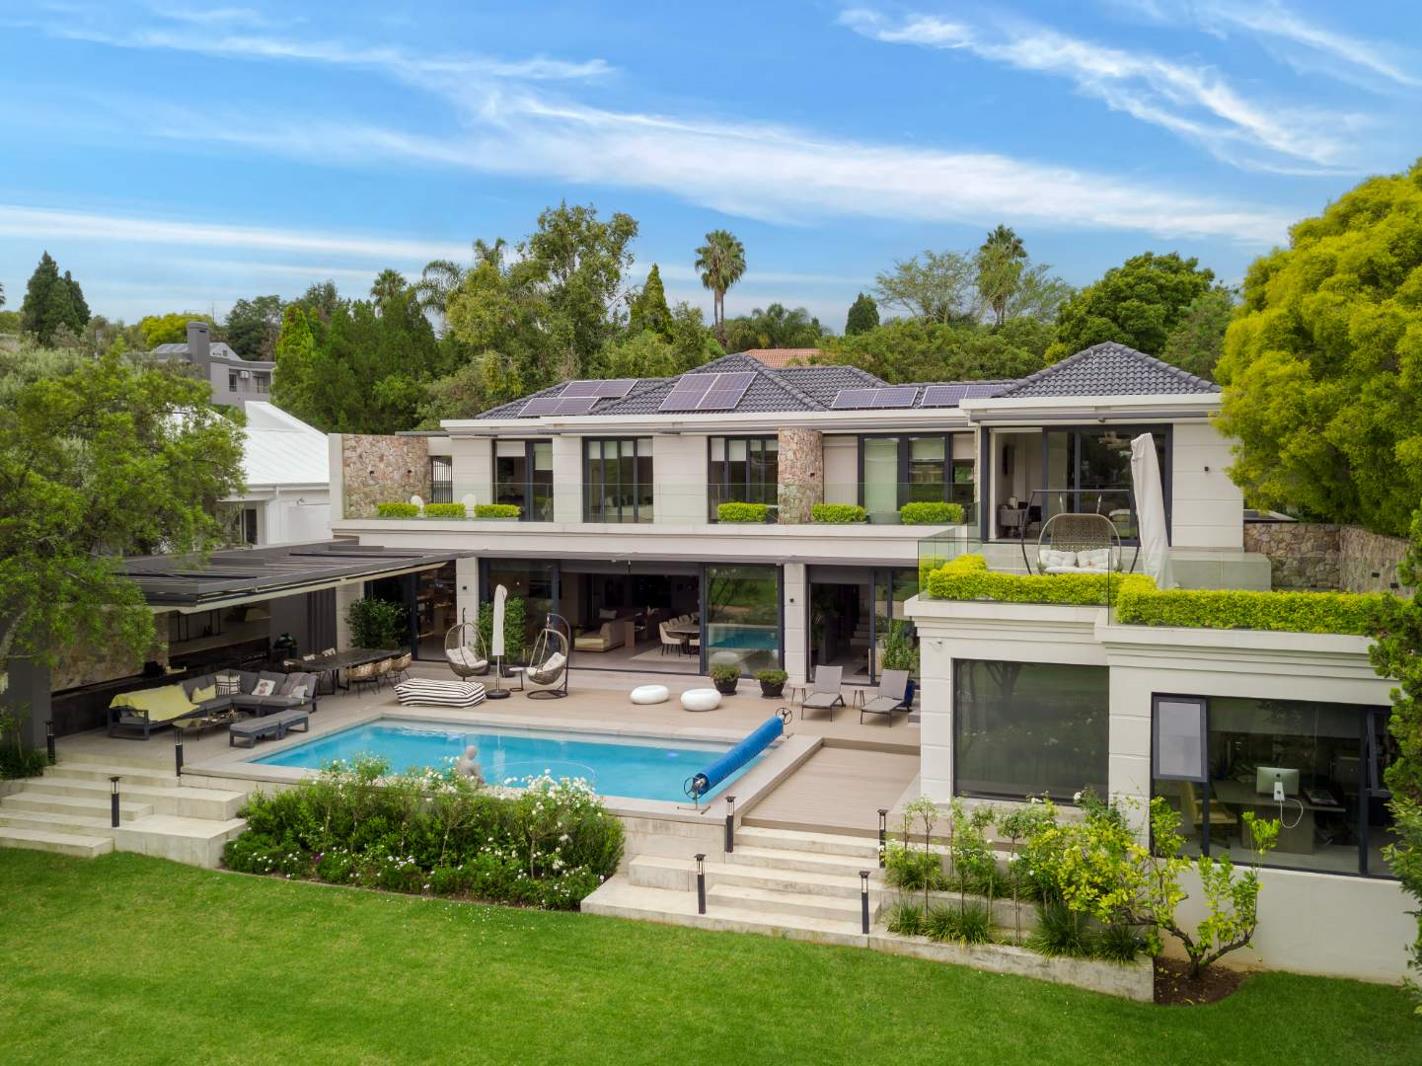
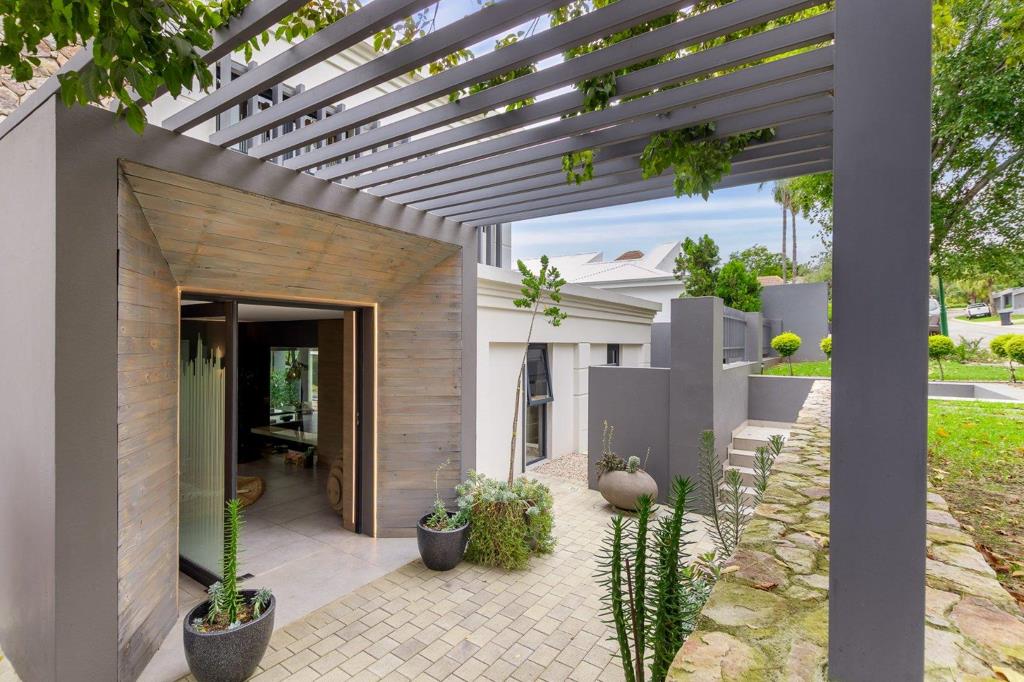
This ultra-modern residence is a statement of refined luxury and architectural excellence. Located in a prime position on the golf course with sweeping views of the fairway and Jukskei River, this home has been meticulously renovated, showcasing excellent quality, craftsmanship, and sophisticated design.
This five-bedroom home has been designed with style and comfort in mind. The master suite is nothing short of spectacular, featuring a walk-in dressing room with ample cabinetry, air conditioning, and a splendid en-suite complete with a sauna a sanctuary of relaxation with a private balcony. Upstairs, are three additional generous sized bedrooms with plenty of cupboards, air-conditioning, and access to beautifully designed bathrooms adorned with high-end Duravit fittings.
A thoughtfully designed guest bedroom on the lower level, with its own en-suite, ensures comfort and privacy for visitors. Every bedroom enjoys elevated views over the prestigious Dainfern area, providing a serene and picturesque backdrop that complements the homes luxurious interiors.
At the heart of the home lies an ultra-modern Italian designed kitchen, a true centerpiece and culinary masterpiece. Featuring bespoke cabinetry and thoughtfully designed lighting, the kitchen is as elegant as it is functional. Marble countertops provide a striking surface, while top-of-the-line appliancesincluding an integrated Gaggenau fridge and freezer a five-plate Smeg gas hob a five-plate Bosch electric cooker Smeg microwave, oven, and heating traymake this kitchen a chefs dream. Every detail has been curated to combine practicality with luxury, ensuring both effortless entertaining and everyday living at its finest. Further, a spacious breakfast bar and large scullery laundry room complete this gem.
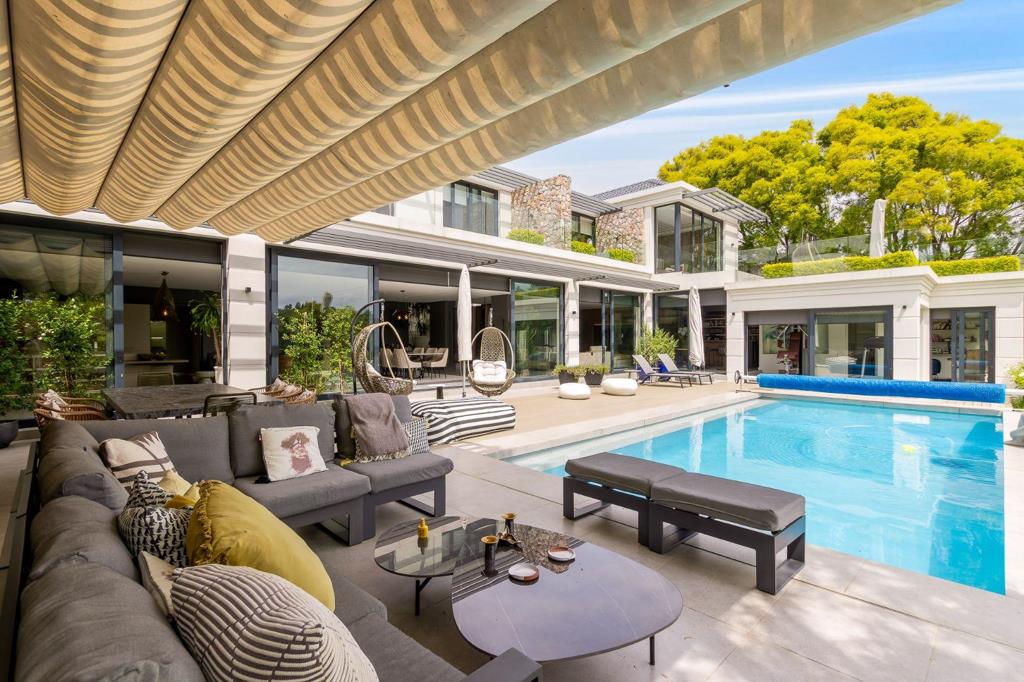
This stunning home features an open-plan floorplan, where the family room flows seamlessly into the dining area, informal lounge, and ultra-modern kitchen. The interconnected spaces create a sense of freedom and light, perfect for both relaxed family living and entertaining. The open-plan spaces boast air-conditioning units and a gas fireplace, ensuring year-round comfort and ambiance. Expansive windows and sliding doors allow every area to overlook the outdoor space, seamlessly blending indoor and outdoor living. Whether hosting gatherings or enjoying quiet family moments, this home offers a harmonious layout that balances style, functionality, and connection to the beautifully landscaped surroundings.
The outdoor space is equally impressive, featuring stylish composite decking that surrounds a sparkling swimming pool and a comfortable seating area. There is a built-in gas braai with an electronic awning creates the perfect setting for entertaining, while the elevated position offers views of the lavish garden and the pristine golf course, seamlessly extending the homes luxurious living experience outdoors.
Additional Features Include:
- 12.5 KVA Sun Synk Inverter 2 Lithium Batteries & 14 Solar Panels
- Water backup - 2 Jojo Tanks & 3-Way Filtration System
- Double Garage plus Golf Cart Parking
- 5 Star Staff Accommodation Self-Contained Flatlet
- Fitted Pub
- Gym Extra Reception Room
- Work-From-Home Office
Available October, Monthly Rental R 160,000 or R 180,000 furnished. Call the agent today to arrange a private viewing.
Property details
- Listing number RR4764051
- Property type House
- Listing date 3 Sep 2026
- Land size 878 m²
- Floor size 554 m²
Property features
- Bedrooms 5
- Bathrooms 4.5
- Lounges 3
- Garage parking 2
- Pet friendly
- Pool
- Staff quarters
- Garden
- Family TV room