4 Bedroom House in Dainfern Golf Estate
Elegant family living with greenbelt views in Dainfern Golf Estate. Enjoy relaxed estate living in this well positioned family home, set in a quiet and elevated position overlooking a greenbelt.
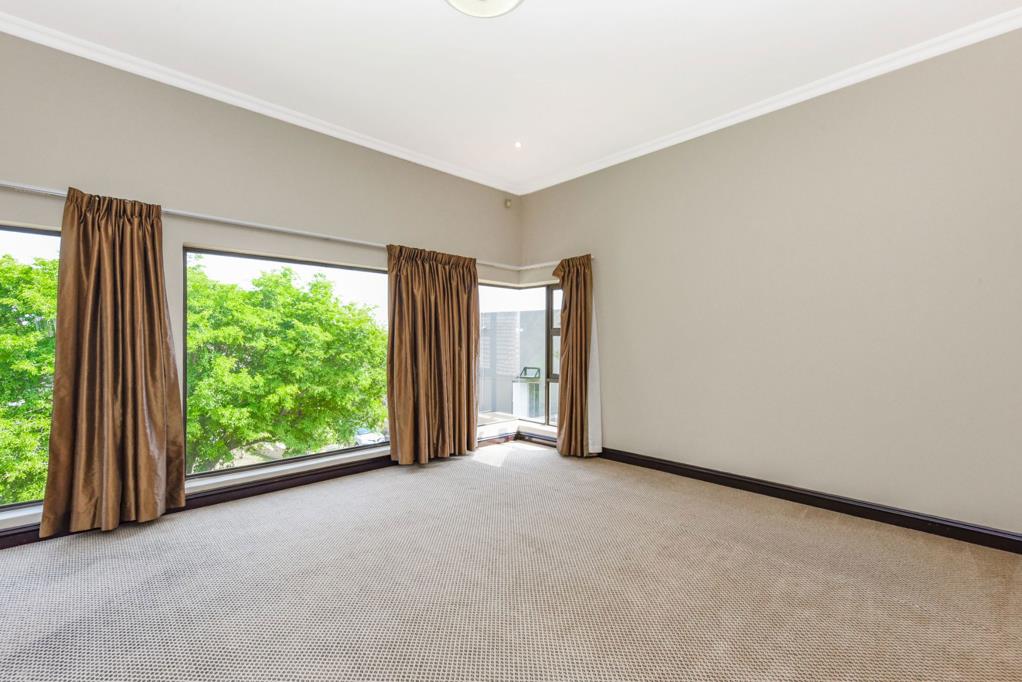
The home offers four comfortable bedrooms and three bathrooms, with the added convenience of a downstairs bedroom that is ideal for guests, extended family or flexible work from home living.
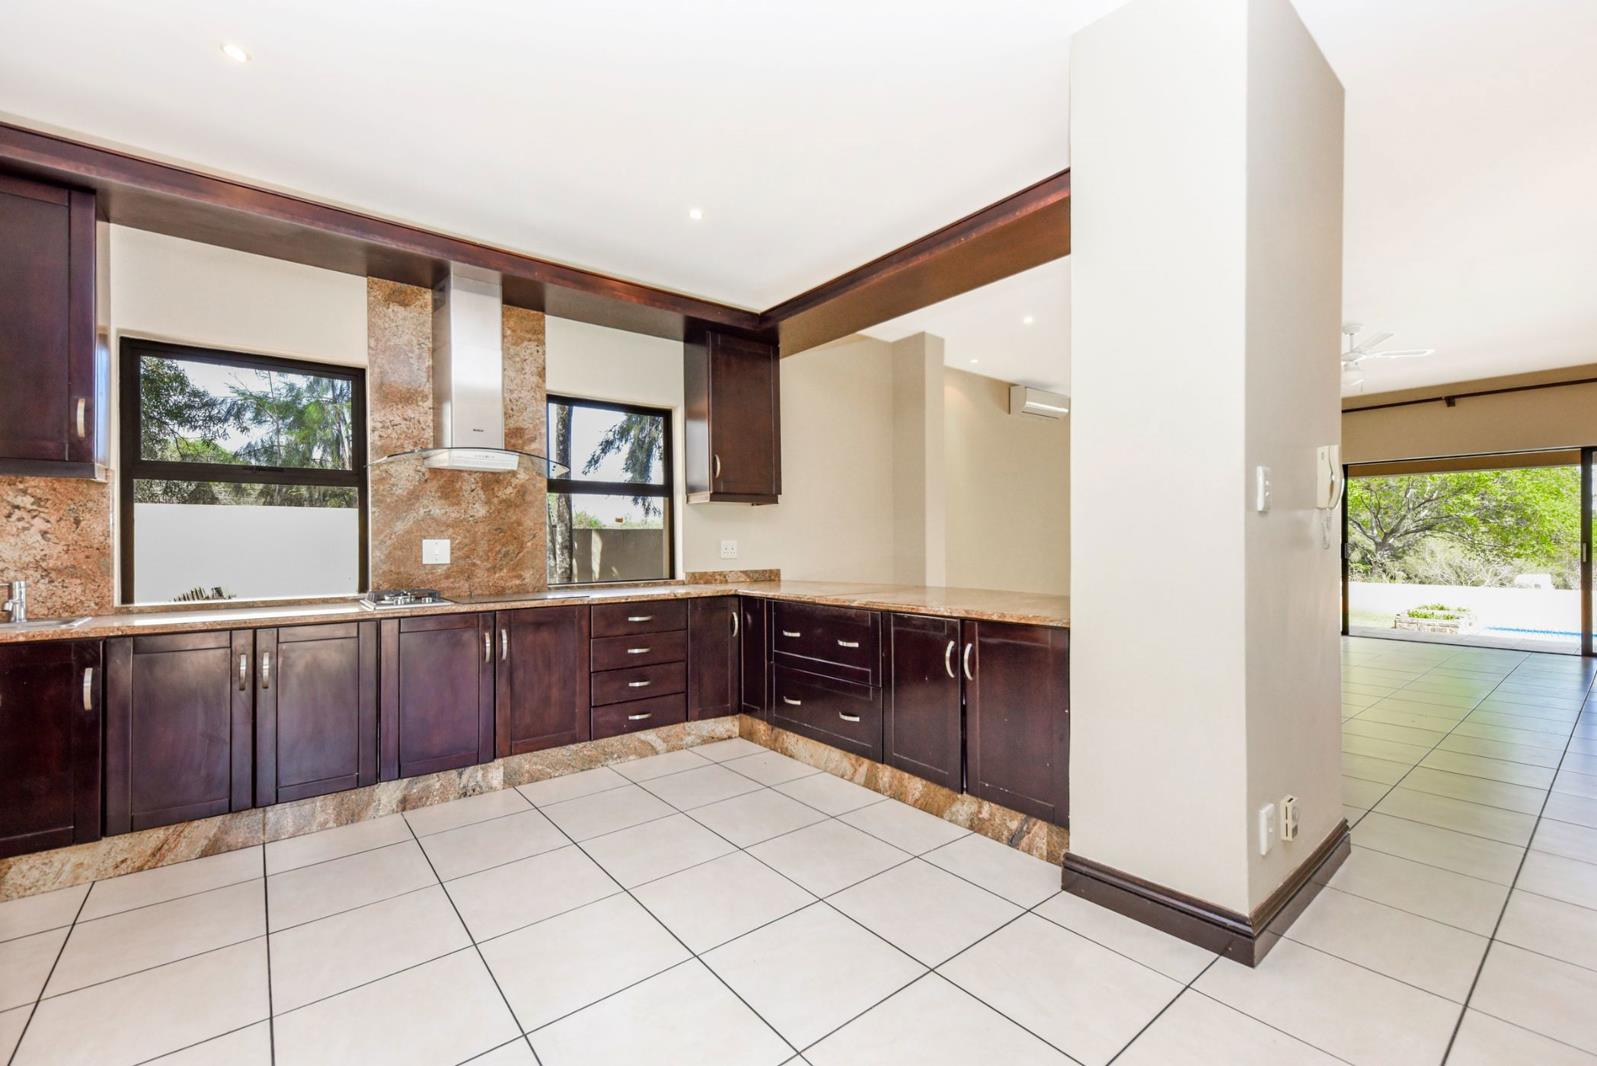
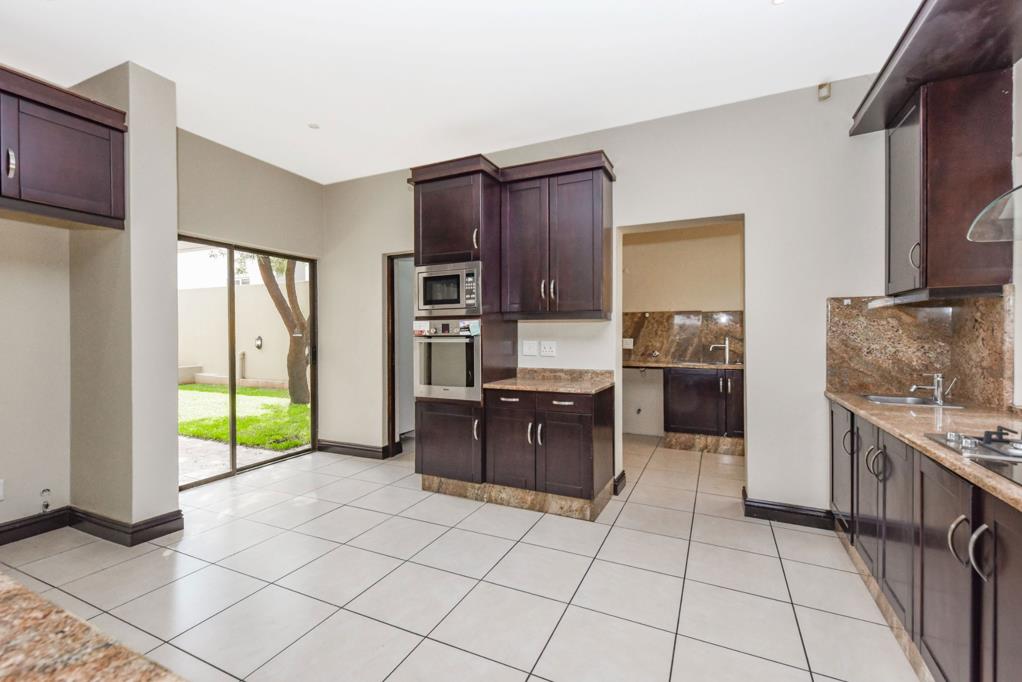
A well appointed kitchen features a breakfast counter and separate scullery, flowing into spacious, comfortable living areas designed for easy family living and entertaining. These spaces open onto a covered patio with a built-in braai, overlooking the swimming pool and greenbelt the perfect setting for relaxed afternoons and effortless outdoor entertaining.
Additional features include:
4 bedrooms
3 bathrooms
Downstairs bedroom
Spacious living and entertainment areas
Kitchen with breakfast counter and separate scullery
Covered patio with built-in braai
Swimming pool
Elevated greenbelt position
Aluminium doors and windows throughout
2 garages
Additional golf cart garage
Large storeroom
Staff accommodation
Solar backup power
Dainfern Golf Estate offers an exceptional lifestyle centred around a Gary Player-designed golf course, combining security, space and an established estate community.
Residents enjoy access to a range of lifestyle facilities, including the clubhouse and restaurant, tennis courts, swimming pools, parks and walking trails. With 24-hour security and beautifully maintained surroundings, the estate provides a peaceful environment for families and professionals alike, while remaining conveniently located close to leading schools, shopping centres and major amenities in Fourways.
A wonderful opportunity to enjoy secure, tranquil estate living with a greenbelt outlook and excellent lifestyle facilities on your doorstep.
Property details
- Listing number RR4794392
- Property type House
- Listing date 8 Oct 2026
- Land size 854 m²
Property features
- Bedrooms 4
- Bathrooms 3
- En-suite 1
- Lounges 3
- Garage parking 3
- Built in cupboards
- Patio
- Pool
- Entrance hall
- Garden
- Family TV room
- Aircon