3 Bedroom Townhouse in Morningside Manor
Fully renovated simplex home in Morningside Manor, Sandton!
Available immediately. No pets allowed.
Nestled on a secure property shared with 3 other homes, this beautifully renovated simplex offers the perfect combination of style, comfort and peace of mind in the sought-after suburb of Morningside Manor.
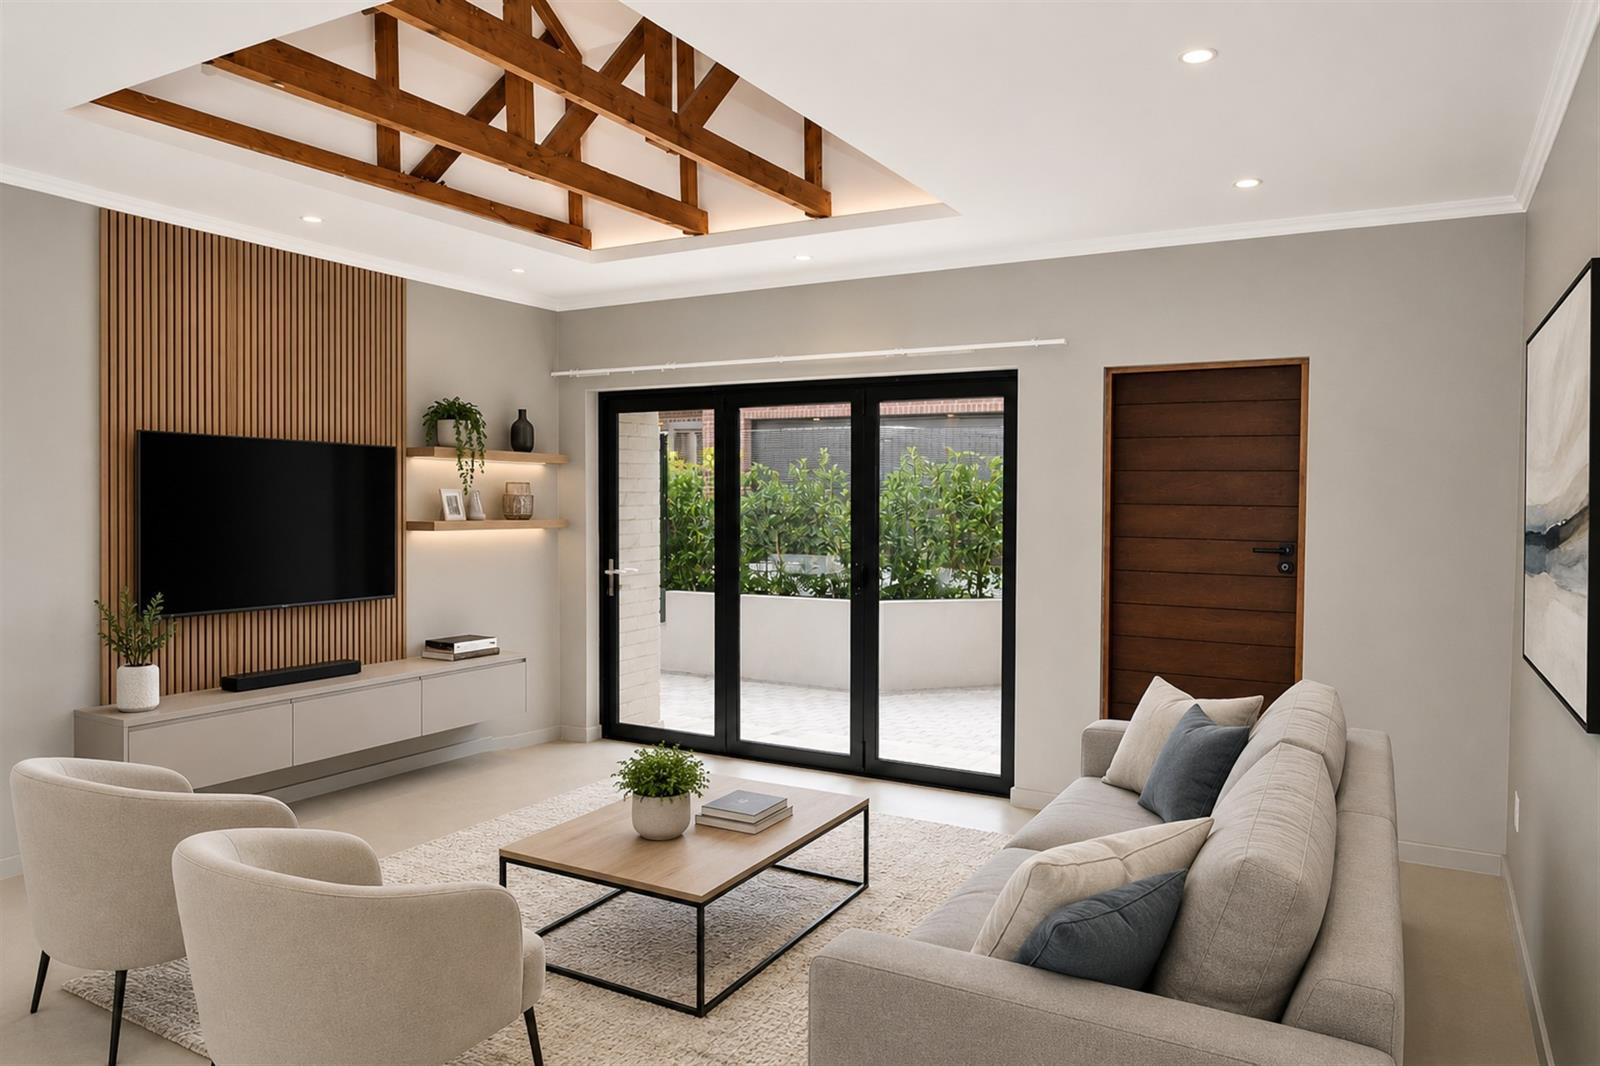
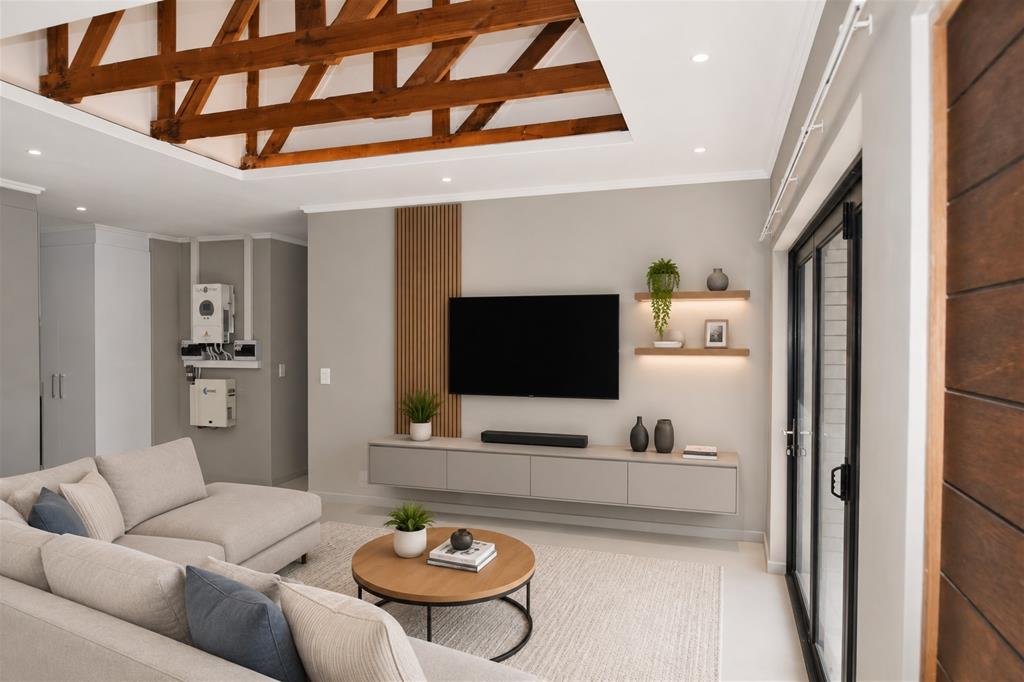
Step inside to discover a spacious, open-plan lounge and dining area enhanced by an attractive, exposed truss ceiling that creates a light, airy ambience. This leads to an open patio area.
Sleek screed flooring throughout. The home creates a seamless, contemporary look while offering an immaculate, easy-to-maintain finish.
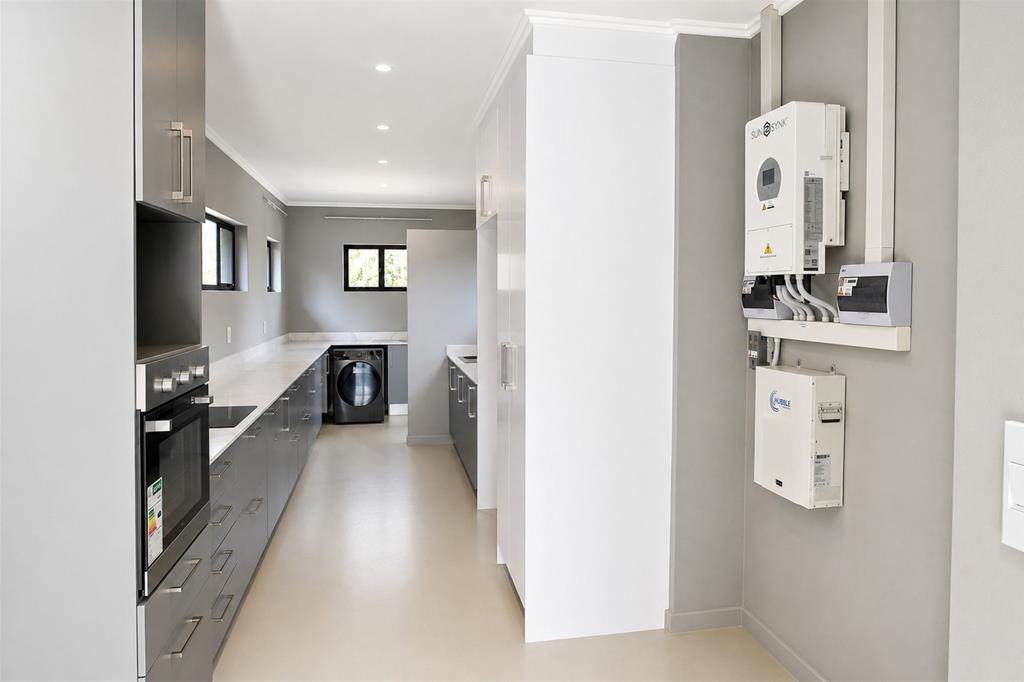
The heart of the home is the magnificent, state-of-the-art kitchen featuring sleek granite countertops, ample cupboard space, room for 2 appliances, and a scullery. The kitchen flows effortlessly to a private drying yard and dedicated braai area.
The home offers 3 well-sized bedrooms including the main bedroom that boasts a generous walk-in closet and a beautifully appointed, full en-suite bathroom complete with a double vanity. The 2nd bathroom is also a full bathroom and there is a guest toilet.
Situated on a secure property tenants will enjoy a safe and tranquil lifestyle. For added peace of mind private security can be arranged if required with access to the propertys security app conveniently available on your phone.
Double automated garage.
Utilities: -
Metered water
Solar: R1 500.00
Pre-paid electricity
Refuse and sewerage
A rare opportunity to enjoy modern living in a secure, intimate setting in the heart of Morningside Manor.
Features include: -
24hr security
Secure visitors parking
Image disclaimer: - Some images have been AI-enhanced for presentation only. The propertys layout and features remain unchanged.
While every effort has been made to ensure accuracy, ChernoDavis Properties accepts no liability for any errors or omissions.
Property details
- Listing number RR4738292
- Property type Townhouse
- Listing date 4 Aug 2026
- Floor size 267 m²
Property features
- Bedrooms 3
- Bathrooms 2.5
- En-suite 1
- Lounges 1
- Dining areas 1
- Garage parking 2
- Storeys 1
- Built in cupboards
- Walk in closet
- Kitchen
- Garden
- Scullery
- Built In braai