Industrial space in Pinetown Central
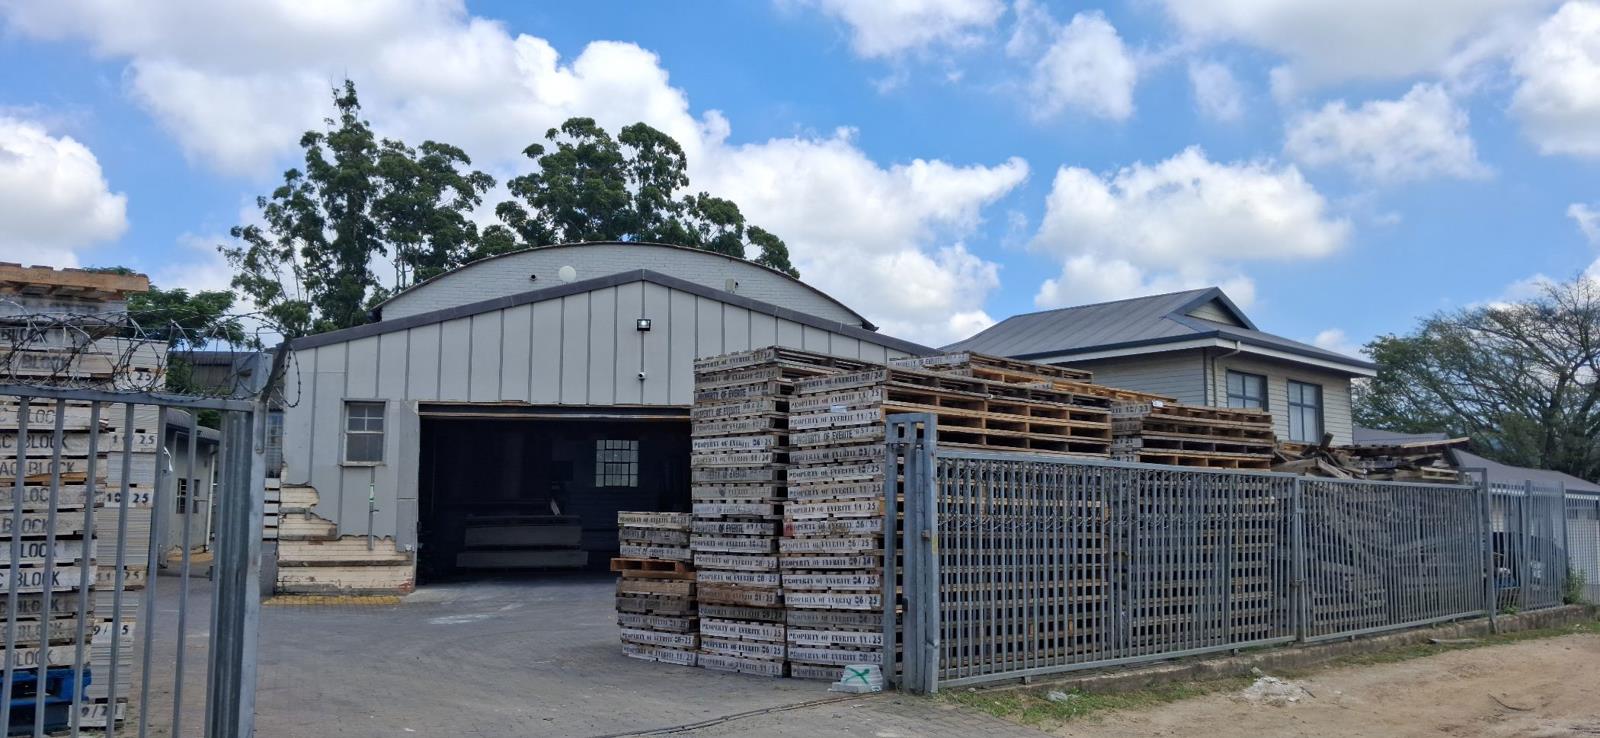
4304m industial Warehouse facility to let Pinetown. Located within the main industrial precinct of Pinetown is this industrial facility comprising of two individual properties with a combined extent of 4304m2.
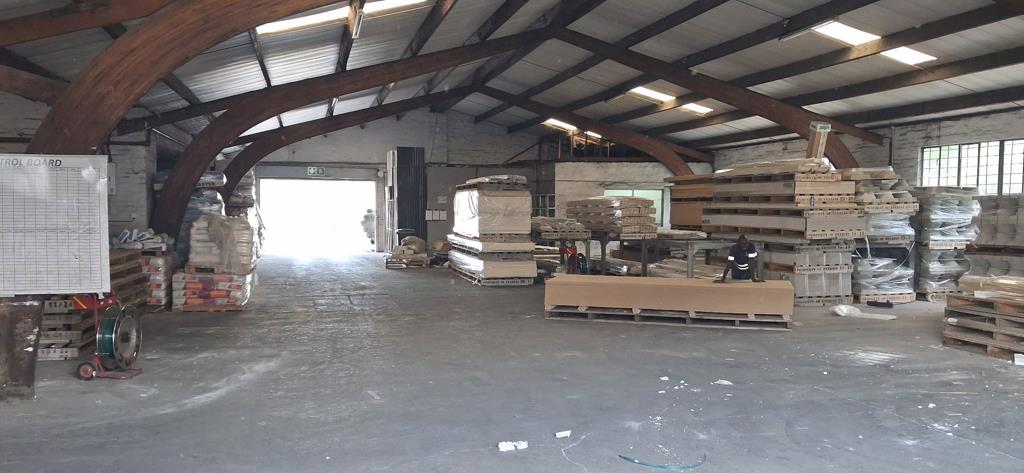
The primary warehouse component offers generous internal clearances, with eave heights ranging from approximately 6 to 8 metres, making it well suited to racking systems, bulk storage, and efficient vehicular movement.Warehouse access is provided via multiple high-volume, reinforced, and motorised roller shutter doors, including at least three full-height doors measuring approximately 4.5 metres. These allow for both on-grade and dock-level loading, ensuring streamlined loading and unloading operations.
The property is supported by a substantial three-phase electrical supply, estimated between 250 and 300 amps, making it suitable for manufacturing activities or cold-storage operations.
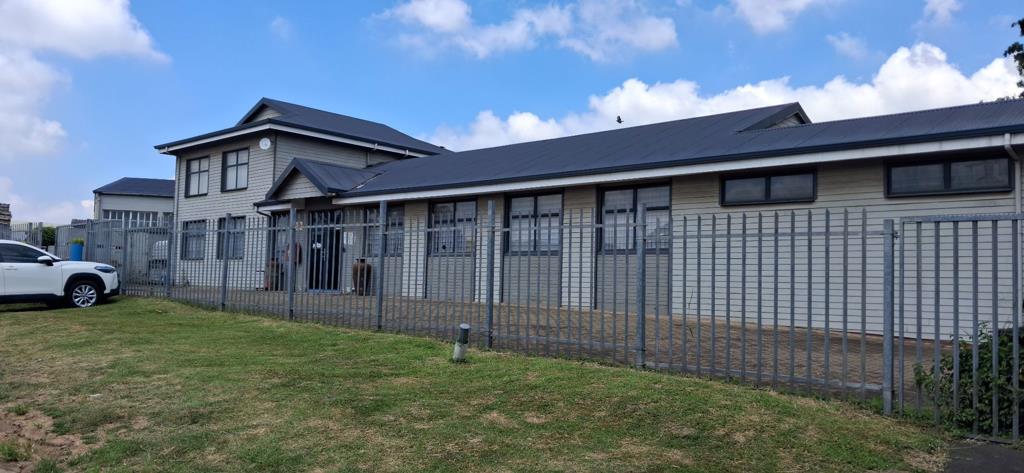
Positioned at the front of the warehouse is a purpose-designed office component comprising a reception area, open-plan offices, a boardroom, and staff ablution facilities. The office section is securely partitioned from the warehouse and features a separate pedestrian entrance, allowing it to operate independently from the industrial component when required.
A dedicated yard area is provided for truck articulation and container handling, with surfaced hardstand capable of accommodating heavy-duty vehicle movement. On-site parking is available via marked bays located in front of the office component and along the perimeter boundary.
Comprehensive security features include a fully enclosed perimeter wall topped with electric fencing, a motorised access gate, internal and external CCTV surveillance, and an alarm system linked to a private armed response service. All access points are secured, with additional internal access control available through electronic door-locking systems.
Property Overview
Industrial building with Warehousing and office components
Internal clearances with eaves height of 6 - 8 metres
High-bay industrial lighting
Reinforced concrete floors suitable for forklifts and heavy machinery.
3 motorised roller shutter doors 4.5m height for on-grade and dock-level loading
3 - phase electrical supply 250300 amps
Fire safety includes hose reels and extinguishers per statutory requirements
Front office block, partitioned from the warehouse component
Fully air-conditioned office block comprises, reception, open-plan offices, boardroom, and staff ablutions
Dedicated yard space for truck articulation and container handling
On-site parking
Perimeter wall with electric fencing and a motorised access gate
Internal and external CCTV surveillance
Alarm system linked to private armed response
Controlled access points with electronic door locking systems.
Property details
- Listing number RR4598405
- Property type Industrial
- Listing date 2 Feb 2026
- Land size 4 304 m²