1 345 m² Industrial space in Pinetown Central
Standalone Industrial Facility To Let | Excellent Exposure & Versatile Layout
This well-positioned industrial property offers a combination of warehouse, office, and yard space, ideal for businesses requiring functionality, visibility, and secure operations.
Property Overview
Total warehouse space:
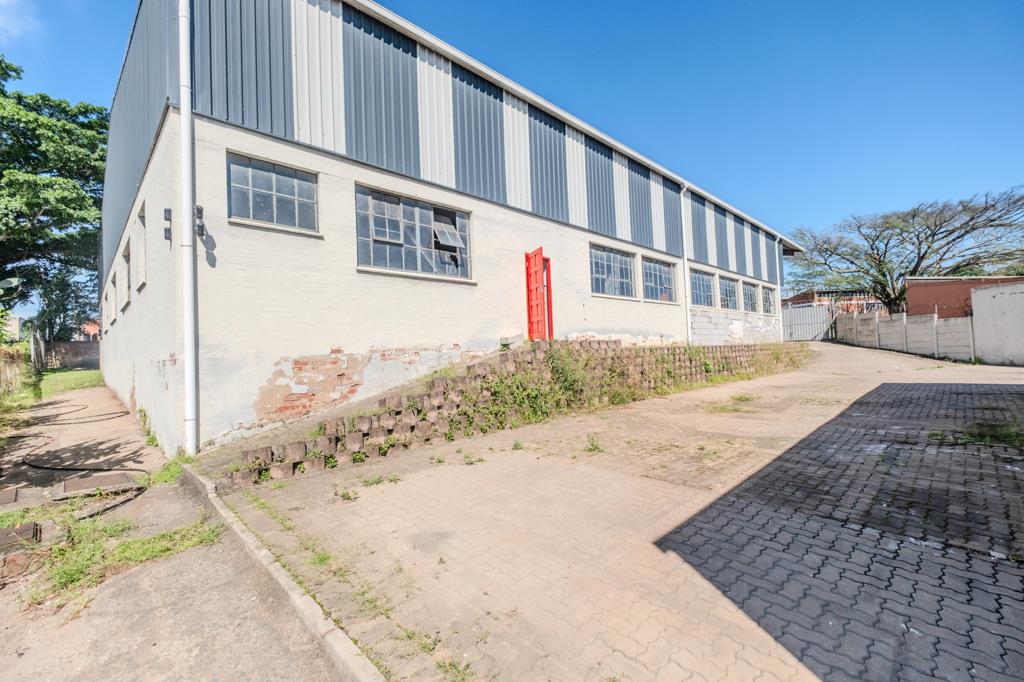
Large warehouse: 896m2
Secondary warehouse: 289m2
Office component: 160m2
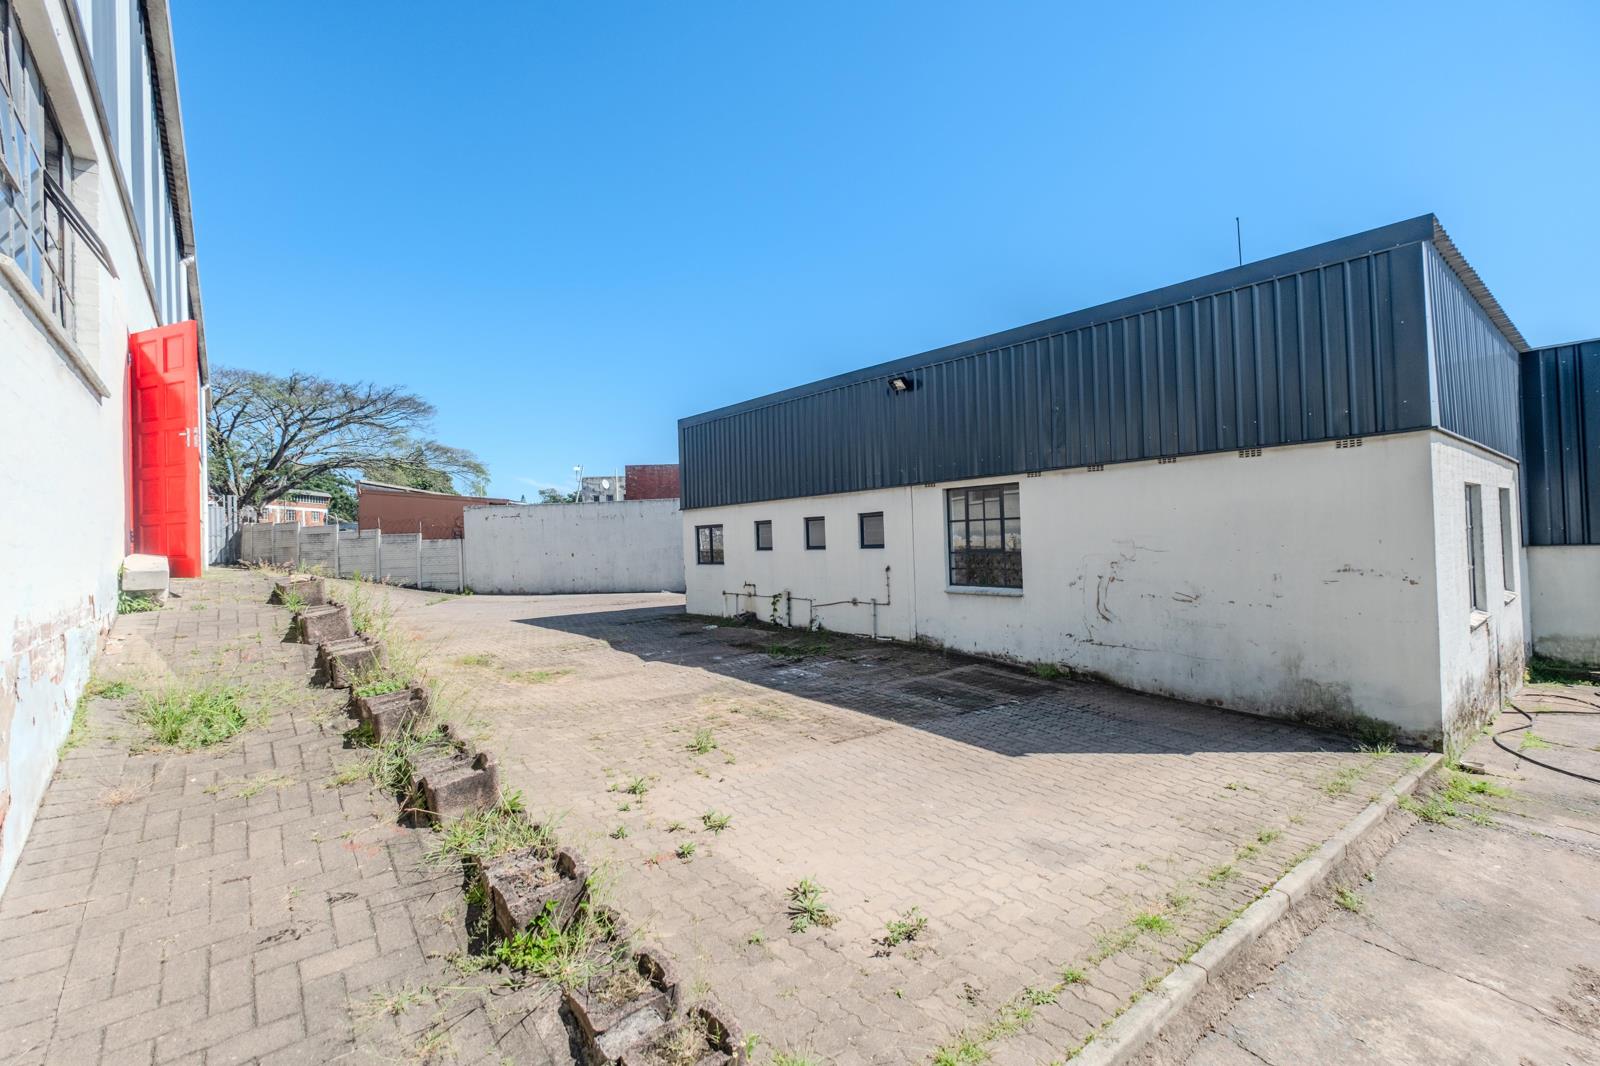
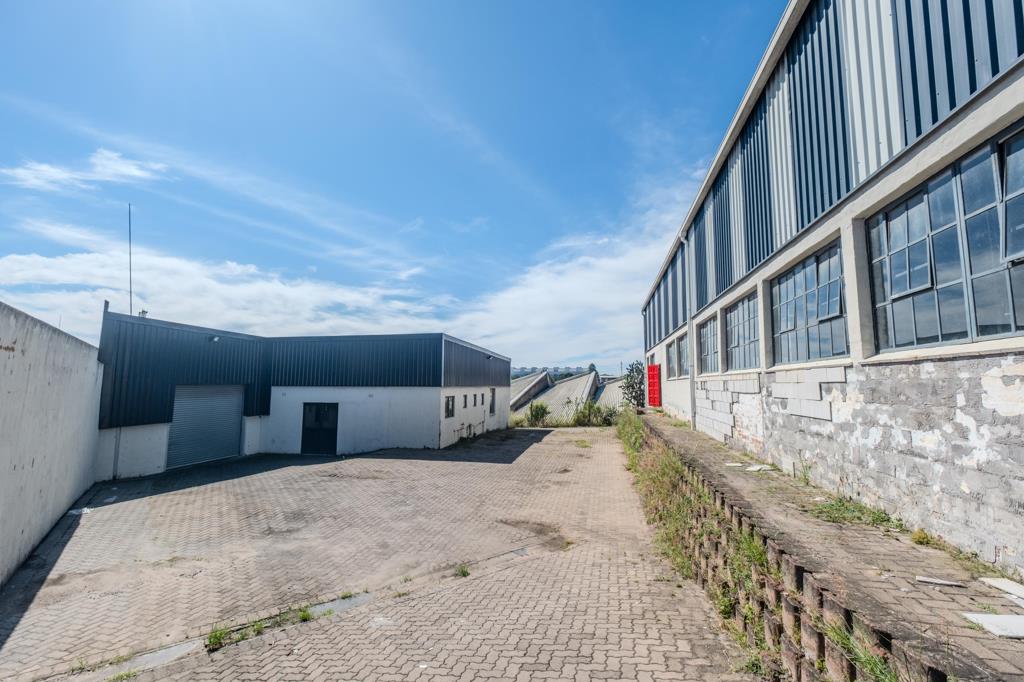
Hard yard: 300m2 centrally positioned between warehouses
Additional parking available for staff and visitors
Office Features
Welcoming reception area
Mix of open-plan workspaces and private executive offices
Spacious boardroom
Multiple ablution facilities throughout
Warehouse Specifications
Main Warehouse 896m2:
Approx. 8m height to eaves
5m roller shutter door for efficient loading
3-phase power 100 Amps
Suitable for warehousing, manufacturing, or distribution
Secondary Warehouse 289m2:
Lower internal height
Roller shutter door access
3-phase power 70 Amps
Ideal for storage, workshop use, or supplementary operations
Yard & Access
300m2 hard yard positioned between both warehouses
Functional for loading, offloading, and operational flow
Access via driveway not suitable for super-link trucks
Location & Exposure
Prominent road frontage onto Livingston Road
Excellent signage opportunity for brand visibility
Easy access to major arterial routes
Property details
- Listing number RR4659233
- Property type Industrial
- Listing date 22 Apr 2026
- Floor size 1 345 m²
Property features
- Open parking 6