2 140 m² Industrial space in Pinetown Central
PINETOWN -Versatile Commercial & Industrial Premises To Let | 2,140 m²
Versatile Commercial & Industrial Premises To Let | 2,140 m2
3-Phase Power | 150 Amps TBC | Warehouse, Workshop & Offices | Secure Access
Substantial Space for Established Business Operations
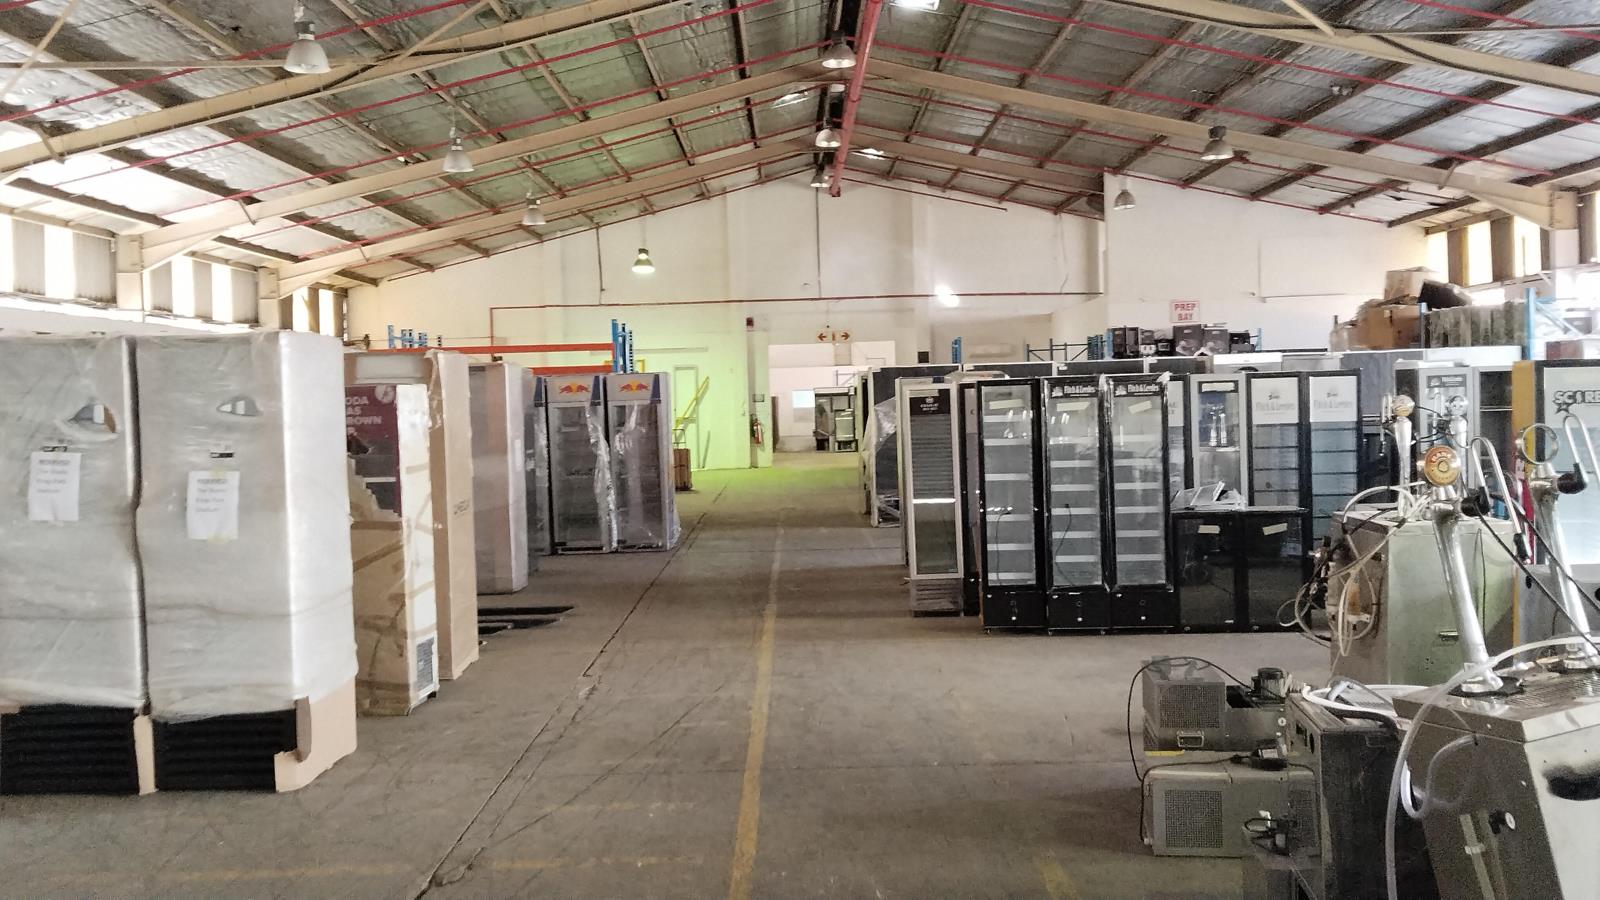
Position your business in a well-located commercial and industrial node, offering 2,140 m2 of versatile accommodation, substantial electrical capacity and practical loading and yard facilities.
Combining two large warehouseworkshop sections with dedicated offices, reception, staff amenities and multiple roller shutter doors, this property offers the space and operational flexibility required by established businesses seeking a substantial, long-term premises.
Available from 1 November 2026.
Property Overview
Total floor area: 2,140 m2
Warehouseworkshop area: Approximately 1,768 m2
Monthly rental: R154,000.00 excl. VAT
Rental rate: Approximately R72.00m2 excl. VAT
Electrical supply: 3-phase, 150 amps to be confirmed
Floor-to-eaves height: Approximately 5 metres
Roller shutter clearance: Approximately 3 metres
Security: Secure premises
Parking: Ample on-site parking
Availability: 1 November 2026
Warehouse & Workshop Facilities
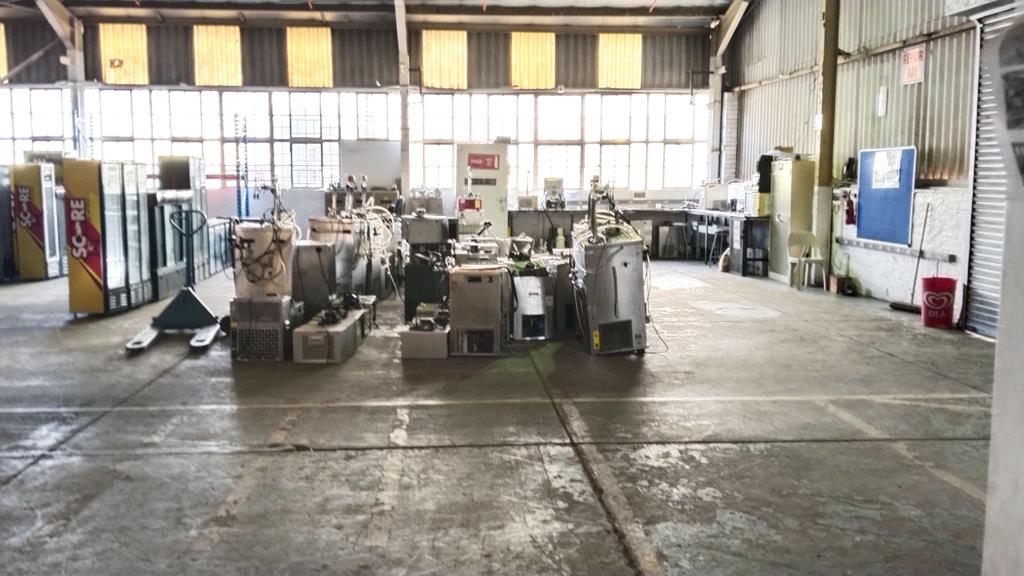
The main operational area comprises two warehouseworkshop sections of approximately 884 m2 each, providing a combined area of approximately 1,768 m2.
Section 1
Three roller shutter doors
Receiving area with a raised loading deck, accessed via a roller shutter door
Several offices and storage areas
Foreman''s office overlooking the warehouse
Section 2
Two roller shutter doors, including a large rear door
Foreman''s office overlooking the rear warehouse
Fire escape doors
A serviced, operational sprinkler system is installed throughout the premises, subject to confirmation of its current compliance and certification status.
Offices, Reception & Staff Amenities
The supporting office and staff accommodation provides a practical administrative base alongside the warehouse operations.
Large reception area with a separate storage room
Upstairs administrative block with four offices
Approximately 50 m2 open-plan office area
Additional offices and storage areas within the warehouse sections
Kitchen facilities and ablutions
Large staff rest roomcanteen
Additional canteen and storage facilities in the rear yard
Yard Space, Loading & Truck Access
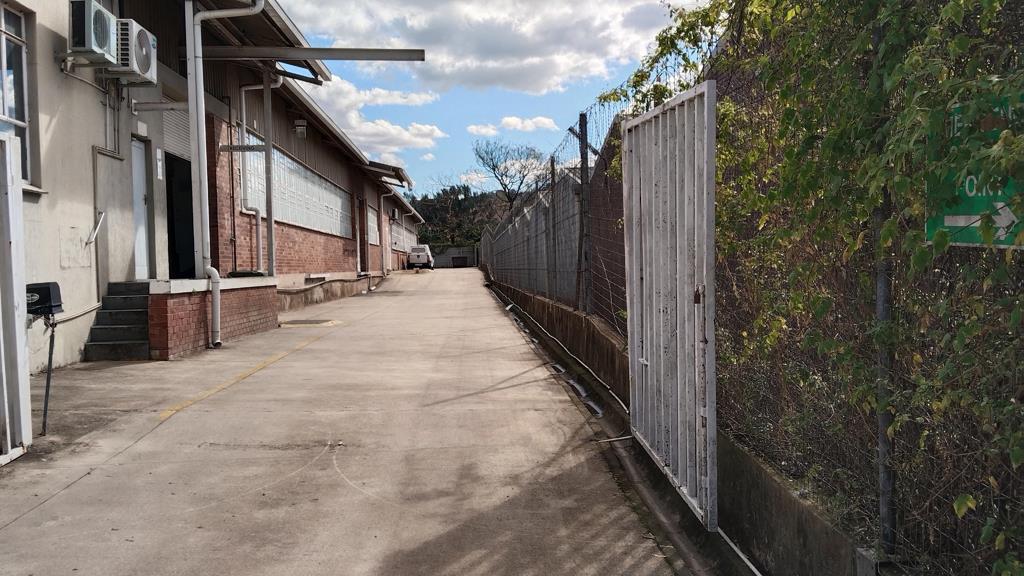
The property offers useful external operating space to support deliveries, collections and daily business activities.
Rear yard accommodating approximately four vehicles
Maneuvering space for a 4-ton truck
Truck access via Young Street cul-de-sac
Access capable of accommodating interlink trucks, subject to vehicle dimensions and on-site manoeuvring requirements
The combination of multiple roller shutter doors, a dedicated receiving area and external yard space supports efficient goods handling and distribution.
Electrical Capacity & Operational Flexibility
The premises offer a stated 3-phase electrical supply of 150 amps, subject to confirmation. This capacity may suit businesses requiring substantial power for equipment, machinery and general operations, subject to the specific requirements of the incoming tenant.
The warehouse height, multiple access points, loading facilities and adjoining office accommodation provide flexibility for a range of established commercial and industrial operations.
Suitable Business Applications
The premises may suit businesses requiring substantial floor space and integrated administrative facilities, including:
Warehousing and distribution
Storage and logistics
Light manufacturing
Technical and service operations
Trade-related businesses
Workshop and equipment-based operations
Prospective tenants should verify that their intended activities, electrical requirements and operational needs are compatible with the property and applicable approvals.
Approximate Monthly Occupancy Costs
In addition to the basic rental, the following current approximate monthly charges apply:
Cost item
Approximate monthly cost
Water and electricity
R27,000.00 excl. VAT
Municipal rates
R12,000.00 excl. VAT
Refuse, including additional skip
R3,000.00 excl. VAT
Security
R14,000.00 excl. VAT
Total additional costs
R56,000.00 excl. VAT
Estimated total monthly occupancy
R210,000.00 excl. VAT
All operating costs are estimates based on current figures and are subject to revision. The actual charges, allocation of costs and applicable VAT treatment must be confirmed before lease conclusion.
Lease Terms & Financial Requirements
Preferred lease term: 60 months, subject to landlord approval
Annual escalation: 6, negotiable
First month''s rental: Payable on occupation
Security deposit: Three months'' rental, calculated on the final year''s rental
Lease administration fee: R2,000.00 excl. VAT, payable on conclusion of the lease
Electricity deposit: Equivalent to two months of eThekwini Municipality billing, inclusive of VAT, refundable subject to the applicable terms
Secure Your Business Premises
With its substantial warehouse and workshop accommodation, integrated office facilities, 3-phase power, multiple loading points and practical truck access, this property presents an opportunity for an established business seeking a functional, long-term commercial and industrial base.
Available from 1 November 2026.
Credit-approved clients are welcome to contact Andrew to arrange a viewing and discuss the lease requirements.
Property details
- Listing number RR4746485
- Property type Industrial
- Listing date 14 Aug 2026
- Floor size 2 140 m²