3 Bedroom House in Nooitgedacht Village
Modern double-storey home in Nooitgedacht Estate | Available 1 December 2026
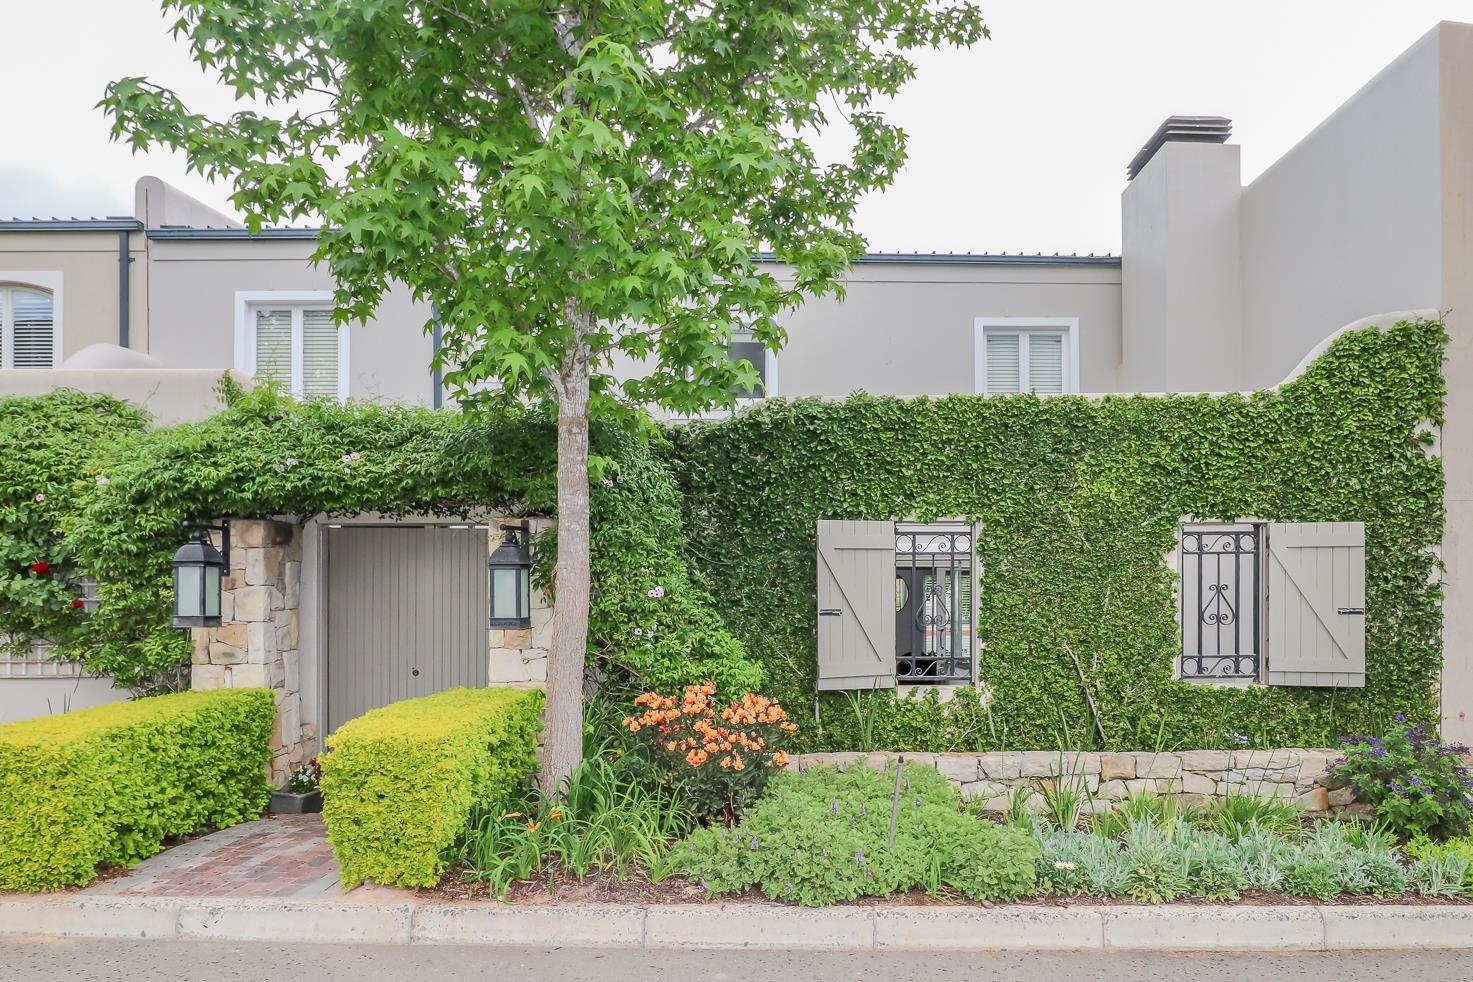
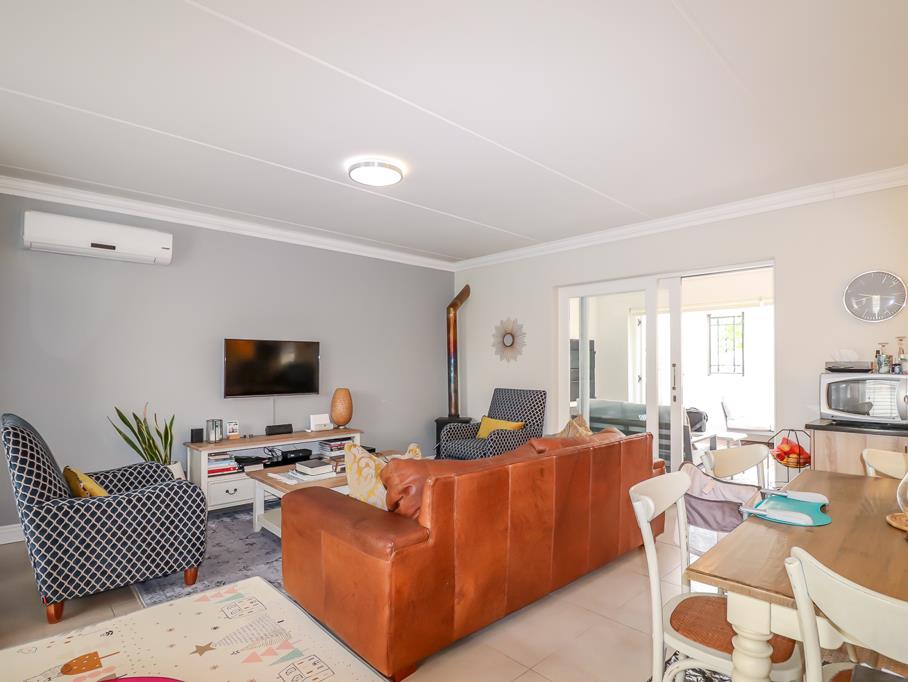
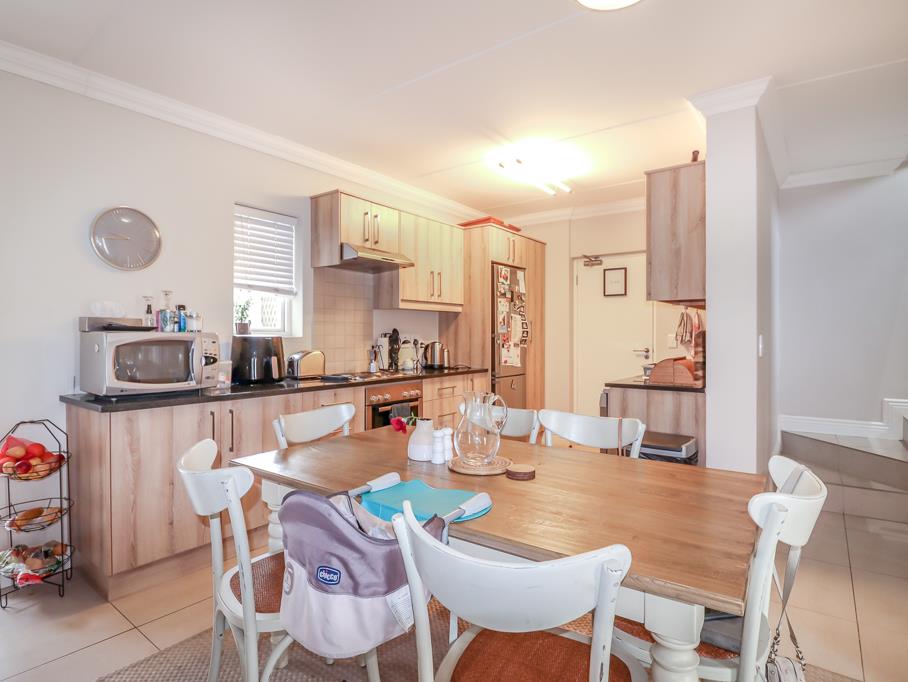
Light, bright and beautifully finished, this double-storey home is the ideal choice for a family. The open-plan kitchen, dining area and lounge flow effortlessly onto a covered veranda with a built-in braai and timber deck, creating an easy indoor-outdoor living space that is perfect for entertaining. The kitchen features granite countertops, an extractor fan and ample cupboard space, including a wine rack, while the lounge is warmed by a wood-burning fireplace and cooled by air conditioning. The spacious main bedroom offers built-in cupboards and air conditioning, and two further bedrooms upstairs complete the accommodation, all fitted with blinds. Tiled flooring runs through the living areas, with carpeting in the bedrooms for added comfort. The home offers three bedrooms, two and a half bathrooms and three living areas, comprising the dining area, lounge and veranda.
Outside, a low-maintenance garden with artificial lawn means more time to relax and less time on upkeep. A single garage with a washing machine connection and space for a tumble dryer, together with a carport and extra storage cupboards, provides practical parking and storage, and a fibre connection keeps you connected. Nooitgedacht Estate is an established, secure residential estate just outside Stellenbosch, surrounded by the Winelands. With extensive green spaces, parks, well-maintained infrastructure and excellent security, it offers a relaxed lifestyle, with schools, shopping centres, recreational facilities, wine farms and hiking trails all within easy reach.
Additional monthly costs
Municipal charges: variable pre-paid electricity, water, refuse and sewerage
Admin fee: R100 per month VAT included
Upfront costs
Application fee: R200 VAT included
Contractadmin fee: R1 700 VAT included
Deposit: 2 months rent
Contact the listing agent via WhatsApp or email to arrange a viewing.
Property details
- Listing number RR4818928
- Property type House
- Listing date 5 Nov 2026
- Land size 172 m²
- Floor size 177 m²
Property features
- Bedrooms 3
- Bathrooms 2.5
- En-suite 1
- Lounges 1
- Dining areas 1
- Garage parking 1
- Covered parking 1
- Storeys 1
- Access gate
- Built in cupboards
- Club house
- Deck
- Fenced
- Patio
- Scenic view
- Security post
- Entrance hall
- Kitchen
- Garden
- Electric fencing
- Family TV room
- Paving
- Fireplace
- Guest toilet
- Built In braai
- Aircon