603 m² Industrial space in North Riding
Prime Industrial Warehouse Showroom to Let.
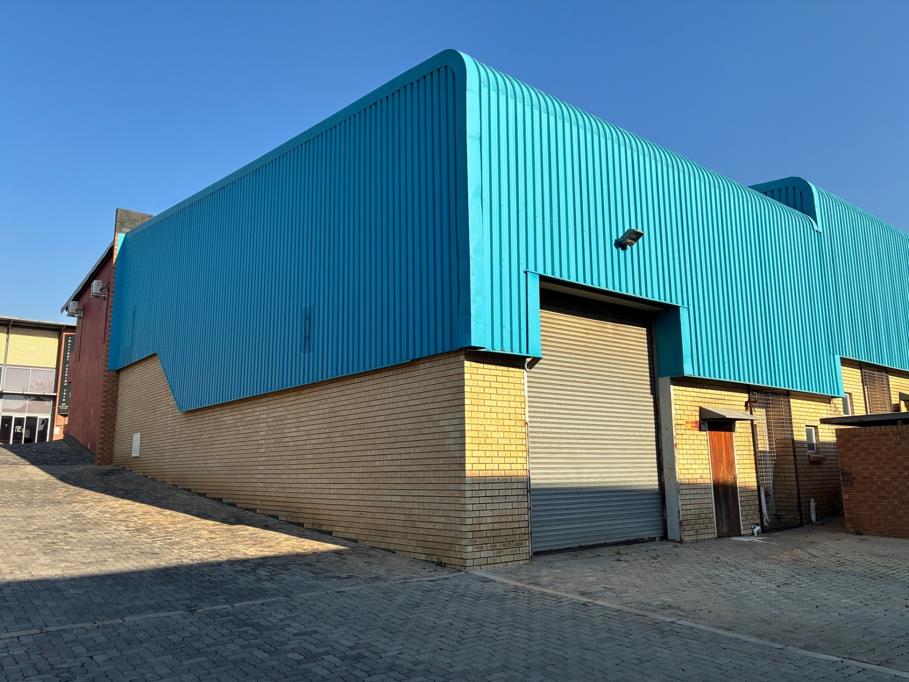
Secure a highly desirable, end-unit end of the building industrial asset in Northlands Deco Park featuring a 300m² double-volume lower-ground warehouse with rear roller-shutter access, a 160m² ground-floor showroom, and 78m² of upper-level offices and mezzanine space.
Available immediately at a monthly rental of R45,000month plus VATutilities.
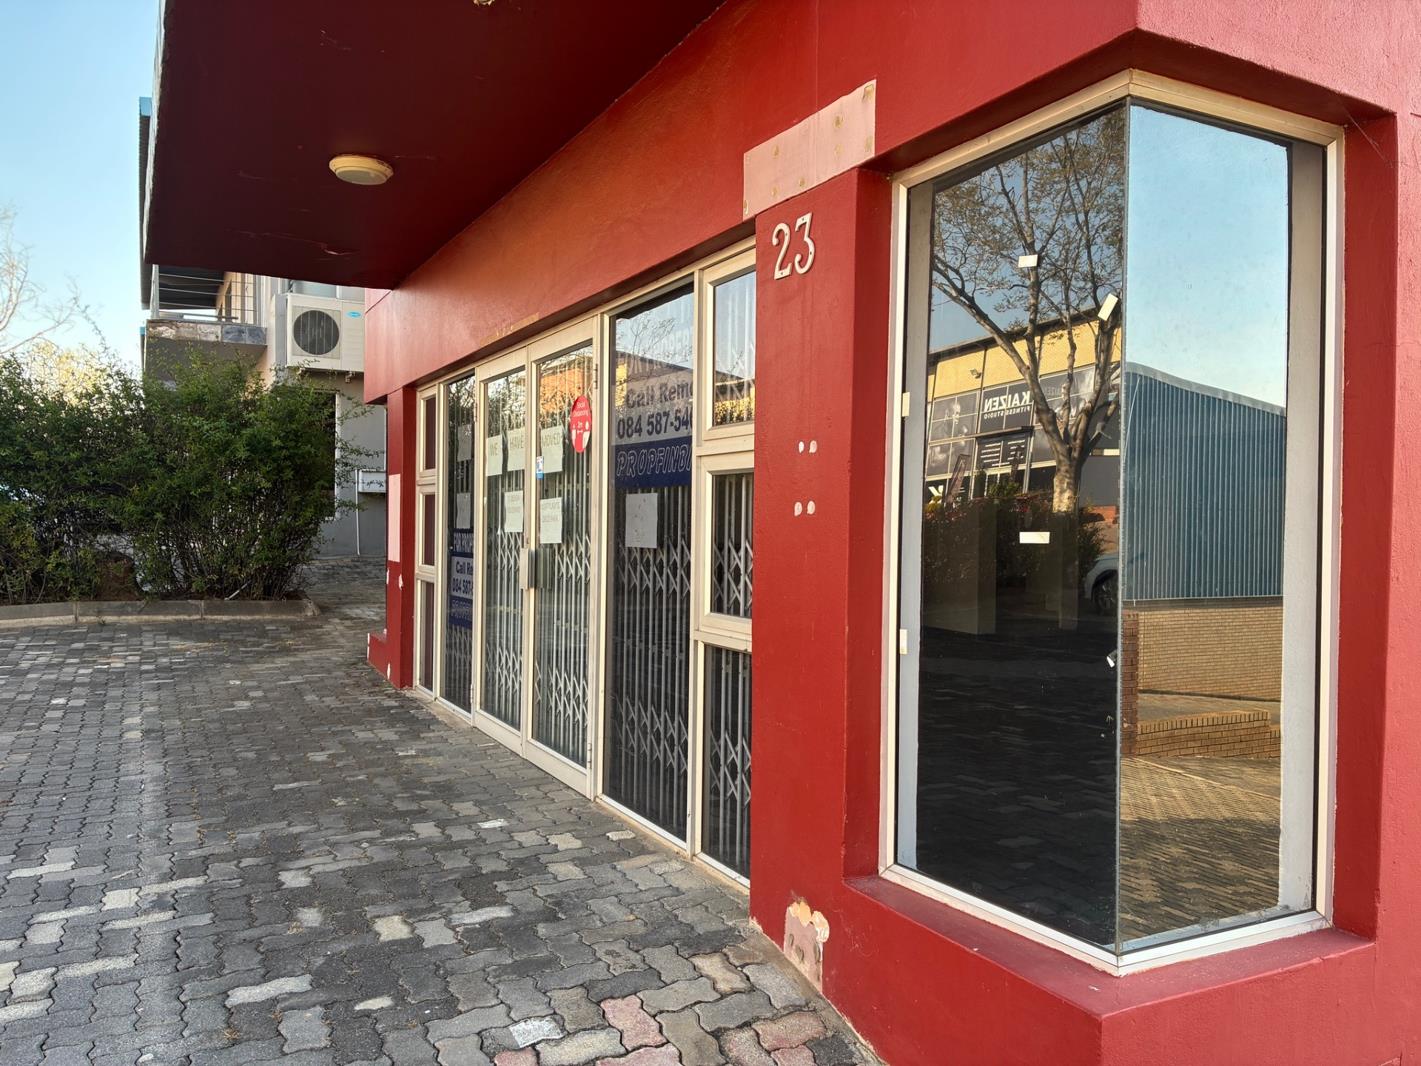
This warehouse is in a Prime Industrial Hub located strategically within Northlands Deco Park with exceptional visibility on the end of the building with signage facing Avant-Garde Avenue.
Seamless logistics: The warehouse also enjoys easy access and egress to and from the main entrance to the Park with smooth internal traffic flow.
Functional Space Breakdown approximate:
300m² of extended double-volume storage and distribution or manufacturing space with rear vehicle access. Double volume leading to triple volume at roof apex. There is a arge rear roller shutter for warehouse loading.
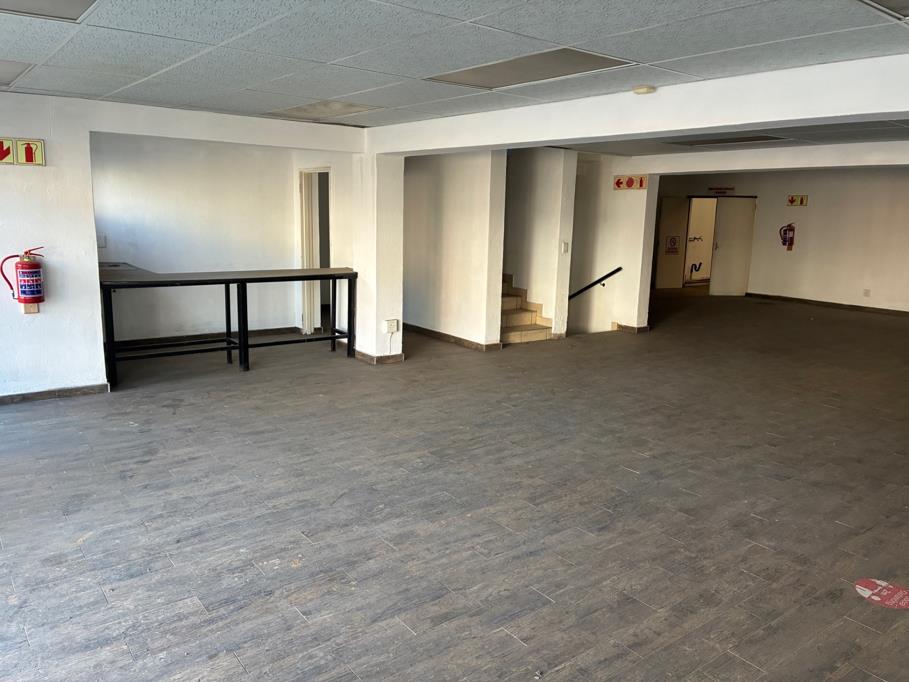
160m² Ground-Floor Showroom & Reception single volume leading to double volume, which is a lovely front-facing display area for greeting clients. .
60m² Mezzanine. The area leads through to the Mezzanine Level above the warehouse area.
83m² on the Office Mezzanine Level this area includes 2 large offices, open work area, kitchen, bathrooms, and a patio overlooking Avant-Garde Avenue.
Lease & Technical Specifications:
Monthly Rental: R45,000 plus VAT and utilities
Rental Deposit: R90,000
Power Supply: 3-phase power available. Please note there is no communal generator in the Park.
Availability: Immediate occupation.
Property details
- Listing number RR4752344
- Property type Industrial
- Listing date 20 Aug 2026
- Floor size 603 m²