21 ha Farm in Stellenbosch Outlying
Skip the delay of building or renovating and claim your effortless luxury lifestyle of Stellenbosch
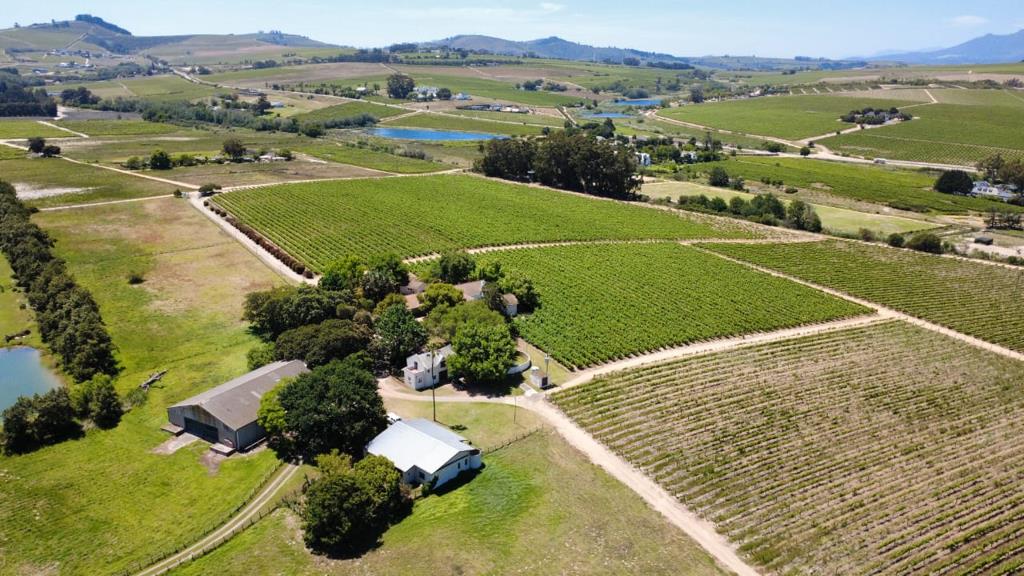
Set against the majestic backdrop of the Heidelberg Mountains, this distinguished 21.58-hectare Stellenbosch estate offers an exceptional synthesis of refined country living, proven agricultural yield, and versatile commercial upside. Situated in the heart of South Africas premier wine lands, the property combines luxury residential amenities with an established high-value grape cultivation footprint. With good rental opportunity
RESIDENTIAL INFRASTRUCTURE
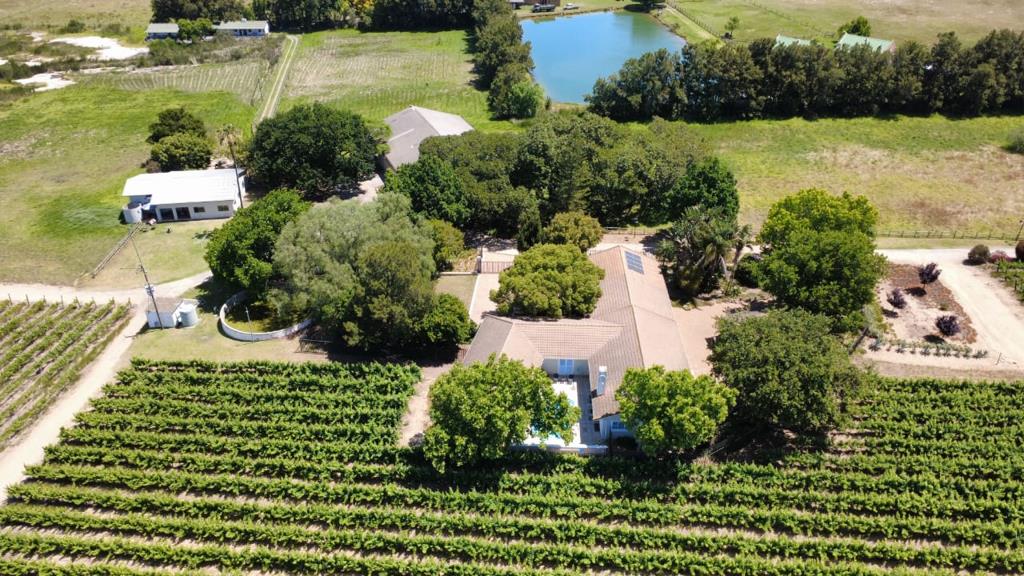
The Main Manor House 390 m2 Designed for sophisticated entertaining and effortless indoor-outdoor living, the main residence features expansive light-filled spaces framing panoramic mountain and vineyard views.
Living & Entertaining: Seamless open-plan family living areas flow onto an undercover patio, sparkling swimming pool, and dedicated entertainment lounge complete with a bespoke built-in braai and bar. A formal lounge featuring expansive architectural windows offers a warm, refined atmosphere for private hosting.
Kitchen & Service: A high-end epicurean kitchen outfitted with sleek contemporary cabinetry, premium finishes, and a gas range, complemented by an adjoining, scullery and laundry room. The adjacent formal dining room includes built-in servery units.
Executive Suite & Security: Features a private studyoffice ideal for remote executive management. The home is fitted with high-specification aluminium security shutters, combining maximum protection with clean aesthetic lines. Ensuite bathrooms feature rainfall shower heads and luxury sanitary ware.
Additional Residential Footprint
Executive Residence 2 230.5 m2: A spacious secondary home featuring generous covered patio areas, ideal for multi-generational living or private executive leasing.
Cottage 1 106 m2: A self-contained guest cottage complete with a private balcony, dedicated 11.6 m2 store, and a 46.8 m2 double garage.
Cottages 2 & 3 123.8 m2 combined: Multi-unit guest or rental accommodations serviced by a shared 35.1 m2 carport.
Cottage 4 143 m2: A substantial standalone guest residence offering excellent layout privacy.
Staff Accommodation 143 m2: Dedicated on-site staff quarters.
Main Manor Storeroom 31.5 m2: Auxiliary utility storage immediately adjacent to the main home.
AGRICULTURAL & COMMERCIAL IMPROVEMENTS
Commercial Utility Barn 610 m2: A substantial 30.19m 20.19m clear-span multi-purpose agricultural store suitable for heavy machinery, estate processing, or boutique winemaking operations.
Total Estate Infrastructure Under Roof: 1,871.3 m2
TERROIR & VINEYARDS
The farm features 13 hectares of thriving, high-yielding vineyards planted on rich, complex soils under optimal microclimatic conditions. Established cultivars include:
Sauvignon Blanc
Shiraz
Cabernet Sauvignon
The vineyard footprint presents immediate commercial grape yield or the foundation for an exclusive single-estate wine brand.
WATER SECURITY & ALLOCATIONS
Irrigation Allocation: Full water rights via the Wynland Water Association, securing an official allocation for 14 hectares through the Theewaterskloof Irrigation Scheme.
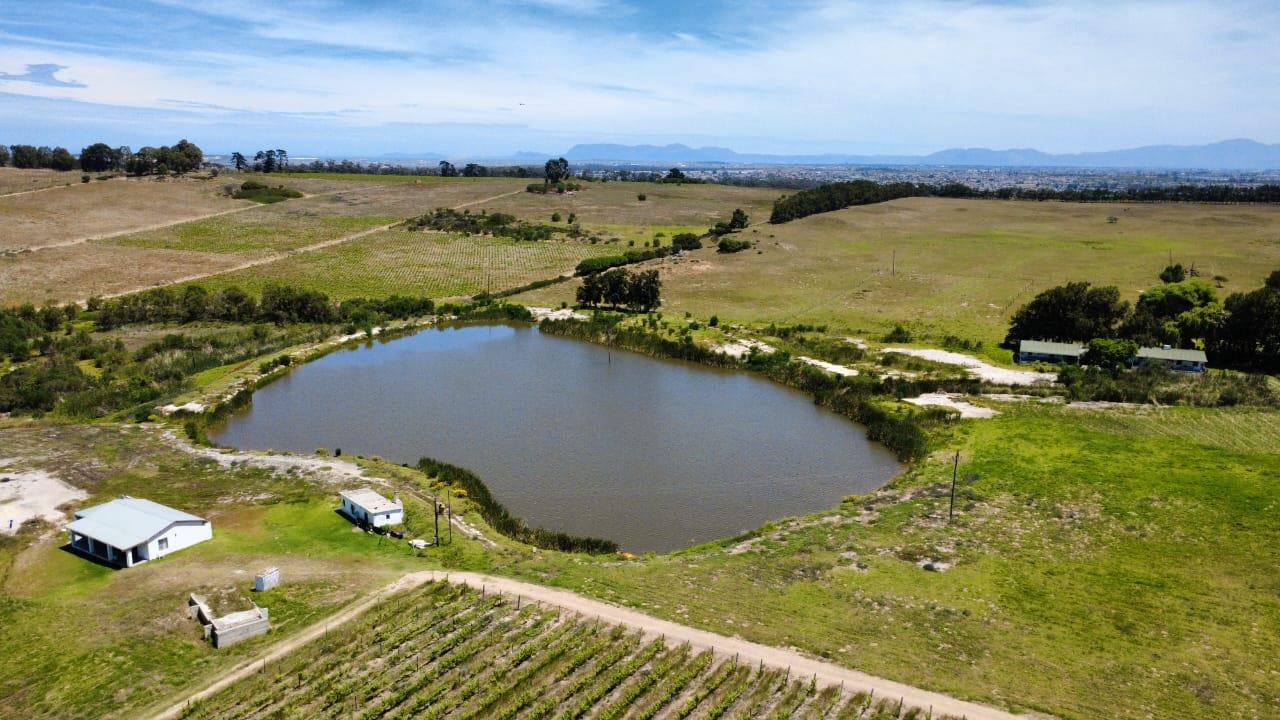
On-Site Storage: A fully rehabilitated 40,000 m3 retention dam fed by natural catchment run-off provides substantial secondary irrigation security.
Domestic Supply: Direct municipal connection servicing all domestic and residential units.
ENERGY & SUSTAINABILITY INFRASTRUCTURE
Solar & Storage: The main residence is supported by an efficient hybrid solar system comprising an 8kW inverter, 5kW lithium storage battery, and dedicated solar array.
Backup Power: A 30kW industrial diesel generator provides full redundant backup power for primary operational assets.
Primary Grid: Stable Eskom three-phase bulk electricity supply.
Give me a call to set up a viewing
Property details
- Listing number T5679021
- Property type Farm
- Listing date 3 Nov 2026
- Land size 21 ha
- Floor size 390 m²
- Rates and taxes R 3 000
Property features
- Security post