13 m² Smallholding in Stellenbosch Outlying
A Legacy Winelands Estate Along Stellenbosch's Premier Corridor
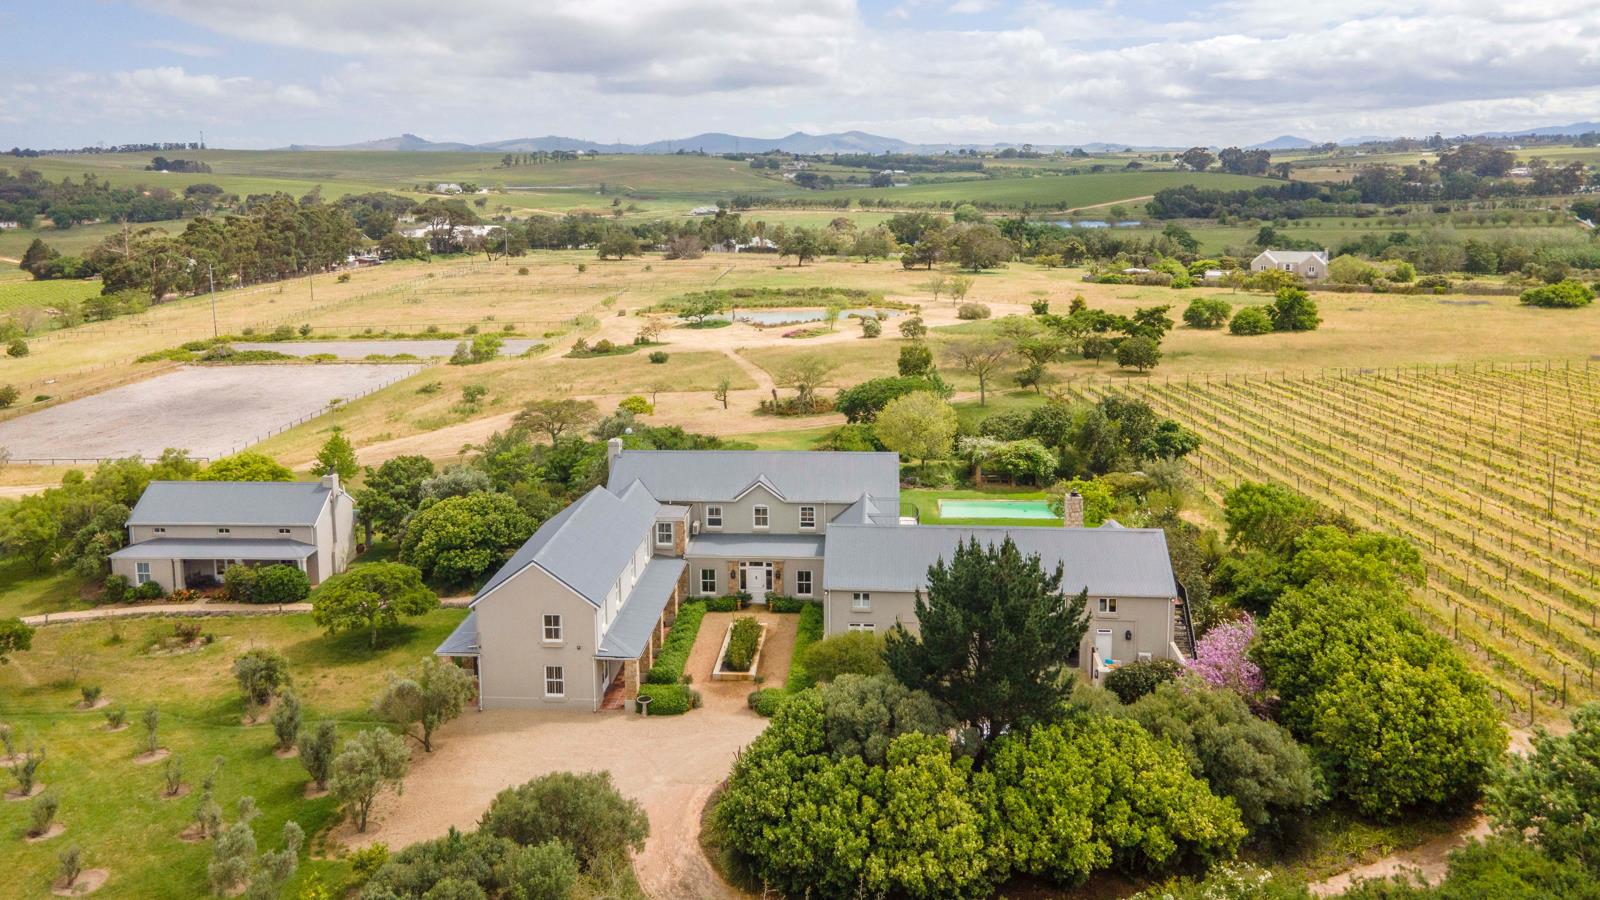
Set against the majestic backdrop of the Stellenbosch and Helderberg Mountains, with sweeping vistas across False Bay, this prestigious 13.9-hectare estate offers supreme luxury along the sought-after Winery Road corridor. Positioned just 15 minutes from both the Stellenbosch CBD and Somerset West, and 20 minutes from Cape Town International Airport, it delivers a rare blend of rural seclusion and central convenience.
The Main Residence
The primary homestead is an architectural masterpiece featuring refined grandeur and an effortless layout. The upper level hosts a magnificent master suite complete with an expansive private dressing room and an exquisite bathroom, opening onto a balcony with uninterrupted mountain views. This floor also accommodates three additional en-suite bedrooms, a study, a hobby room, and a laundry room.
An adaptable two-bedroom apartment can either be integrated into the main home or utilized as a self-contained residence with its own private entrance.
Ground Level
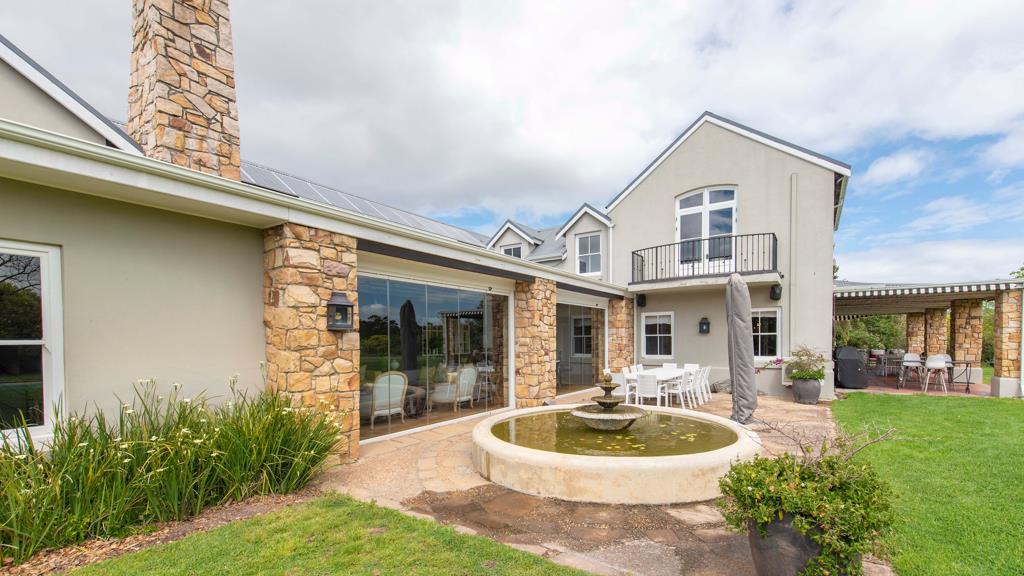
A grand entrance hall leads to open-plan lounges, dining areas, and casual living spaces that transition seamlessly outdoors. The state-of-the-art chefs kitchen features premium appliances, a large central island, and custom cabinetry. A guest suite, a private office, and full staff quarters are also located on this level.
Outdoor Sanctuary
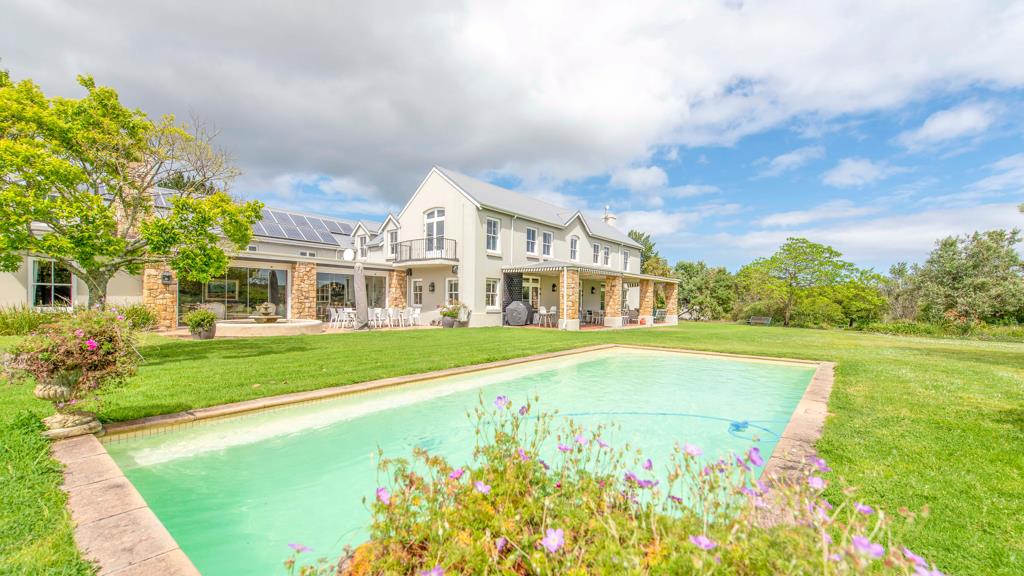
The grounds feature a lap pool, a serene natural dam with a private sun deck, landscaped gardens, and alfresco dining terraces overlooking an established 1-hectare boutique vineyard.
Guest Cottage
A double-volume guest cottage features an open-plan living area and kitchen, an en-suite bedroom, and a versatile mezzanine loft.
The Second Residence
Secluded on a private, fenced 2-hectare parcel within the estate, this secondary double-story home offers three en-suite bedrooms, a fourth bedroom, a guest suite, an office area, and light-filled open-plan reception rooms. Its private grounds feature a swimming pool, low stone boundary walls, and manicured lawns framed by indigenous Cape fynbos.
Equestrian Facilities & Estate Outbuildings
Designed for elite equestrian pursuits, the estate includes:
A 10-bay stable block, complete with a dedicated tack room and administration office.
Professional jumping and dressage arenas, supported by multiple fenced paddocks.
A high-volume barn featuring an integrated workshop, staff amenities, and an upstairs managers apartment.
Utility & Energy Independence
Power: A fully off-grid-capable power setup powered by a PV solar system, lithium battery bank, and an automated 11 kVA diesel generator.
Water: An on-site borehole, filtration plant, and large-capacity storage tanks supply all residences. Wynland Water rights service 7 hectares of irrigation.
Advanced Multi-Tiered Security
Perimeter Layer: The entire perimeter fence line is electrified and connected via radio to Vetus Schola armed response. AI-driven camerasincluding color night-vision units, dual thermalinfrared sensors, and a PTZ camera with a 500-meter rangeprovide full perimeter coverage. The system is monitored off-site 247, enabling pre-emptive dispatch before a breach occurs.
Residential Zone: The main house and guest cottage are protected by a 360-degree layer of AI cameras linked directly to armed response and accessible live via the owner''s mobile devices.
Back-Up Power: The entire security system is continuously powered by the estate''s solar PV, lithium battery storage, and generator setup.
ASKING PRICE IS R 39,500,000 PRICE EXCLUDES VAT. VAT MUST BE ADDED TO THE PURCHASE PRICE.
Contact the sole mandate agent for a viewing of this special property.
Disclaimer:
All descriptions, whether digital or printed, represent the professional opinions of Seeff and its employees, based on information provided by the seller. Prospective buyers are advised to view the property personally to form their own conclusions. While we strive for accuracy, all measurements, dimensions, and floor plans must be independently verified before entering into any financial commitments. Seeff has not tested any services, appliances, or heatingcooling systems therefore, we give no warranty or guarantee regarding their working order.
Property details
- Listing number T5681013
- Property type Small Holding
- Listing date 5 Nov 2026
- Land size 13 m²
- Rates and taxes R 3 000
Property features
- Bedrooms 7
- Bathrooms 8
- Lounges 2
- Dining areas 2
- Garage parking 4
- Flatlets
- Pet friendly
- Balcony
- Patio
- Pool
- Security post
- Staff quarters
- Study