815 m² Commercial space in Arcadia
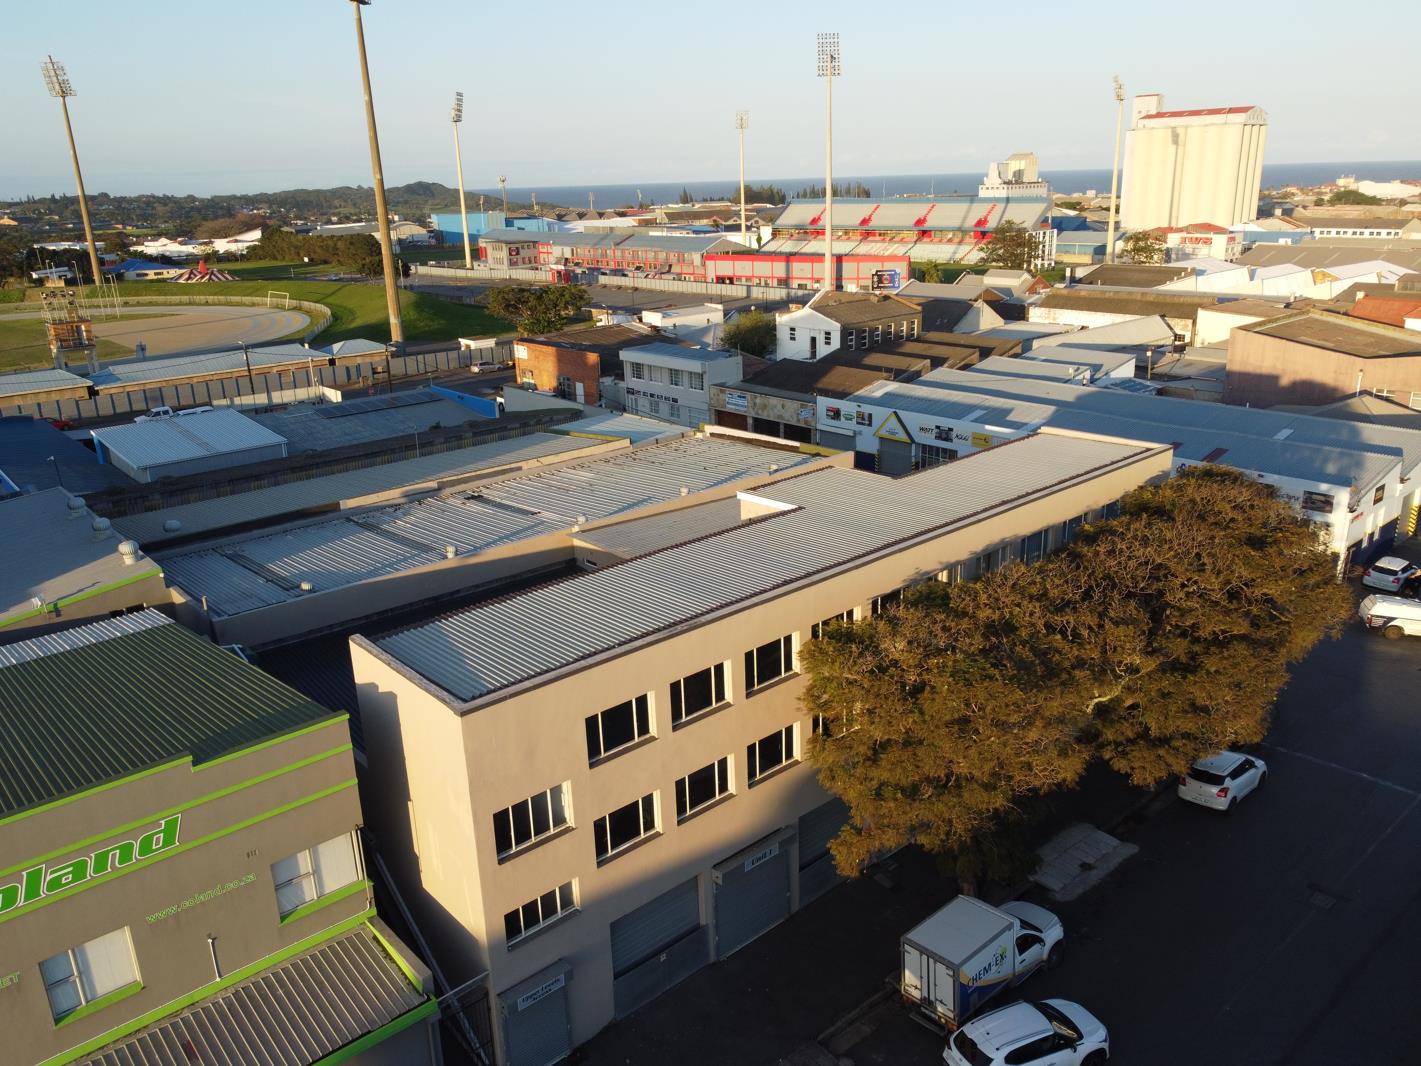
Multi-Storey Light Industrial Complex, Arcadia 4 Warehouse Units Flat Two Full Upper Floors
AUCTION: Multi-Storey Light Industrial Complex, Arcadia 4 Units Flat Two Full Upper Floors
Erf 16091, 12 Brill Street cnr Tilney Street, Arcadia, East London
A versatile, upgraded commercial block in one of East London''s established light-industrial nodes going to auction with a realistic opening bid of R3.8 million, against a certified replacement value of R9.2 million.
The numbers that matter:
Replacement value R9.2 million
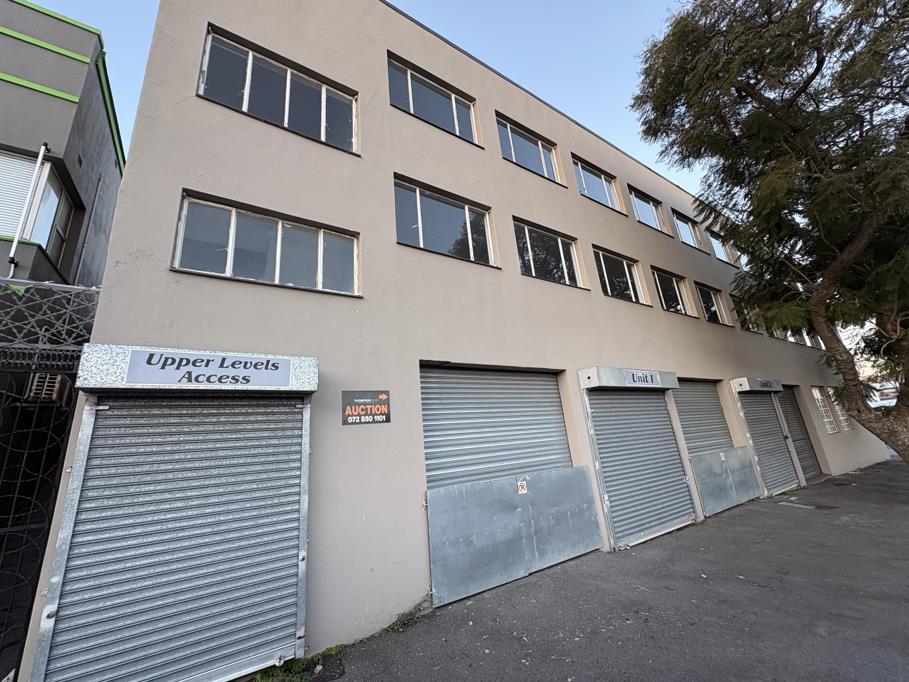
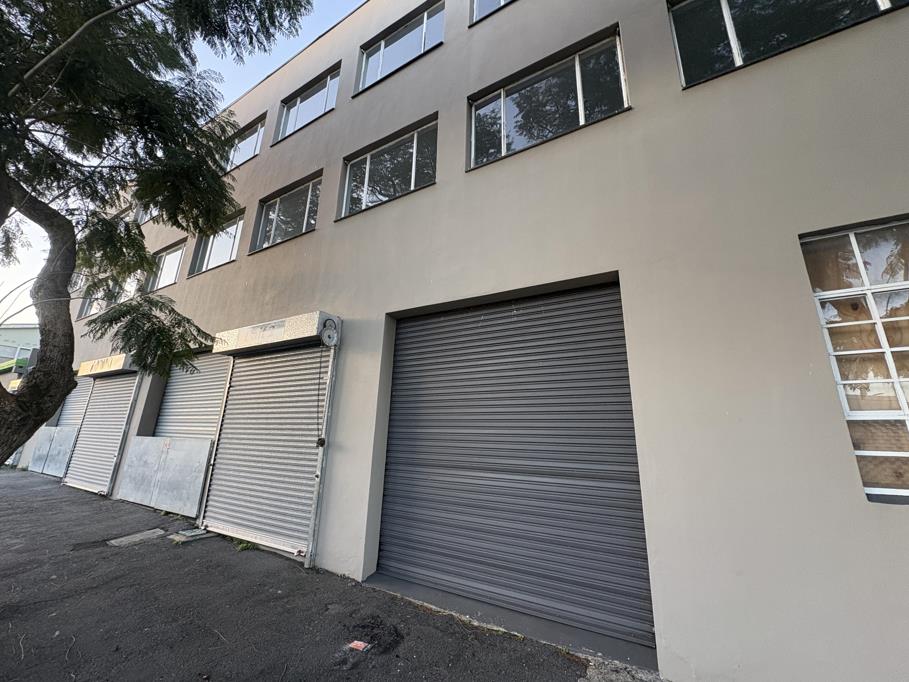
R427,578 invested in a full building upgrade: new lower roof and gutters, industrial security roller shutter doors, complete interiorexterior repaint, electrical and plumbing work
Transfers with a municipal account currently in credit by approximately R100,000 a real head start on rates and services for the new owner
Achievable warehousing rental in the area currently runs R45R65m2 on 815m2 that''s a gross potential in the region of R37,000 to R53,000month indicative only
Business Zone 3 - commercial erf
The layout:
Ground floor four self-contained units 102.2m2, 92.6m2, 111m2 and a fourth unit with 55.4m2 enclosed yard plus the mezzanine floor, each with new roller shutter access, 3-phase power, and dedicated ablutions
Mezzanine 31.6m2 of extra office or storage space
First floor 110.7m2 open-plan level with its own staff rooms and ablutions, independent stairwell and entrance
Second floor matching open-plan level with its own ablutions and independent stairwell.
Self-contained 2 bedroom, 2 bathroom flatstaff quarters with private toilets and showers
16 toilets, 12 basins, 3 showers, 1 urinal and 1 sink across the 815m2 building a huge head start for any high-occupancy use offices, training, student res, where ablution compliance is usually the biggest cost hurdle
Why this works for so many buyers:
Owner-occupiers run your business from one unit, lease the rest to offset your bond
Investors four separately lettable industrial units downstairs, two large independent floors upstairs with their own access, all under one roof
Converters the upper floors'' clear-span layout, existing ablutions and separate entrances make them well suited to offices, training facilities, or student residential conversion
Zero-CapEx entry and upgraded infrastructure. Register now this one is priced to move.
Contact Marcel or Kurt Thompson Prop Auctioneers for the full info pack.
Property details
- Listing number T5543554
- Property type Commercial
- Listing date 6 Jul 2026
- Land size 494 m²
- Floor size 815 m²
- Rates and taxes R 6 300
Property features
- Open parking 14