4 Bedroom House in Bonnie Doone
Modern finishes in a multi levelled showstopper in Bonnie Doon
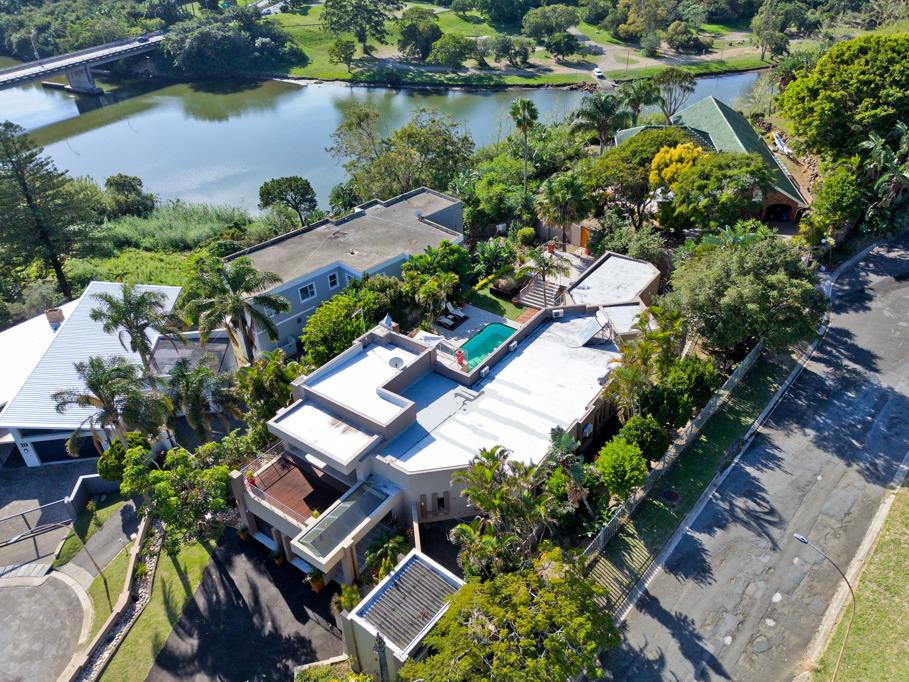
Set in the heart of Bonnie Doon, this striking multi-level family home is one of those properties that simply stops you in your tracks.
From the moment you arrive, you sense that this home has been lived in and loved, thoughtfully designed for a family that enjoys both the comfort of togetherness and the pleasure of entertaining in style.
The open-plan living areas are generous and light-filled, with two comfortable lounges giving the family room to spread out, whether that''s movie nights, homework sessions, or simply enjoying each other''s company. A stylish bar area flows seamlessly into the dining room and modern kitchen, creating that wonderful flow that makes hosting feel effortless and fun.
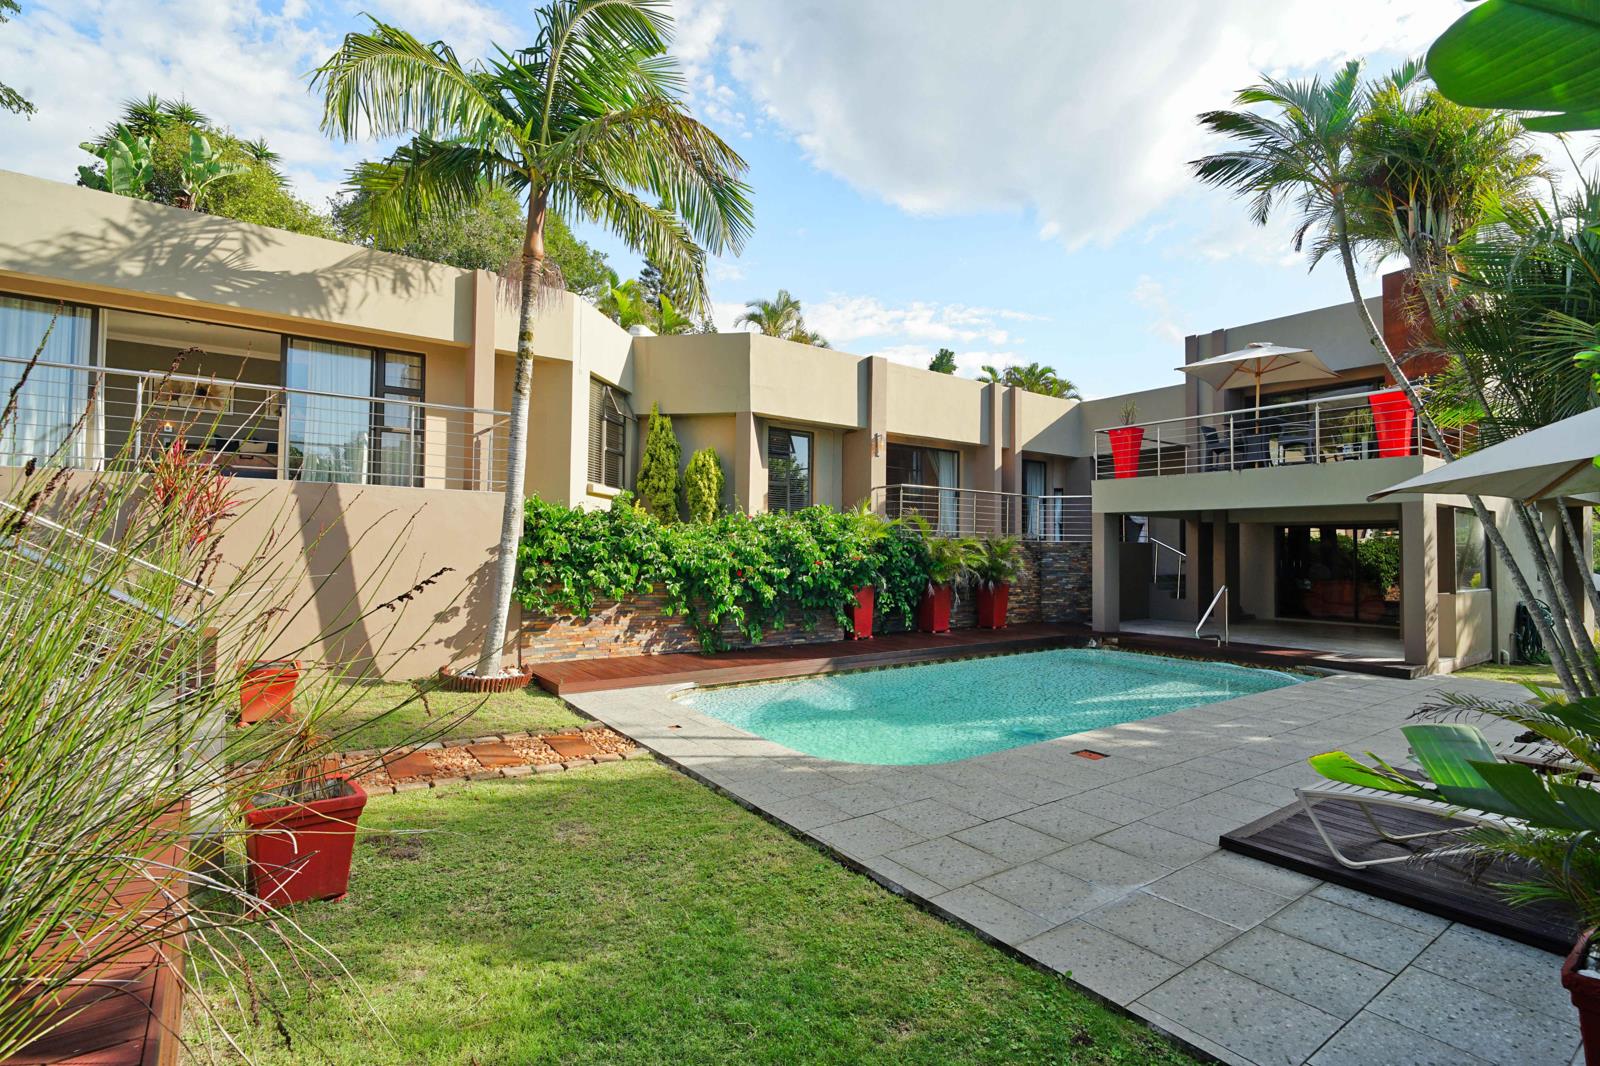
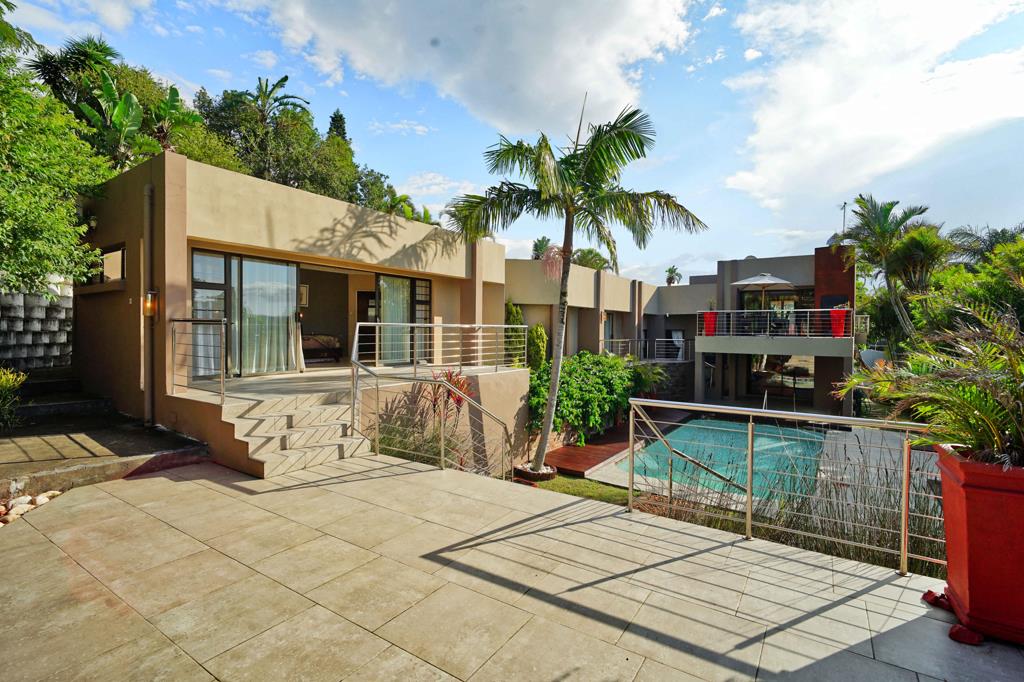
Four bedrooms and three well-appointed bathrooms offer everyone their own space and privacy. The main bedroom is truly something special, a sun-drenched sanctuary that opens through sliding doors onto a private balcony overlooking the garden and pool below. Wake up to palm trees and birdsong, or end your day watching the last light fade over the lush Bonnie Doon treeline. The luxurious en-suite features his and hers finishes, and underfloor heating in the bedroom adds that extra layer of comfort on cool Eastern Cape mornings.
Outside, the home comes into its own. Multiple entertainment terraces with sleek stainless steel balustrades frame a showstopper, a stunning mosaic-tiled pool set among mature tropical palms, timber decking, and beautifully landscaped gardens. This is the kind of garden that makes you want to stay home on weekends.
A separate domestic room offers excellent conversion potential, whether for a flatlet for extended family, a guest suite, or additional rental income.
Double garage. Sought-after suburb.
On Show
- Sun 25 Oct 16:00 - 17:00
Property details
- Listing number T5503944
- Property type House
- Listing date 29 May 2026
- Land size 1 298 m²
Property features
- Bedrooms 4
- Bathrooms 3
- Lounges 2
- Dining areas 1
- Garage parking 2
- Pet friendly
- Balcony
- Patio
- Pool
- Security post
- Staff quarters