4 Bedroom House in Colchester
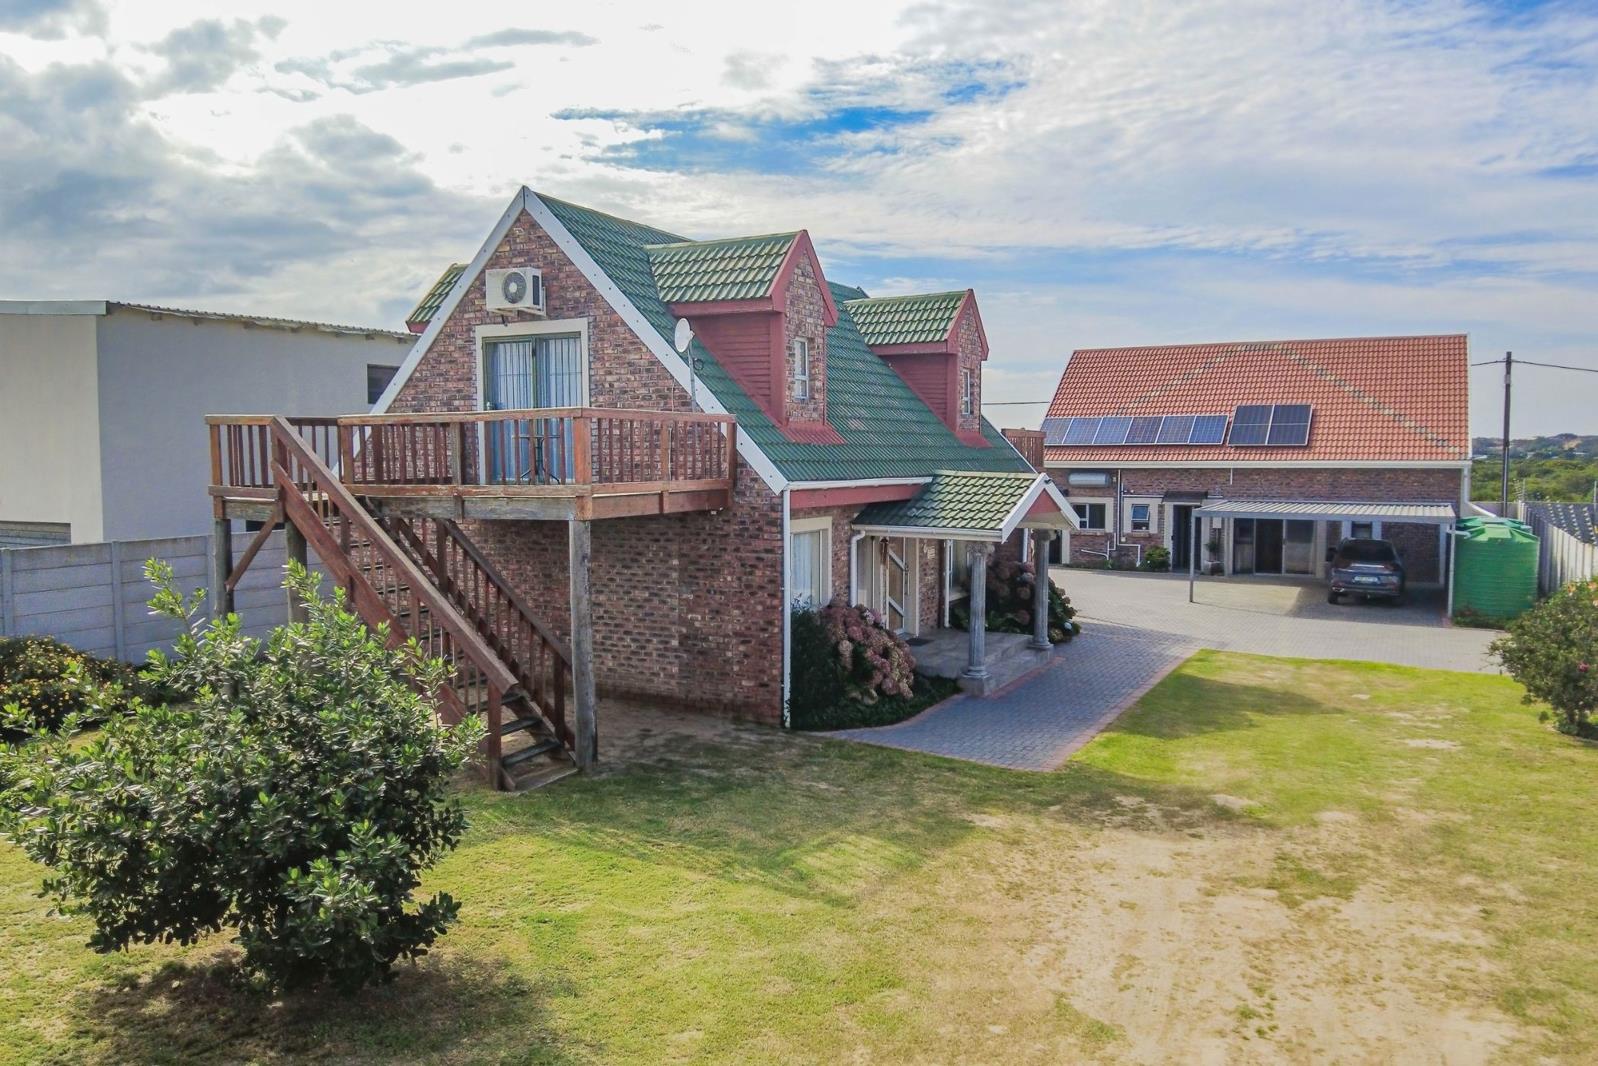
Prime 1,000m² Erf Featuring Two Stylish Homes. This unique property, situated in the sought-after Riverside Park HOA in Colchester.
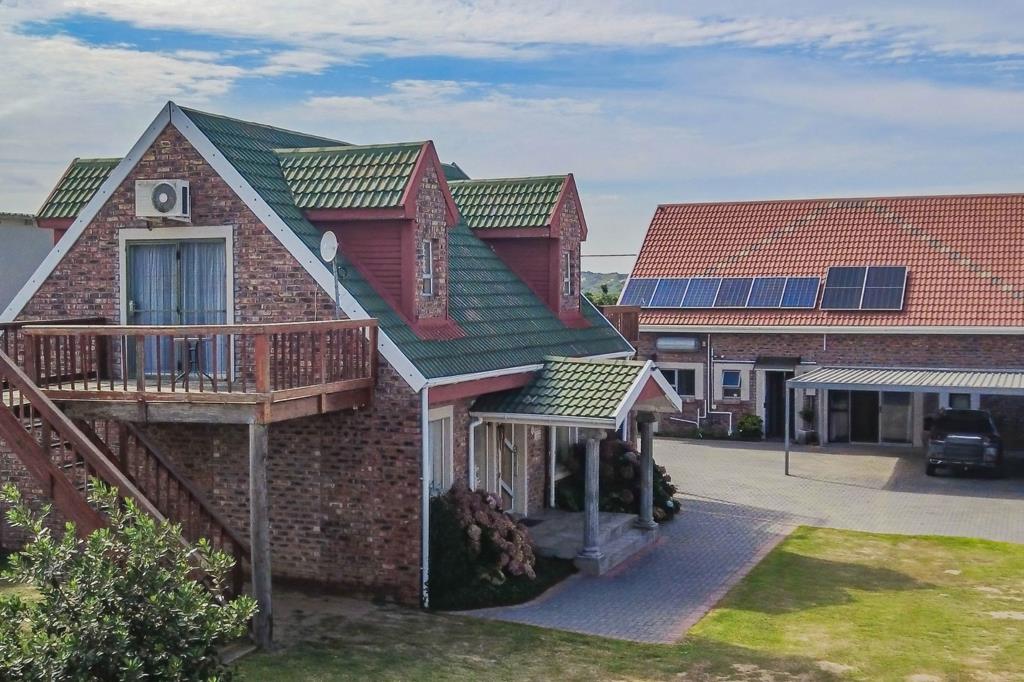
This property offers exceptional versatility with two separate homes on one erf ideal for extended families, dual living, or an additional rental opportunity.
Set on a spacious garden with undercover carports, the property combines comfort, practicality, and modern design in a secure and well-positioned environment.
Main Residence House One
The main home is a charming and well-designed space featuring four generously sized bedrooms and two bathrooms. Downstairs in 2 bedrooms bathroom lounge and neat and compact kitchen area. Two of the upstairs bedrooms enjoy private entrances and balconies, providing added privacy and flexibility for guests or independent living.
The open-plan kitchen and lounge create a warm and inviting atmosphere, perfect for modern family living. This home is move-in ready and includes two dedicated parking spaces.
Second Dwelling House Two
The second home offers a stylish and contemporary layout, complete with a modern open-plan kitchen featuring a breakfast bar, gas hob, and built-in braai ideal for year-round entertaining. The living space flows seamlessly into the dining area.
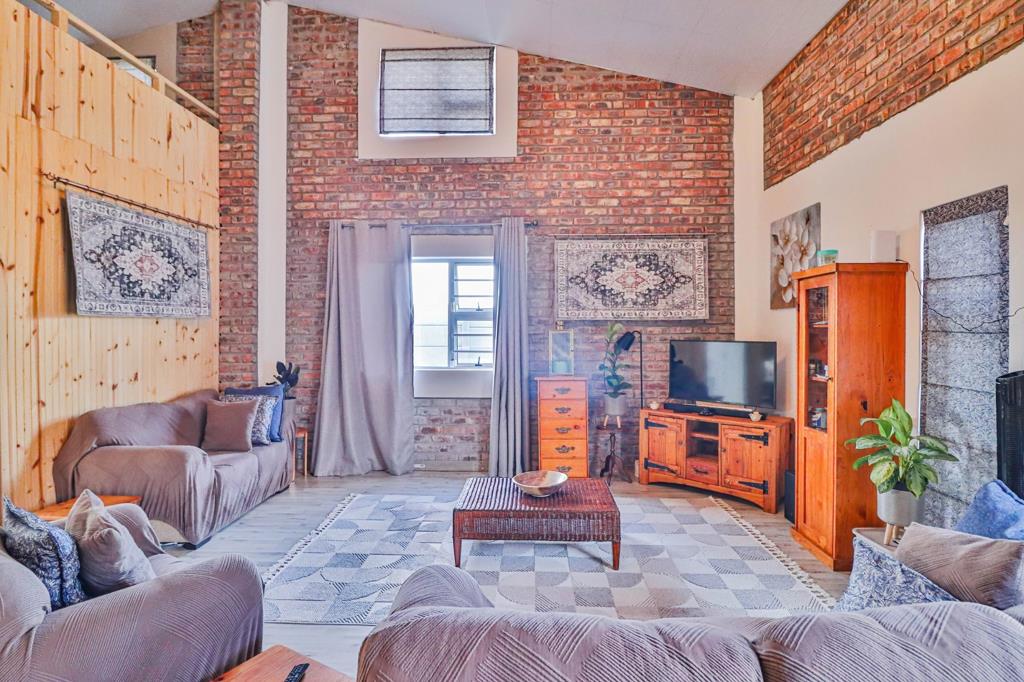
This dwelling includes two bedrooms downstairs, one upstairs bedroom, as well as a versatile loft area that can be used as a childrens space or additional TV lounge. The home is complemented by high ceilings, wooden walls, wooden stairs, and touches of face brick, adding warmth and character throughout.
Additional features include a separate laundry room with a double sink and a neatly finished bathroom with shower, basin, and toilet. Laminated flooring runs throughout the home, enhancing its modern appeal.
Additional Features
Spacious, pet-friendly garden with shared outdoor areas
3 x 5,000-litre water tanks and 1 x 2,000-litre water tank
Alarm system armed response contract to be negotiated
Please note that the solar power system, including panels and accessories, as well as surveillance cameras and WiFi equipment, are not included in the sale but may be negotiated separately with interested buyers.
Property details
- Listing number T5438202
- Property type House
- Listing date 26 Mar 2026
- Land size 1 000 m²
- Floor size 276 m²
- Rates and taxes R 1 253
- Levies R 490
Property features
- Bedrooms 4
- Bathrooms 2
- Lounges 1
- Covered parking 2
- Flatlets
- Pet friendly
- Alarm
- Balcony
- Kitchen
- Garden