Property for sale in Atlasville
1-4 of 4 results
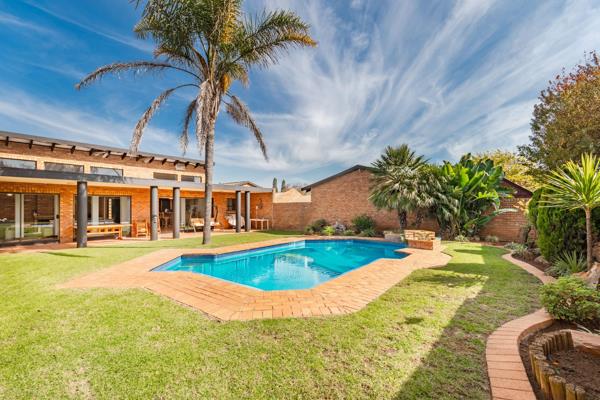
R 3 000 000
4 Bedroom HouseAtlasville
4
4
8
1 134 m²
Beautiful, spacious family home in sought-after location. This dream home is ideal for a large family seeking a stylish lifestyle in a ...
Elsa van der Watt

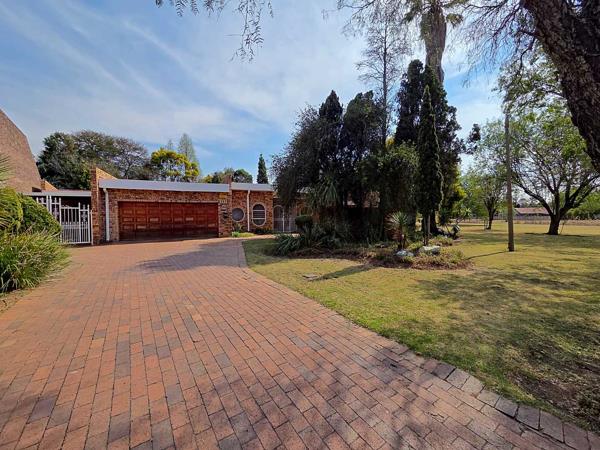
R 2 500 000
3 Bedroom HouseAtlasville
3
2
2
1 490 m²
Welcome home to atlasville!
Situated on a generous 1,490 sqm corner stand, this spacious family home offers an exciting opportunity ...

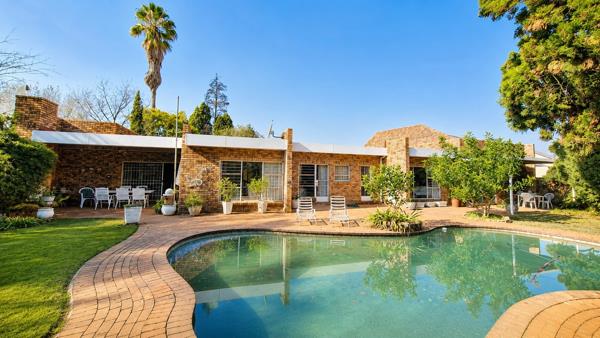
R 2 500 000
3 Bedroom HouseAtlasville
3
2
5
1 490 m²
Theres something special about a home where weekends naturally revolve around the garden, children spend their afternoons in the ...
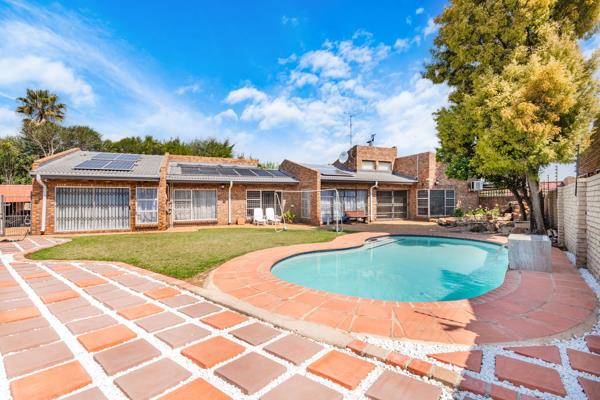
R 3 000 000
4 Bedroom HouseAtlasville
4
2
4
1 000 m²
Beautiful, spacious family home in sought-after location. This dream home offers a lifestyle of luxury and comfort in an exceptionally ...
Elsa van der Watt



Get instant property alerts
Be the first to see new properties for sale in the Atlasville area.
Get instant property alerts
Be the first to see new properties for sale in the Atlasville area.
Featured Neighbourhood
Boksburg
This diverse mining town offers contemporary living with an outdoor touch. Enjoy watersports and family fun in the sun at the Boksburg Lake and the Wild Waters water park. For the regular travellors, O.R. Tambo International Airport is a convenient 15 minutes away. With one of the biggest shopping ...
Learn more about Boksburg
Switch to
Main Suburbs of Boksburg
- Anderbolt
- Angelo
- Atlasville
- Bardene
- Bartlett
- Berton Park
- Beyers Park
- Boksburg Central
- Boksburg East
- Boksburg North
- Boksburg Outlying
- Boksburg South
- Boksburg West
- Cambria
- Cason
- Chris Hani
- Cinderella
- Comet
- Dawn Park
- Dayanglen
- Delmore Park
- Dunswart
- Eveleigh
- Farrar Park
- Freeway Park
- Groeneweide
- Hughes
- Impala Park
- Jan Smutsville
- Jansen Park
- Jerusalem
- Jet Park
- Joe Slovo
- Kanana
- Kanana Village
- Kate Hamel
- Klippoortje
- Libradene
- Lilianton
- Magagula Heights
- Mapleton
- Mapleton AH
- Morganridge
- Muswelldale
- Parkdene
- Parkhaven
- Parkrand
- Plantation
- Ravensklip
- Ravenswood
- Reiger Park
- Salfin
- Satmar
- Somalia Park
- Sunward Park
- Van Dyk Park
- Villa Farm
- Villa Liza
- Vosloorus
- Vredebos
- Westwood
- Windmill Park
- Witfield
- Witkoppie Ridge