Property for sale in Bartlett
1-9 of 9 results
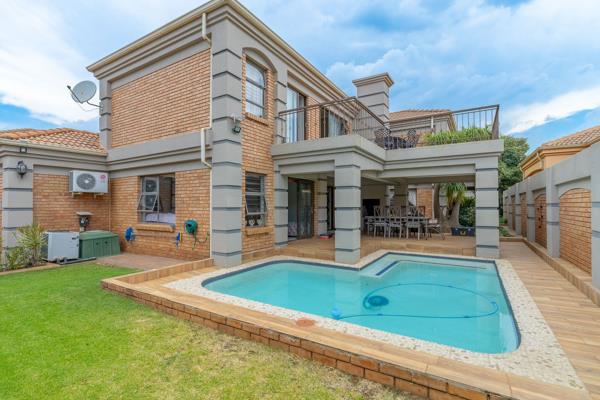
R 3 450 000
3 Bedroom HouseBartlett
3
2.5
2
531 m²
Modern family cluster in prime bartlett location. Welcome to this stylish, move-in-ready cluster home offering the perfect blend of ...
Nasreen Kara

R 3 300 000
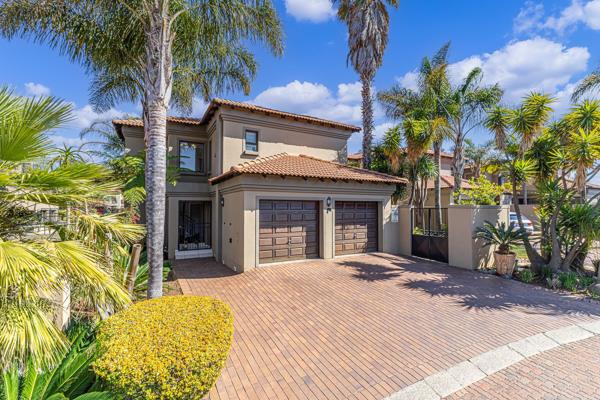
3 Bedroom HouseBartlett
3
2.5
2
426 m²
Modern double-storey elegance in bartlett. Step into contemporary elegance with this stunning modern double-storey home, perfectly ...
Nasreen Kara
R 3 400 000
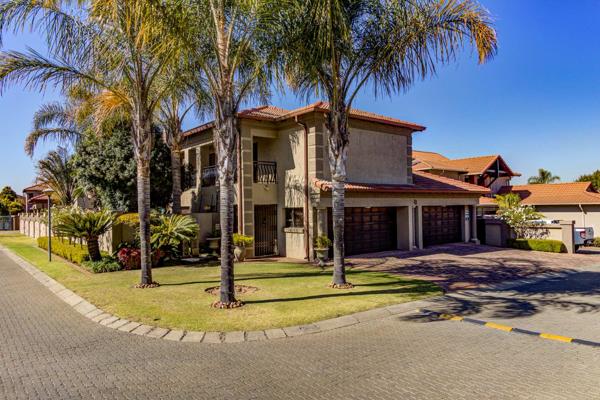
3 Bedroom HouseBartlett
3
2.5
4
511 m²
Discover this stunning double-storey cluster home designed for modern living. The layout is ideal for families, professionals, or ...

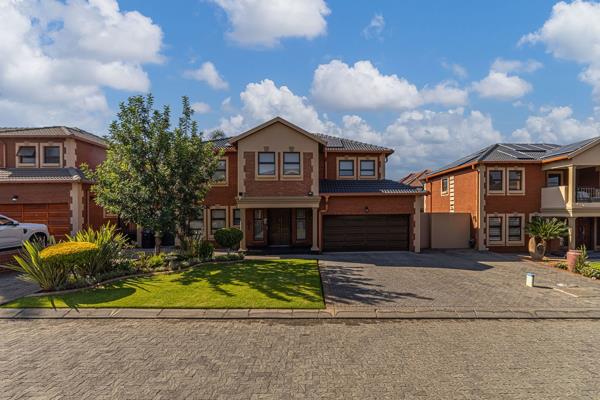
R 3 500 000
4 Bedroom HouseBartlett
4
2.5
2
439 m²
Family home with solar power in sought-after bartlett. Family home with solar power in sought-after bartlett
step into this ...
Nasreen Kara

R 3 650 000
5 Bedroom HouseBartlett
5
2
3
1 301 m²
Looking for a spacious family home this charming property is nestled in a quiet cul-de-sac within the highly sought-after area of ...

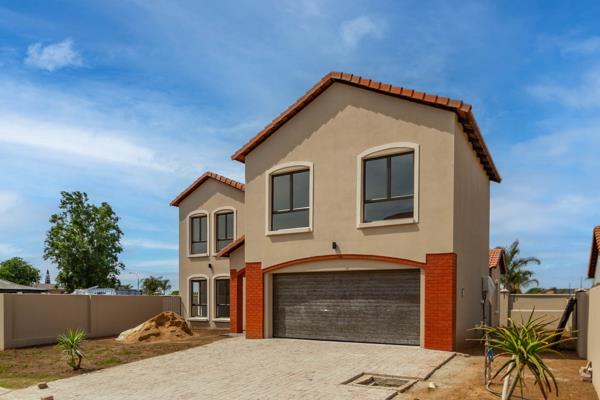
R 3 850 000
4 Bedroom HouseBartlett
4
3
4
465 m²
Your dream home is calling
just 3 more of these gorgeous new builds coming soon secure yours early!
Experience modern elegance and ...
Marelize Janse van Rensburg


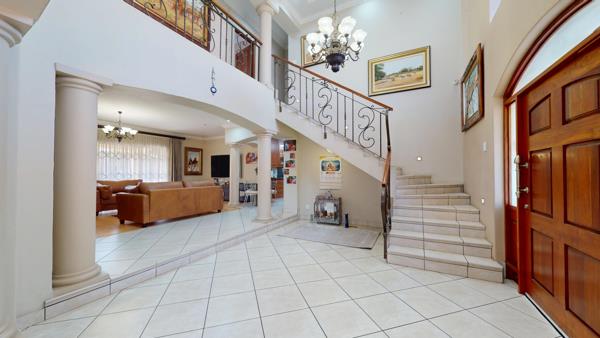
R 3 950 000
4 Bedroom HouseBartlett
4
3
4
688 m²
Stylish and sophisticated wrapped in luxury
special family home with everything and more, more, more !!!
Flawless elegance throughout ...

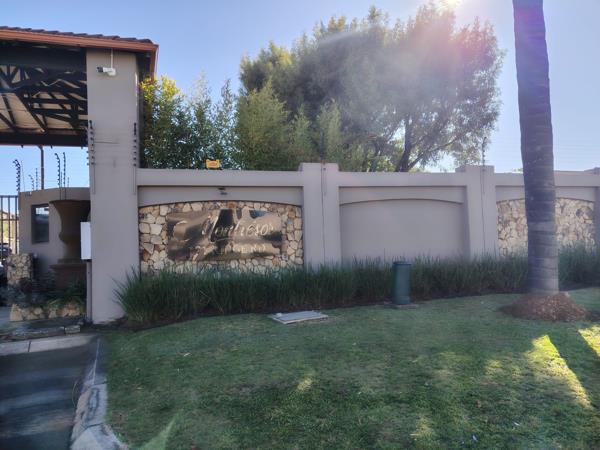
R 3 999 000
4 Bedroom ClusterBartlett
4
3
2
474 m²
The open-plan lounge, dining room and kitchen create a seamless flow for modern living, complemented by a separate pantry and scullery ...
Tasneem Bulbulia


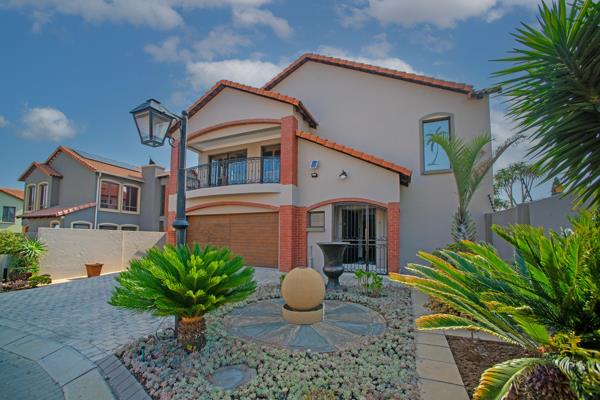
R 3 650 000
3 Bedroom HouseBartlett
3
2.5
2
416 m²
Experience elevated living with your very own upstairs pj lounge in this luxurious 3-bedroom home, beautifully designed to maximise ...




Get instant property alerts
Be the first to see new properties for sale in the Bartlett area.
Get instant property alerts
Be the first to see new properties for sale in the Bartlett area.Boksburg Property News

Bumper festive season for the Western Cape as property enquiries soar
The Western Cape recorded an exceptionally busy festive season. What are the afctors behind this?
Top 10 home-buying tips every investor should know about
Property purchasing is an investment which must be done properly. Here are some tips investors should pay attention to?
Security tips to ensure the most efficient protection of your home
There is more to properly securing one’s home than merely installing a burglar alarm and there are also a number of crucial factors to take into consideration.
Featured Neighbourhood
Boksburg
This diverse mining town offers contemporary living with an outdoor touch. Enjoy watersports and family fun in the sun at the Boksburg Lake and the Wild Waters water park. For the regular travellors, O.R. Tambo International Airport is a convenient 15 minutes away. With one of the biggest shopping ...
Learn more about Boksburg
Switch to
Main Suburbs of Boksburg
- Anderbolt
- Angelo
- Atlasville
- Bardene
- Bartlett
- Berton Park
- Beyers Park
- Boksburg Central
- Boksburg East
- Boksburg North
- Boksburg Outlying
- Boksburg South
- Boksburg West
- Cambria
- Cason
- Chris Hani
- Cinderella
- Comet
- Dawn Park
- Dayanglen
- Delmore Park
- Dunswart
- Eveleigh
- Farrar Park
- Freeway Park
- Groeneweide
- Hughes
- Impala Park
- Jan Smutsville
- Jansen Park
- Jerusalem
- Jet Park
- Joe Slovo
- Kanana
- Kanana Village
- Kate Hamel
- Klippoortje
- Libradene
- Lilianton
- Magagula Heights
- Mapleton
- Mapleton AH
- Morganridge
- Muswelldale
- Parkdene
- Parkhaven
- Parkrand
- Plantation
- Ravensklip
- Ravenswood
- Reiger Park
- Salfin
- Satmar
- Somalia Park
- Sunward Park
- Van Dyk Park
- Villa Farm
- Villa Liza
- Vosloorus
- Vredebos
- Westwood
- Windmill Park
- Witfield
- Witkoppie Ridge