3 Bedroom House in Norkem Park
Elegant family home with endless potential
This immaculate and character-filled family home offers more than just a place to live - it offers a lifestyle.
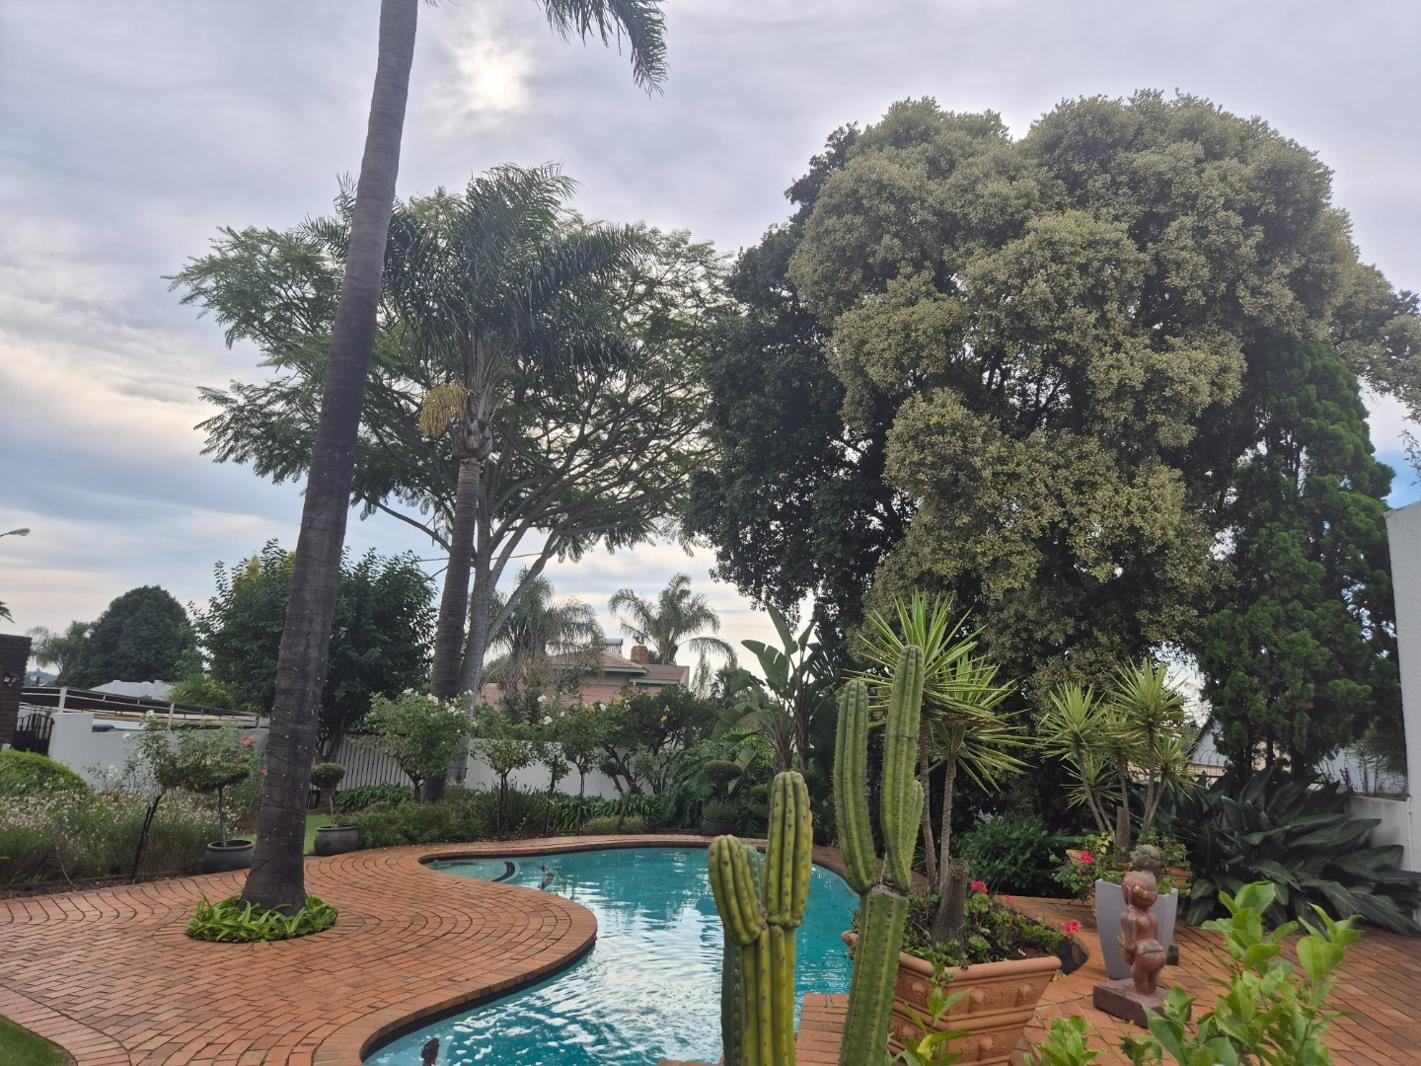
Set in the heart of Norkem Park, the property welcomes you with a beautifully landscaped garden that feels like a private retreat. Lush greenery, established trees, and winding brick pathways lead you through a tranquil setting, complete with a sparkling swimming pool surrounded by palms - perfect for relaxing or entertaining in your own holiday-like oasis.
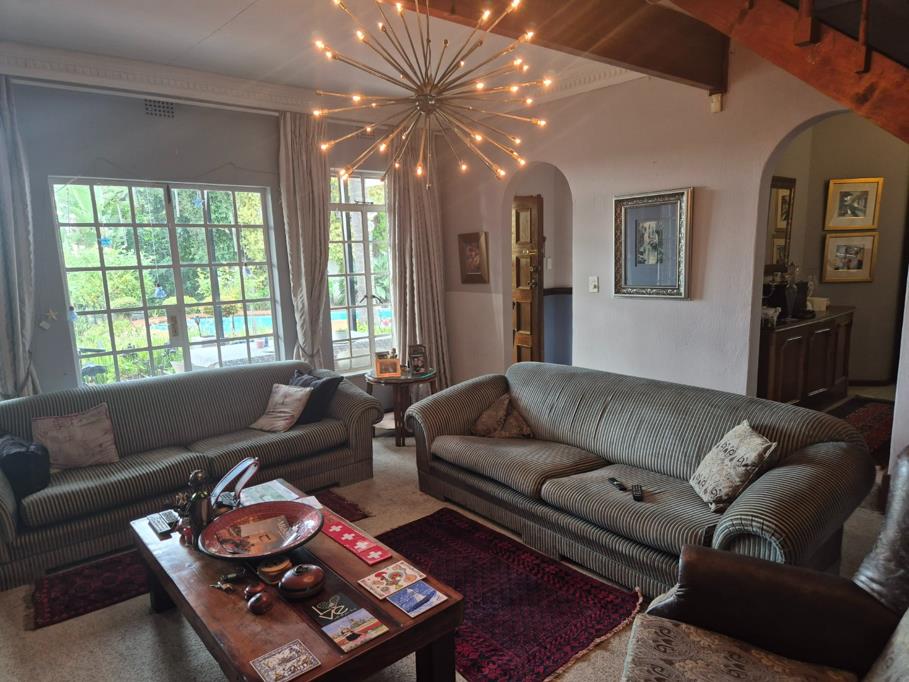
The home itself exudes warmth and charm, featuring classic cottage-pane windows and a timeless design. Inside, you''ll find three comfortable bedrooms and two bathrooms, ideal for family living.
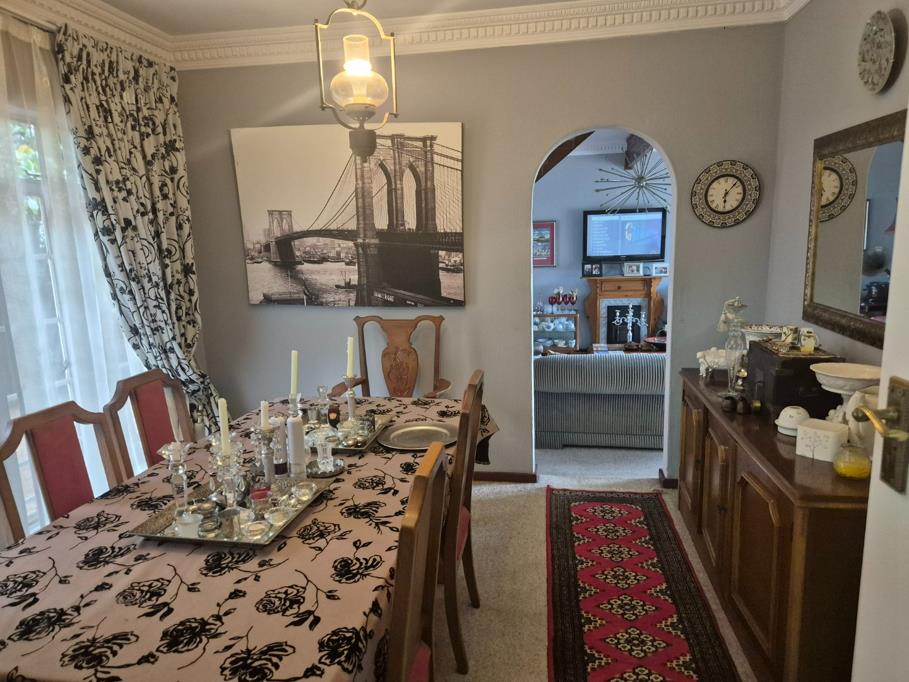
At the heart of the home is an exceptionally spacious kitchen, fitted with a gas stove and eye-level oven, offering ample room for cooking, gathering, and entertaining. A separate dining room enhances the flow of the home, creating a perfect space for shared meals and special occasions.
Adding incredible versatility is a large additional room, previously used as a small factory from home - ideal for a home business, studio, hobby room, or extended living space.
Step outside and you''ll also find a dedicated vegetable garden area with shade netting already in place, perfect for those who enjoy sustainable living.
Practical features include an outside toilet and wash area for added convenience.
A standout feature is the loft space!
Upstairs, the home reveals a remarkably large loft area with wooden flooring throughout. This open and airy space offers endless possibilities:
Create a separate flatlet with space to add a kitchenette and bathroom
Design a teenager''s pad or private retreat
Use as a games room, entertainment lounge, or home office
Ideal for dual living or rental income potential
The volume, natural light, and structure of this loft make it a rare and valuable feature that truly sets this property apart.
Key Features:
3 Bedrooms
2 Bathrooms
Very large kitchen with gas stove andamp eye-level oven
Separate dining room
Landscaped garden with palm trees
Swimming pool
Vegetable garden with shade net
Large multi-purpose room ideal for business use
Outside toilet andamp wash area
Massive loft with flatlet potential
A home like this offers space, flexibility, and a peaceful lifestyle - all in one.
DAZZLE REALTORS PTY LTD trading as REMAX Dazzle Kempton Park operates in terms of a franchise agreement with REMAX of Southern Africa.
Property details
- Listing number T5443579
- Property type House
- Listing date 31 Mar 2026
- Land size 991 m²
- Floor size 350 m²
Property features
- Bedrooms 3
- Bathrooms 2
- En-suite 1
- Lounges 1
- Dining areas 1
- Garage parking 3
- Open parking 2
- Pet friendly
- Deck
- Pool
- Staff quarters
- Storage
- Kitchen
- Garden
- Pantry
- Family TV room
- Paving