5 Bedroom House in Oaklands
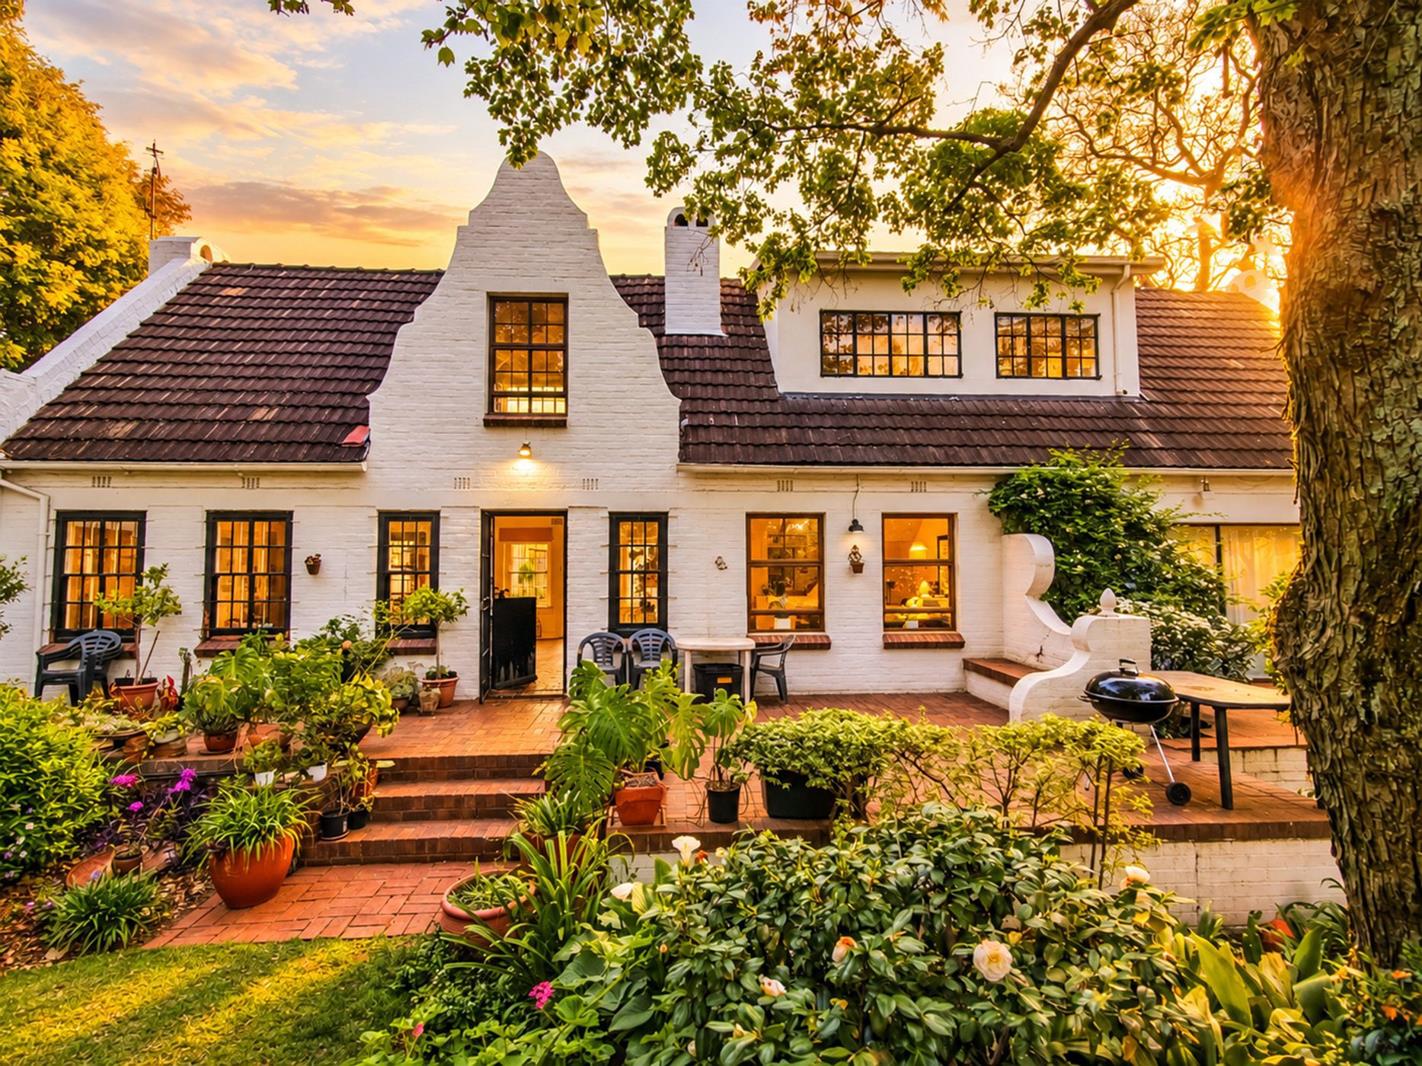
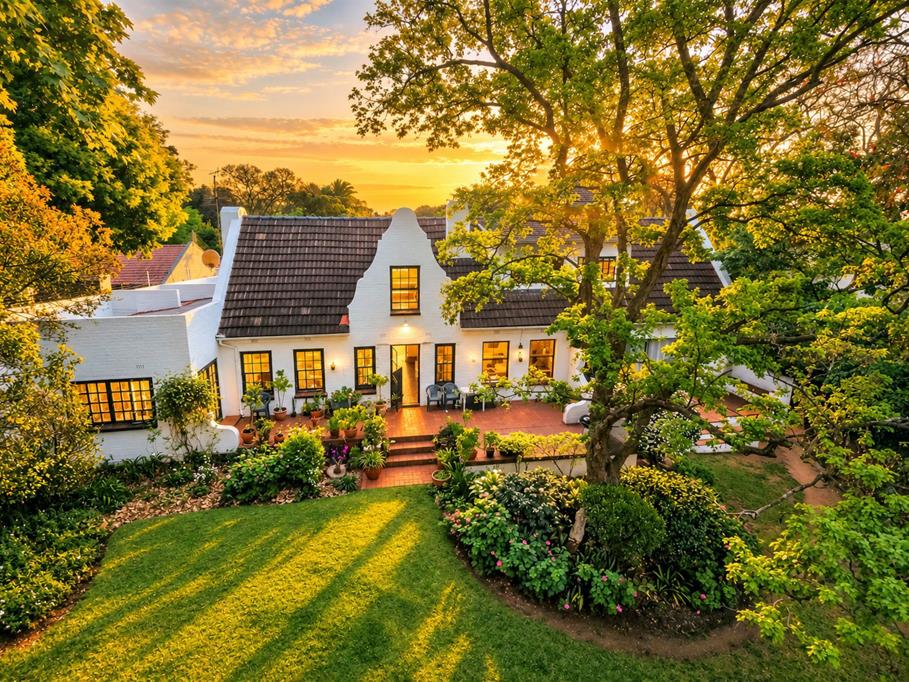
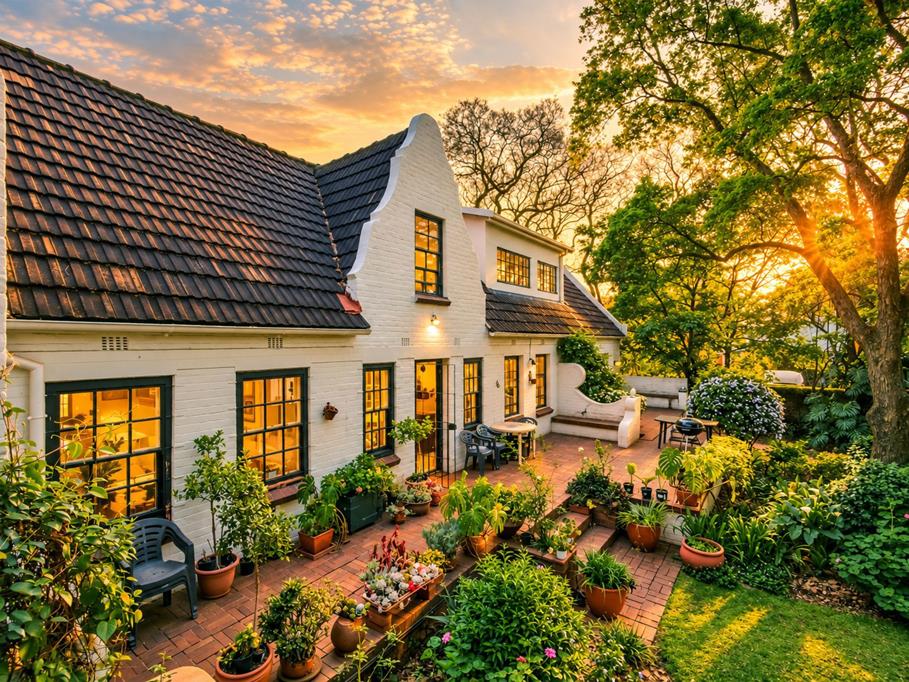
A much-loved family residence which is a rare and enchanting expression of Cape Dutch and farmhouse architecture. Set behind private walls on an exceptional 2,567sqm stand and creating a distinctive cross-architectural aesthetic that feels both timeless and wonderful to the individual. From the moment you arrive, the home makes an impression. An elegant A-frame tiled roof, beautifully articulated Cape Dutch gables, intricate decorative trims and scrollwork, dormer windows and small-paned timber sash windows combine to create a residence filled with character, charm and architectural personality. Inside, generous proportions and a thoughtful arrangement of formal and informal living spaces create an effortless connection between family life and entertainment. The entrance hall leads through to a comfortable TV room, lounge and dining room, while the granite-appointed kitchen is complemented by separate scullery. The accommodation is exceptionally versatile. The downstairs master bedroom enjoys an en-suite full bathroom, while two further bedrooms share a second bathroom. These two bedrooms also have their own kitchenette and can be completely isolated from the main house, creating an ideal guest suite, extended family accommodation or private granny cottage.
Upstairs reveals another dimension to this character-filled home, with a fourth bedroom, PJ loungestudy and an additional bedroom or sewing room, offering flexibility for family, guests, work or hobbies. Throughout the home, the living spaces open onto an expansive urban veranda, creating a wonderful outdoor extension of the house. From here, the outlook is quite magical: a peaceful, picturesque, park-like garden unfolds around a sparkling swimming pool, offering a private setting in which to entertain, relax and enjoy the beauty of the surrounding established trees.
For added convenience and uninterrupted living, the property is equipped with a solar system. The system is currently rented, and the purchaser will have the option of taking over the existing lease. Should the purchaser elect not to assume the lease, the solar system will be removed by the seller.
The propertys generous scale continues beyond the main residence, with automated garaging for four cars, staff accommodation, a laundry and storeroom providing exceptional practicality. Fully walled, private and secure, this is a home that offers far more than accommodation. It offers atmosphere, individuality and an extraordinary sense of space a little piece of Stellenbosch character in the heart of one of Oaklands most desirable leafy settings.
Centrally positioned close to leading amenities, major arterial routes and places of worship, the location combines convenience with the tranquility of a mature, established suburb. Priced to sell, this is a rare opportunity to acquire a substantial family home on an exceptional piece of Oaklands real estate a property with soul, presence and the potential to become the setting for a lifetime of memories.
Property details
- Listing number T5637587
- Property type House
- Listing date 29 Sep 2026
- Land size 2 567 m²
Property features
- Bedrooms 5
- Bathrooms 3.5
- En-suite 2
- Lounges 4
- Garage parking 4
- Open parking 5
- Covered parking 2
- Access gate
- Alarm
- Built in cupboards
- Laundry
- Patio
- Pool
- Staff quarters
- Storage
- Study
- Walk in closet
- Entrance hall
- Kitchen
- Garden
- Scullery
- Family TV room
- Fireplace
- Guest toilet
- Irrigation system
- Aircon